
5136 Sunset Dr, Harrisburg, PA 17112
Local realty services provided by:Better Homes and Gardens Real Estate Premier
5136 Sunset Dr,Harrisburg, PA 17112
$399,900
- 4 Beds
- 4 Baths
- 2,065 sq. ft.
- Single family
- Active
Upcoming open houses
- Sat, Nov 1401:00 pm - 03:00 pm
Listed by: brittany k rivera
Office: coldwell banker realty
MLS#:PADA2066102
Source:BRIGHTMLS
Price summary
- Price:$399,900
- Price per sq. ft.:$193.66
About this home
Classic charm meets modern sophistication in this beautifully reimagined home, where every detail has been thoughtfully considered with comfort, convenience, and style in mind. Nestled on a quiet street in a quaint neighborhood within Central Dauphin School District, this stunning four-bedroom home offers the ease of one-floor living without sacrificing space, character, or functionality.
Flooded with natural light, the inviting interior seamlessly blends timeless character with clean, modern finishes and thoughtful upgrades. Warm wood tones, carefully selected fixtures, and a beautifully updated kitchen create a space that feels both sophisticated and welcoming. The first floor open-concept living area and generously sized lower level bonus area offer the perfect balance of everyday comfort and entertaining, while the dreamy & private primary suite provides a peaceful retreat of its own. Three additional generously sized bedrooms offer plenty of flexibility for family, guests, or a home office.
And the views are something special! Beautiful scenery can be enjoyed from nearly every window, bringing the outdoors in and highlighting the home’s picturesque surroundings. Step outside onto the expansive, partial-wraparound deck, perfect for morning coffee, outdoor gatherings, or simply taking in the views. The spacious lot, with gorgeous, mature trees, offers a sense of privacy and tranquility that’s hard to find.
A walkout basement and more-than-ample storage provide incredible versatility, while major improvements, including a newer roof, electrical, well system, HVAC, and windows, add comfort and peace of mind.
Thoughtfully updated, full of character, and designed for everyday living, this home offers the perfect blend of charm, sophistication, and practicality. Welcome home!...
Contact an agent
Home facts
- Year built:1953
- Subdivision & Development:PLEASANT HILLS
- Listing ID #:PADA2066102
- Added:1 day(s) ago
- Updated:November 13, 2026 at 01:47 PM
Rooms and interior
- Bedrooms:4
- Total bathrooms:4
- Full bathrooms:3
- Half bathrooms:1
- Basement:Yes
- Basement Description:Walkout Level
- Living area:2,065 sq. ft.
Heating and cooling
- Cooling:Central A/C
- Heating:Electric, Heat Pump - Electric BackUp
Structure and exterior
- Roof:Architectural Shingle
- Year built:1953
- Building area:2,065 sq. ft.
- Lot area:0.33 Acres
- Architectural Style:Ranch/Rambler
- Construction Materials:Brick
- Exterior Features:Deck(s), Patio(s)
- Foundation Description:Block
- Levels:1 Story
Schools
- High school:CENTRAL DAUPHIN
- Middle school:LINGLESTOWN
- Elementary school:MOUNTAIN VIEW
Utilities
- Water:Well
- Sewer:Public Sewer
Finances and disclosures
- Price:$399,900
- Price per sq. ft.:$193.66
- Tax amount:$3,662 (2025)
Parking
- Parking description:Attached Garage, Basement Garage, Garage - Rear Entry
- Garage:Yes
- Garage spaces:1
New listings near 5136 Sunset Dr
- Coming Soon
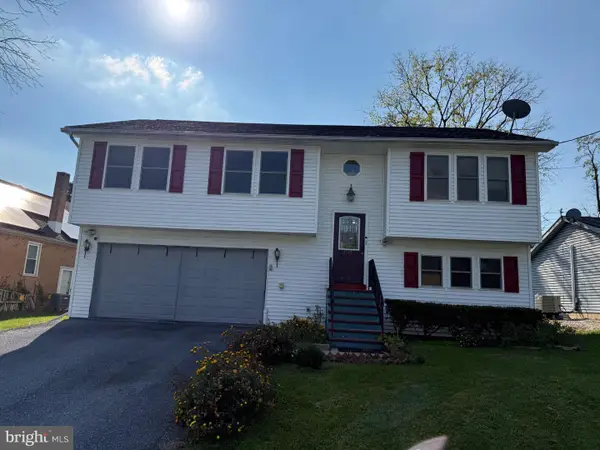 $315,000Coming Soon3 beds 3 baths1,562 sq. ft.
2711 Birch St, HARRISBURG, PA 17109
MLS# PADA2066142Listed by: ONEST REAL ESTATE - Coming Soon
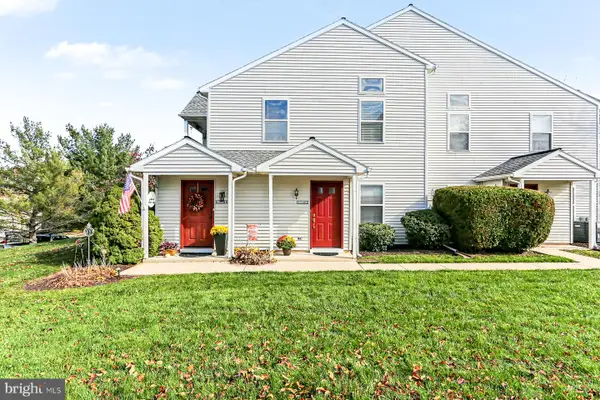 $215,000Coming Soon3 beds 2 baths1,144 sq. ft.
5805 M Hidden Lake Dr, HARRISBURG, PA 17111
MLS# PADA2066132Listed by: HOWARD HANNA COMPANY-HARRISBURG - Coming Soon
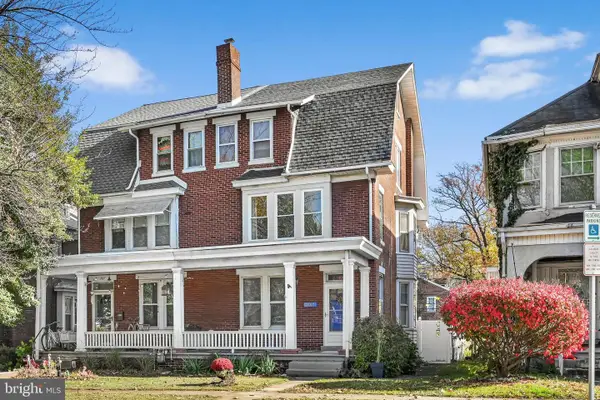 $264,900Coming Soon5 beds 3 baths2,400 sq. ft.
3105 N 2nd St, HARRISBURG, PA 17110
MLS# PADA2065826Listed by: BERKSHIRE HATHAWAY HOMESERVICES HOMESALE REALTY - Coming Soon
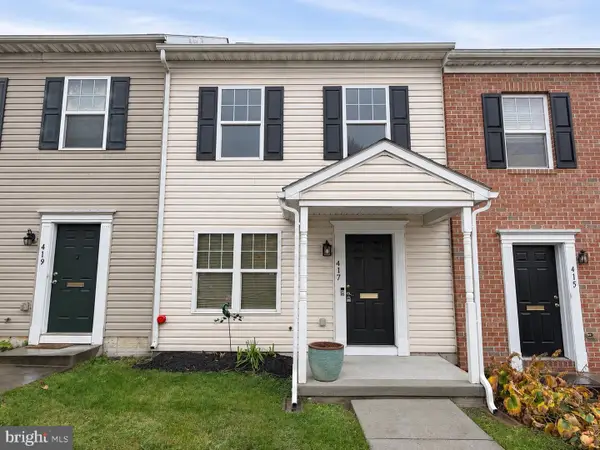 $168,900Coming Soon3 beds 2 baths1,440 sq. ft.
417 Maclay St, HARRISBURG, PA 17110
MLS# PADA2066052Listed by: JOY DANIELS REAL ESTATE GROUP, LTD - Coming Soon
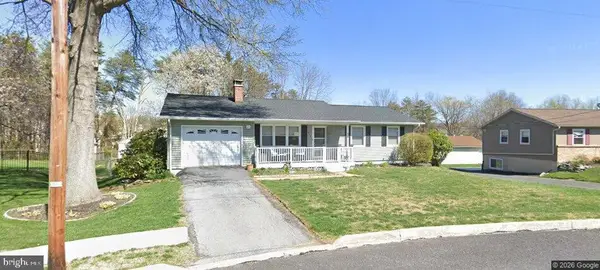 $310,000Coming Soon3 beds 2 baths1,940 sq. ft.
619 Lemar Ave, HARRISBURG, PA 17112
MLS# PADA2066130Listed by: RE/MAX DELTA GROUP, INC. - Coming Soon
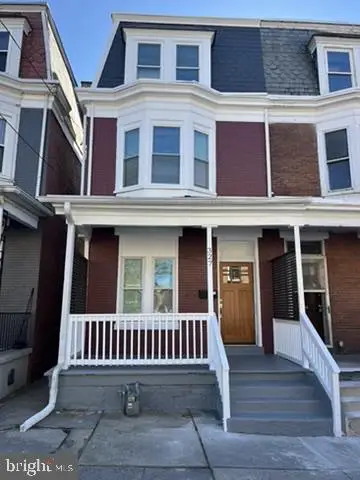 $184,900Coming Soon4 beds 3 baths1,703 sq. ft.
327 Peffer St, HARRISBURG, PA 17102
MLS# PADA2066126Listed by: KEYSTONE BROKER GROUP LTD - Coming Soon
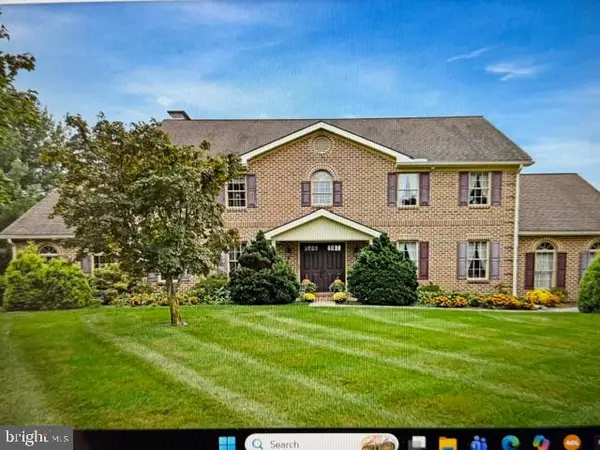 $729,900Coming Soon4 beds 4 baths4,018 sq. ft.
Address Withheld By Seller, HARRISBURG, PA 17111
MLS# PADA2065974Listed by: BERKSHIRE HATHAWAY HOMESERVICES HOMESALE REALTY - Coming Soon
 $250,000Coming Soon2 beds 2 baths1,548 sq. ft.
307 Cherrington Dr, HARRISBURG, PA 17110
MLS# PADA2065946Listed by: LIME HOUSE - Coming Soon
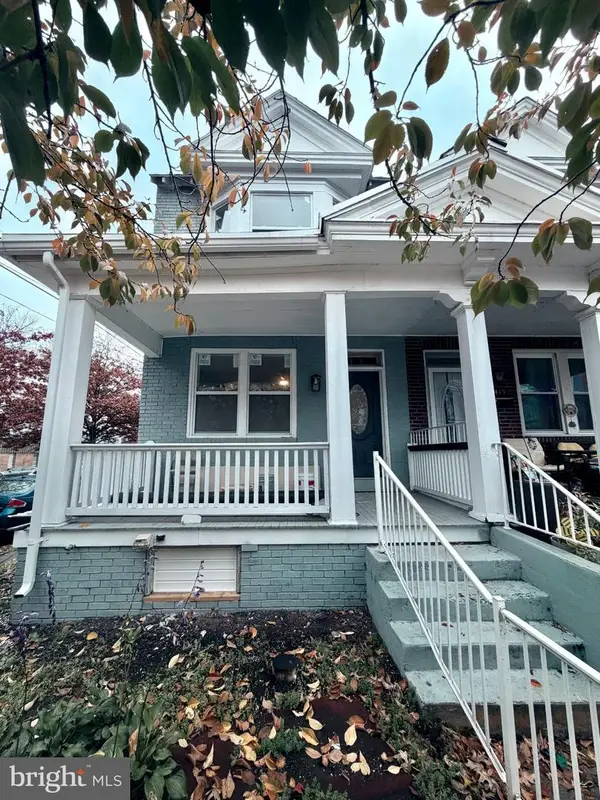 $189,900Coming Soon3 beds 1 baths1,396 sq. ft.
2421 Jefferson St, HARRISBURG, PA 17110
MLS# PADA2065930Listed by: REAL OF PENNSYLVANIA - Coming Soon
 $385,000Coming Soon4 beds 3 baths1,926 sq. ft.
332 Springhouse Rd, HARRISBURG, PA 17111
MLS# PADA2065844Listed by: HOWARD HANNA COMPANY-HARRISBURG


Protect your home and budget from life's surprises with an Assurant Home Warranty, backed by a partner that supports you through every step of homeownership. Explore Plans.
© 2026 Better Homes and Gardens Real Estate LLC. An Anywhere Real Estate company. All rights reserved. Better Homes and Gardens® Real Estate is a registered trademark owned by Meredith Operations Corporation, licensed to Better Homes and Gardens Real Estate LLC and used with permission. Better Homes and Gardens Real Estate LLC fully supports the principles of the Fair Housing Act and the Equal Opportunity Act. Listing information is deemed reliable but is not guaranteed accurate.
Each office is independently owned and operated.
Any services or products provided by third parties are not provided by, affiliated with or related to Better Homes and Gardens Real Estate LLC, or its affiliated companies.