
5561 Banbridge Dr, Harrisburg, PA 17112
Local realty services provided by:Better Homes and Gardens Real Estate Community Realty
5561 Banbridge Dr,Harrisburg, PA 17112
$330,000
- 4 Beds
- 3 Baths
- - sq. ft.
- Single family
- Sold
Listed by: dale robert nelson jr.
Office: bering real estate co.
MLS#:PADA2060046
Source:BRIGHTMLS
Sorry, we are unable to map this address
Price summary
- Price:$330,000
About this home
**Offer received - Seller's have set a deadline for all offers to be received no later than 9:00 PM on Sunday, May 24, 2026**
This charming split level home offers four bedrooms and three full bathrooms. Step inside to discover inviting interiors featuring newly added luxury vinyl plank flooring in the entrance way and kitchen. Main level features three bedrooms and two full bathrooms as well as a separate dining area that leads out to one of two decks. Kitchen has all stainless steel appliances that will convey with the home. The finished basement provides additional living space, including a family room, a fourth bedroom (currently being used as an office, and a full bathroom that features a jacuzzi tub, ideal for a quiet retreat. Some other features of the interior of this home are a new roof in 2018, new deck in 2019, new flooring and paint in 2026 as well as a new garage opener. Enjoy outdoor living at it's best, with the above ground 54" swimming pool that is 4.5 ft or just relax on either the upper or lower decks that overlook a spacious yard that offers plenty of room for gardening or play. Located in a peaceful development, this home is just a short drive from local parks, schools, and essential public services, making it a convenient choice for those seeking a tranquil lifestyle. With ample parking, including a one-car attached garage and driveway, this property is ready to welcome you home. Experience the perfect blend of comfort, space, and community in this delightful residence....
Contact an agent
Home facts
- Year built:1986
- Listing ID #:PADA2060046
- Added:44 day(s) ago
- Updated:July 03, 2026 at 08:53 AM
Rooms and interior
- Bedrooms:4
- Total bathrooms:3
- Full bathrooms:3
- Flooring:Carpet, Luxury Vinyl Plank
- Dining Description:Dining Area
- Kitchen Description:Carpet, Dishwasher, Refrigerator, Stove
- Bedroom Description:Carpet
- Basement:Yes
- Basement Description:Fully Finished
Heating and cooling
- Cooling:Window Unit(s)
- Heating:Baseboard - Electric, Electric
Structure and exterior
- Roof:Shingle
- Year built:1986
- Lot Features:Landscaping, Rear Yard
- Architectural Style:Split Level
- Construction Materials:Frame
- Exterior Features:Deck(s)
- Levels:2 Stories
Schools
- High school:CENTRAL DAUPHIN
- Middle school:LINGLESTOWN
- Elementary school:MOUNTAIN VIEW
Utilities
- Water:Public
- Sewer:Public Sewer
Finances and disclosures
- Price:$330,000
- Tax amount:$3,425 (2025)
Features and amenities
- Laundry features:Dryer, Washer
- Amenities:Carpet, Ceiling Fan(s)
- Pool features:Above Ground
Parking
- Parking description:Attached Garage, Garage - Front Entry, Garage Door Opener, On Street
- Garage:Yes
- Garage spaces:1
New listings near 5561 Banbridge Dr
- New
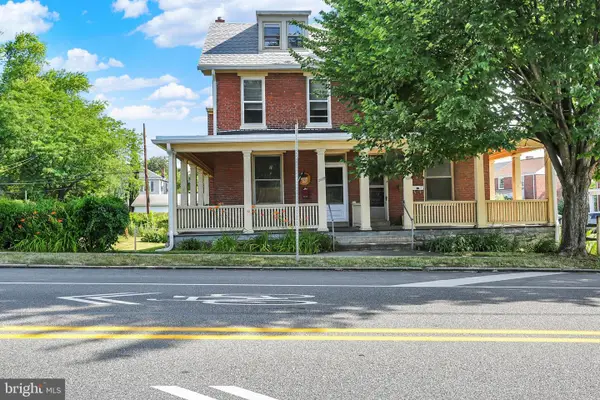 $335,000Active6 beds -- baths3,947 sq. ft.
3664 - 3666 Derry St, HARRISBURG, PA 17111
MLS# PADA2061650Listed by: KELLER WILLIAMS REALTY - Coming Soon
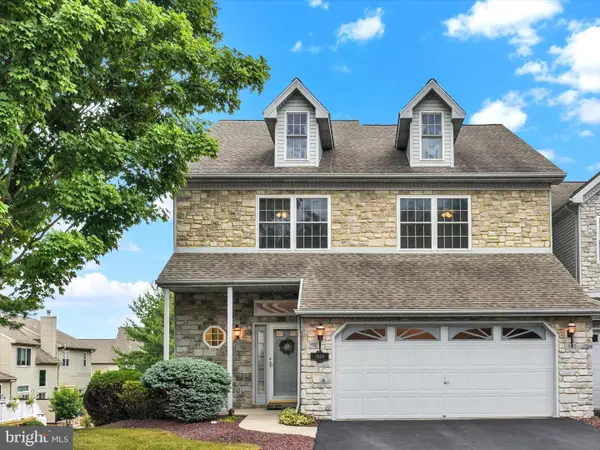 $365,000Coming Soon3 beds 3 baths
2820 Oakwood Dr, HARRISBURG, PA 17110
MLS# PADA2061564Listed by: JOY DANIELS REAL ESTATE GROUP, LTD - Coming Soon
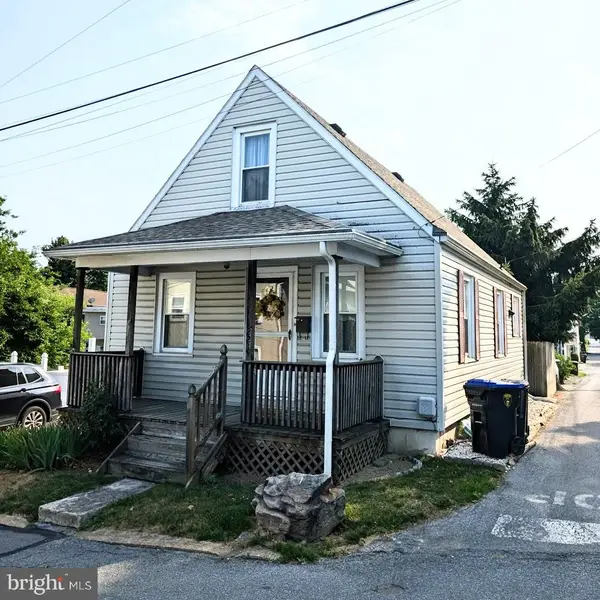 $200,000Coming Soon3 beds 1 baths
221 S 30th St, HARRISBURG, PA 17103
MLS# PADA2061642Listed by: HOWARD HANNA COMPANY-HARRISBURG - Coming Soon
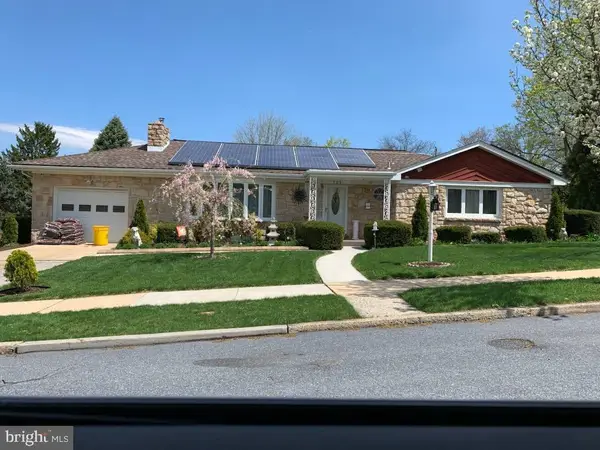 $337,500Coming Soon3 beds 3 baths
508 Alden St, HARRISBURG, PA 17109
MLS# PADA2061582Listed by: TURN KEY REALTY GROUP - New
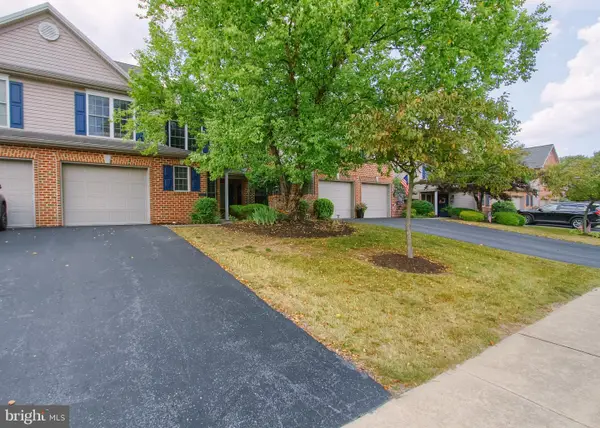 $320,000Active3 beds 3 baths1,788 sq. ft.
428 Northstar Dr, HARRISBURG, PA 17112
MLS# PADA2061386Listed by: IRON VALLEY REAL ESTATE OF CENTRAL PA - Coming Soon
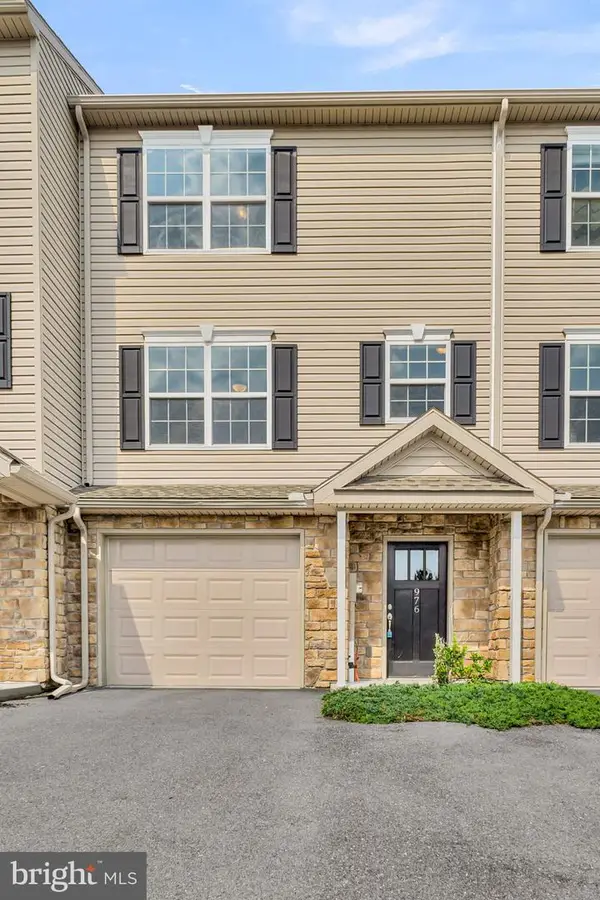 $265,900Coming Soon3 beds 3 baths
976 Gregs Dr, HARRISBURG, PA 17111
MLS# PADA2053016Listed by: BERKSHIRE HATHAWAY HOMESERVICES HOMESALE REALTY - New
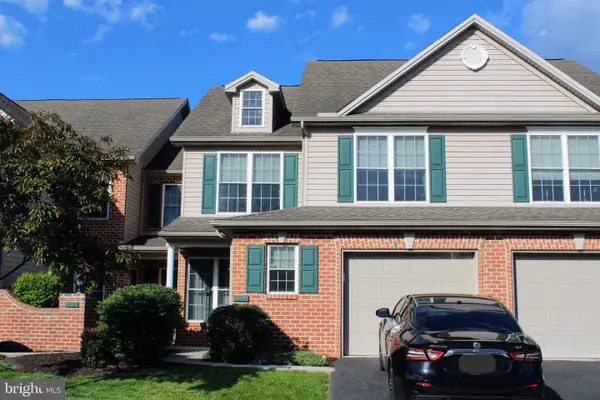 $349,900Active3 beds 3 baths1,839 sq. ft.
417 North Star Dr, HARRISBURG, PA 17112
MLS# PADA2060848Listed by: ONEST REAL ESTATE - New
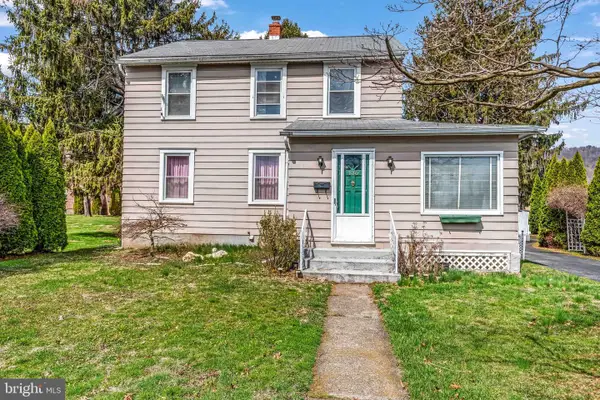 $285,000Active4 beds 2 baths2,066 sq. ft.
136 Linglestown Rd, HARRISBURG, PA 17110
MLS# PADA2061594Listed by: SERHANT PENNSYLVANIA LLC - New
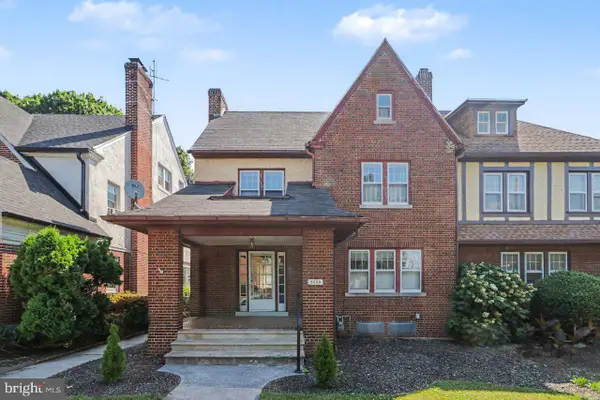 $240,000Active4 beds 3 baths2,329 sq. ft.
2603 N 2nd St, HARRISBURG, PA 17110
MLS# PADA2061612Listed by: COLDWELL BANKER REALTY - New
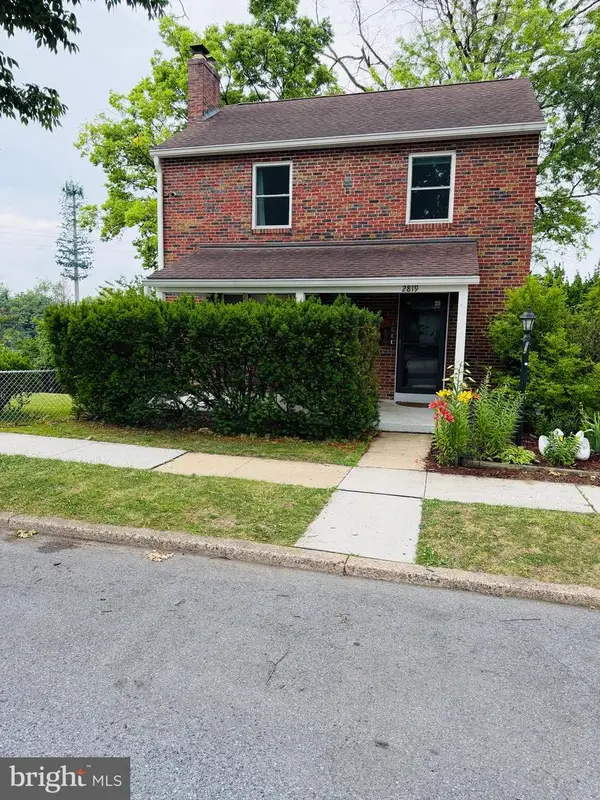 $234,500Active3 beds 2 baths1,654 sq. ft.
2819 Boas St, HARRISBURG, PA 17103
MLS# PADA2061604Listed by: THE GREENE REALTY GROUP


Protect your home and budget from life's surprises with an Assurant Home Warranty, backed by a partner that supports you through every step of homeownership. Explore Plans.
© 2026 Better Homes and Gardens Real Estate LLC. An Anywhere Real Estate company. All rights reserved. Better Homes and Gardens® Real Estate is a registered trademark owned by Meredith Operations Corporation, licensed to Better Homes and Gardens Real Estate LLC and used with permission. Better Homes and Gardens Real Estate LLC fully supports the principles of the Fair Housing Act and the Equal Opportunity Act. Listing information is deemed reliable but is not guaranteed accurate.
Each office is independently owned and operated.
Any services or products provided by third parties are not provided by, affiliated with or related to Better Homes and Gardens Real Estate LLC, or its affiliated companies.