
561 Thrush Ct, Harrisburg, PA 17111
Local realty services provided by:Better Homes and Gardens Real Estate GSA Realty
561 Thrush Ct,Harrisburg, PA 17111
$299,900
- 3 Beds
- 2 Baths
- 1,690 sq. ft.
- Single family
- Coming Soon
Listed by: roshan khadka
Office: howard hanna company-harrisburg
MLS#:PADA2064666
Source:BRIGHTMLS
Price summary
- Price:$299,900
- Price per sq. ft.:$177.46
About this home
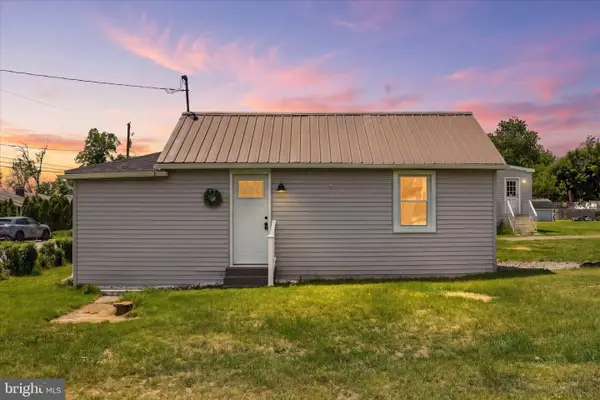
Welcome to 561 Thrush Ct, a well-maintained 3-bedroom, 1.5-bath home situated on approximately one-third of an acre in Harrisburg. Step inside to find beautiful hardwood flooring throughout much of the home, creating a warm and inviting feel. The custom kitchen features stainless steel appliances and plenty of space for everyday cooking and dining. The primary bedroom offers an additional dressing area with a sink, while the ground level provides flexible space for a family room and home office. Enjoy the added convenience of an attached garage, central air, and a spacious lot with room to relax or entertain. Conveniently located with easy access to I-81, I-83, Route 322, shopping, dining, and other local amenities. With a functional layout and plenty of potential to make it your own, 561 Thrush Ct is ready to welcome its next owner.
Contact an agent
Home facts
- Year built:1978
- Subdivision & Development:ROLLING RIDGE
- Listing ID #:PADA2064666
- Updated:September 30, 2026 at 04:46 AM
Rooms and interior
- Bedrooms:3
- Total bathrooms:2
- Full bathrooms:1
- Half bathrooms:1
- Dining Description:Combination Dining/Living, Dining Area
- Kitchen Description:Dishwasher, Microwave, Oven/Range - Electric, Refrigerator
- Basement:Yes
- Basement Description:Interior Access, Unfinished
- Living area:1,690 sq. ft.
Heating and cooling
- Cooling:Ceiling Fan(s), Central A/C
- Heating:Electric, Heat Pump(s), Solar
Structure and exterior
- Roof:Composite
- Year built:1978
- Building area:1,690 sq. ft.
- Lot area:0.33 Acres
- Lot Features:Level
- Architectural Style:Split Level
- Construction Materials:Aluminum Siding, Brick, Frame
- Foundation Description:Block
- Levels:2 Stories
Schools
- High school:CENTRAL DAUPHIN EAST
- Middle school:SWATARA
- Elementary school:CHAMBERS HILL
Utilities
- Water:Public
- Sewer:Public Sewer
Finances and disclosures
- Price:$299,900
- Price per sq. ft.:$177.46
- Tax amount:$3,349 (2026)
Features and amenities
- Amenities:100 Amp Service, Cable TV Available, Smoke Detector
Parking
- Parking description:Attached Garage, Built In, Paved Driveway
- Garage:Yes
- Garage spaces:1
New listings near 561 Thrush Ct
- Coming SoonOpen Sat, 1 to 3pm
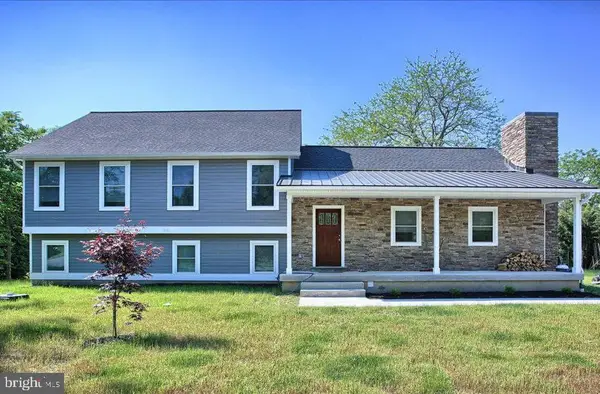 $549,900Coming Soon4 beds 4 baths3,480 sq. ft.
7317 Devonshire Heights Rd, HARRISBURG, PA 17111
MLS# PADA2064294Listed by: HOWARD HANNA COMPANY-CAMP HILL - Coming Soon
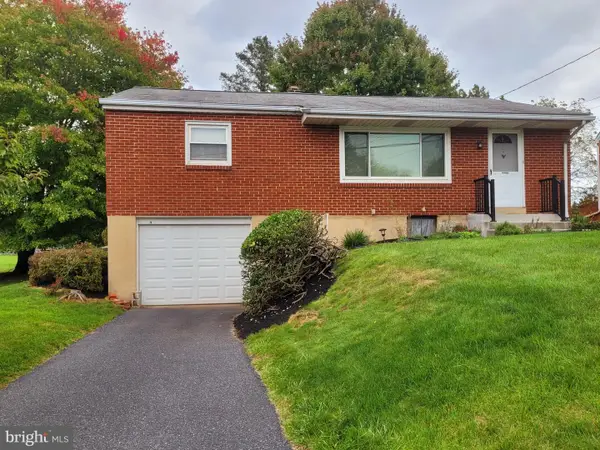 $235,000Coming Soon3 beds 1 baths1,253 sq. ft.
1391 Ford Ave, HARRISBURG, PA 17109
MLS# PADA2064668Listed by: BERKSHIRE HATHAWAY HOMESERVICES HOMESALE REALTY - Coming Soon
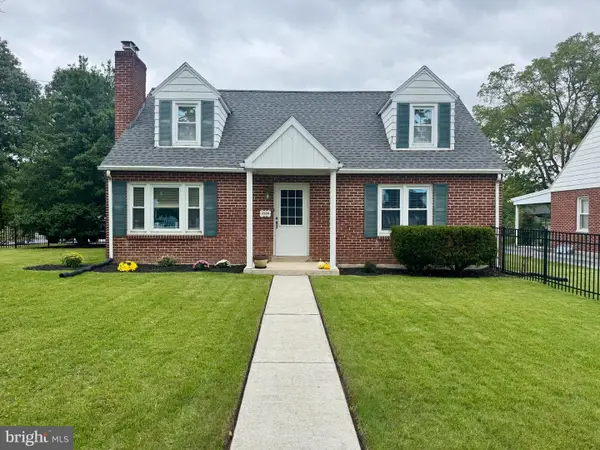 $289,900Coming Soon4 beds 2 baths1,685 sq. ft.
4500 Clarendon St, HARRISBURG, PA 17109
MLS# PADA2064636Listed by: KELLER WILLIAMS KEYSTONE REALTY - Coming Soon
 $319,900Coming Soon2 beds 3 baths1,573 sq. ft.
111 Brynfield Way, HARRISBURG, PA 17112
MLS# PADA2064426Listed by: PROTUS REALTY, INC. - Coming Soon
 $550,000Coming Soon4 beds 4 baths3,950 sq. ft.
2134 Sycamore Dr, HARRISBURG, PA 17112
MLS# PADA2064594Listed by: JOY DANIELS REAL ESTATE GROUP, LTD - Coming Soon
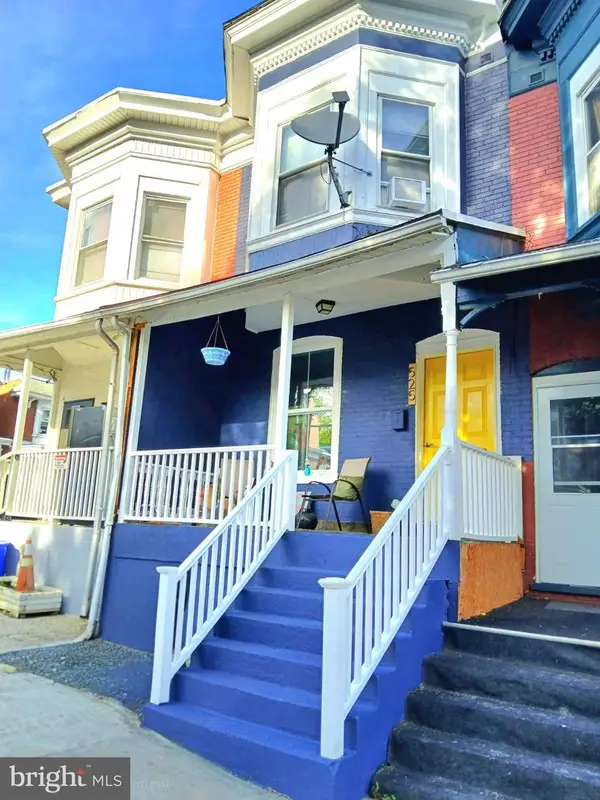 $108,000Coming Soon3 beds 1 baths1,140 sq. ft.
525 S 16th St, HARRISBURG, PA 17104
MLS# PADA2063926Listed by: REAL OF PENNSYLVANIA - Coming Soon
 $369,900Coming Soon3 beds 2 baths1,709 sq. ft.
2600 George St, HARRISBURG, PA 17109
MLS# PADA2064570Listed by: REAL OF PENNSYLVANIA - Coming SoonOpen Sat, 1 to 3pm
 $205,000Coming Soon2 beds 1 baths762 sq. ft.
5922 Larue St, HARRISBURG, PA 17112
MLS# PADA2064528Listed by: KELLER WILLIAMS KEYSTONE REALTY - Coming Soon
 $135,000Coming Soon5 beds 2 baths2,124 sq. ft.
1903 Bellevue Rd, HARRISBURG, PA 17104
MLS# PADA2064524Listed by: JOY DANIELS REAL ESTATE GROUP, LTD


Protect your home and budget from life's surprises with an Assurant Home Warranty, backed by a partner that supports you through every step of homeownership. Explore Plans.
© 2026 Better Homes and Gardens Real Estate LLC. An Anywhere Real Estate company. All rights reserved. Better Homes and Gardens® Real Estate is a registered trademark owned by Meredith Operations Corporation, licensed to Better Homes and Gardens Real Estate LLC and used with permission. Better Homes and Gardens Real Estate LLC fully supports the principles of the Fair Housing Act and the Equal Opportunity Act. Listing information is deemed reliable but is not guaranteed accurate.
Each office is independently owned and operated.
Any services or products provided by third parties are not provided by, affiliated with or related to Better Homes and Gardens Real Estate LLC, or its affiliated companies.