
5688 Aberdeen Dr, Harrisburg, PA 17111
Local realty services provided by:Better Homes and Gardens Real Estate Community Realty
5688 Aberdeen Dr,Harrisburg, PA 17111
$298,000
- 3 Beds
- 3 Baths
- 2,226 sq. ft.
- Townhouse
- Active
Listed by: jennifer crabtree
Office: coldwell banker realty
MLS#:PADA2062398
Source:BRIGHTMLS
Price summary
- Price:$298,000
- Price per sq. ft.:$133.87
- Monthly HOA dues:$175
About this home
Nestled in the charming Hidden Lake community, this delightful end-of-row, original townhouse offers a perfect blend of comfort and convenience. With 2,208 sq. ft. of thoughtfully designed living space, this home features three spacious bedrooms and two and a half bathrooms, ideal for both relaxation and entertaining. Step inside to discover a warm and inviting interior, highlighted by beautiful hardwood floors and cozy carpeting. Enjoy the ambiance of the gas fireplace in the living room, creating a cozy atmosphere on chilly evenings. The primary suite boasts a walk-in closet, providing ample storage for your wardrobe. Relax in the evenings on your private covered and screened patio that was customized by the builder. The finished walk out basement is perfect to enjoy with family or guests. Outside, the community amenities shine with a refreshing outdoor pool, perfect for summer days. The picturesque lake adds a serene backdrop to your daily life, while the corner lot and quiet road location offers added privacy. The attached garage and paved driveway ensure convenient parking. Living in Hidden Lake means enjoying a vibrant neighborhood with access to local parks, excellent schools, and essential public services. The community's commitment to lawn maintenance and snow removal allows you to spend more time enjoying your home and less time on upkeep. Embrace the lifestyle this lovely townhouse offers....
Contact an agent
Home facts
- Year built:1989
- Subdivision & Development:HIDDEN LAKE
- Listing ID #:PADA2062398
- Added:61 day(s) ago
- Updated:September 23, 2026 at 01:57 PM
Rooms and interior
- Bedrooms:3
- Total bathrooms:3
- Full bathrooms:2
- Half bathrooms:1
- Flooring:Carpet, Hardwood
- Dining Description:Combination Kitchen/Dining
- Bathrooms Description:Bathroom 3
- Kitchen Description:Kitchen - Eat-In, Oven/Range - Gas
- Bedroom Description:Walk In Closet(s)
- Basement:Yes
- Basement Description:Daylight, Partial, Partially Finished
- Living area:2,226 sq. ft.
Heating and cooling
- Cooling:Central A/C
- Heating:90% Forced Air, Natural Gas
Structure and exterior
- Roof:Shingle
- Year built:1989
- Building area:2,226 sq. ft.
- Lot area:0.04 Acres
- Lot Features:Corner
- Architectural Style:Traditional
- Construction Materials:Frame
- Exterior Features:Deck(s), Enclosed
- Foundation Description:Slab
- Levels:3 Story
Schools
- High school:CENTRAL DAUPHIN EAST
Utilities
- Water:Public
- Sewer:Public Sewer
Finances and disclosures
- Price:$298,000
- Price per sq. ft.:$133.87
- Tax amount:$3,849 (2026)
Features and amenities
- Laundry features:Dryer - Gas
- Amenities:Ceiling Fan(s)
Parking
- Parking description:Asphalt Driveway, Attached Garage, Garage - Front Entry
- Garage:Yes
- Garage spaces:1
New listings near 5688 Aberdeen Dr
- Coming Soon
 $294,540Coming Soon3 beds 2 baths1,480 sq. ft.
115 Huntley Dr, HARRISBURG, PA 17112
MLS# PADA2063624Listed by: KELLER WILLIAMS REALTY - Coming Soon
 $440,000Coming Soon4 beds 3 baths3,536 sq. ft.
2719 Woodrow Ave, HARRISBURG, PA 17112
MLS# PADA2064462Listed by: IRON VALLEY REAL ESTATE OF CENTRAL PA - Coming Soon
 $354,500Coming Soon4 beds 3 baths1,852 sq. ft.
6200 Ann St, HARRISBURG, PA 17111
MLS# PADA2064416Listed by: KELLER WILLIAMS REALTY - Coming Soon
 $350,000Coming Soon4 beds -- baths2,678 sq. ft.
215 Woodbine St, HARRISBURG, PA 17110
MLS# PADA2064124Listed by: BERKSHIRE HATHAWAY HOMESERVICES HOMESALE REALTY - Coming Soon
 $215,000Coming Soon3 beds 2 baths1,517 sq. ft.
1152 Hudson St, HARRISBURG, PA 17104
MLS# PADA2064374Listed by: CAVALRY REALTY LLC - Coming Soon
 $310,000Coming Soon3 beds 1 baths1,908 sq. ft.
801 Mountain View St, HARRISBURG, PA 17112
MLS# PADA2064208Listed by: RE/MAX DELTA GROUP, INC. - Coming SoonOpen Sat, 12 to 2pm
 $414,900Coming Soon4 beds 3 baths2,324 sq. ft.
1632 Lori Ln, HARRISBURG, PA 17110
MLS# PADA2064396Listed by: KELLER WILLIAMS REALTY - Coming SoonOpen Sun, 1 to 3:30pm
 $349,900Coming Soon4 beds 2 baths2,340 sq. ft.
4609 Danbury Rd, HARRISBURG, PA 17109
MLS# PADA2064412Listed by: HOWARD HANNA COMPANY-HARRISBURG - Coming Soon
 $449,900Coming Soon4 beds 3 baths2,786 sq. ft.
804 Maidstone Rd, HARRISBURG, PA 17111
MLS# PADA2064366Listed by: KELLER WILLIAMS REALTY - Coming SoonOpen Sat, 1 to 3pm
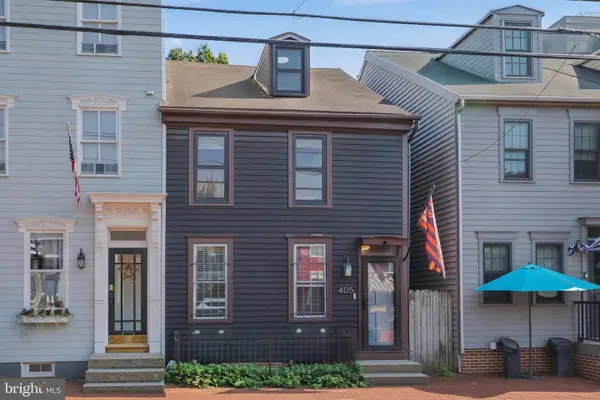 $230,000Coming Soon3 beds 1 baths1,869 sq. ft.
405 Boas St, HARRISBURG, PA 17102
MLS# PADA2064280Listed by: NEXTHOME KEY REALTY


Protect your home and budget from life's surprises with an Assurant Home Warranty, backed by a partner that supports you through every step of homeownership. Explore Plans.
© 2026 Better Homes and Gardens Real Estate LLC. An Anywhere Real Estate company. All rights reserved. Better Homes and Gardens® Real Estate is a registered trademark owned by Meredith Operations Corporation, licensed to Better Homes and Gardens Real Estate LLC and used with permission. Better Homes and Gardens Real Estate LLC fully supports the principles of the Fair Housing Act and the Equal Opportunity Act. Listing information is deemed reliable but is not guaranteed accurate.
Each office is independently owned and operated.
Any services or products provided by third parties are not provided by, affiliated with or related to Better Homes and Gardens Real Estate LLC, or its affiliated companies.