
599 Colonial Club Dr, Harrisburg, PA 17112
Local realty services provided by:Better Homes and Gardens Real Estate Murphy & Co.
599 Colonial Club Dr,Harrisburg, PA 17112
$326,000
- 3 Beds
- 2 Baths
- - sq. ft.
- Single family
- Sold
Listed by: judy stover, dana fair
Office: iron valley real estate of central pa
MLS#:PADA2059254
Source:BRIGHTMLS
Sorry, we are unable to map this address
Price summary
- Price:$326,000
About this home
Welcome to 599 Colonial Club Drive in Harrisburg! Situated on a level corner .77 acre lot in Lower Paxton Township. This brick ranch home offers the convenience of 1st floor living with 3 bedrooms and 2 full baths. Offering hardwood flooring through most of the home, waiting for your finishing touches. Family room is off from the foyer entryway offering a wood-burning fireplace. Spacious eat-in kitchen is located off the family room offering ample cabinet space and natural light. Primary bedroom sits off of the family room allowing privacy from the other bedrooms. Bright sunroom complete with cabinetry, sink, and bar area opens to the patio and deck — great for entertaining while enjoying the in-ground heated saltwater pool that goes up to 8ft! This pool is already open and ready for the season! Completing the property is an attached side-entry 2-car garage and only a five minute drive to shopping; including Costco, Target, Best Buy, dining and minutes to 81 and 22.
Upgrades: New flooring in kitchen (2026), carpet in primary bedroom (2026), bathroom toilets and flooring (2026), windows (2021) with transferable lifetime guarantee to the new owner, a hot water heater (2023), vinyl liner (2021)....
Contact an agent
Home facts
- Year built:1954
- Listing ID #:PADA2059254
- Added:37 day(s) ago
- Updated:June 27, 2026 at 10:18 AM
Rooms and interior
- Bedrooms:3
- Total bathrooms:2
- Full bathrooms:2
- Bathrooms Description:Bathroom 1, Bathroom 2
- Kitchen Description:Dishwasher, Range Hood, Refrigerator, Stove
- Bedroom Description:Primary Bedroom
- Basement:Yes
- Basement Description:Unfinished
Heating and cooling
- Cooling:Ductless/Mini-Split, Wall Unit
- Heating:Electric, Hot Water, Oil
Structure and exterior
- Roof:Architectural Shingle
- Year built:1954
- Architectural Style:Ranch/Rambler
- Construction Materials:Brick
- Exterior Features:Deck(s)
- Levels:1 Story
Schools
- High school:CENTRAL DAUPHIN
Utilities
- Water:Well
- Sewer:Public Sewer
Finances and disclosures
- Price:$326,000
- Tax amount:$3,548 (2025)
Features and amenities
- Amenities:200+ Amp Service, Cable TV Available, Phone Available
- Pool features:Fenced, Heated, In Ground, Saltwater, Vinyl
Parking
- Parking description:Attached Garage, Garage - Side Entry, Off Street
- Garage:Yes
- Garage spaces:2
New listings near 599 Colonial Club Dr
- Coming Soon
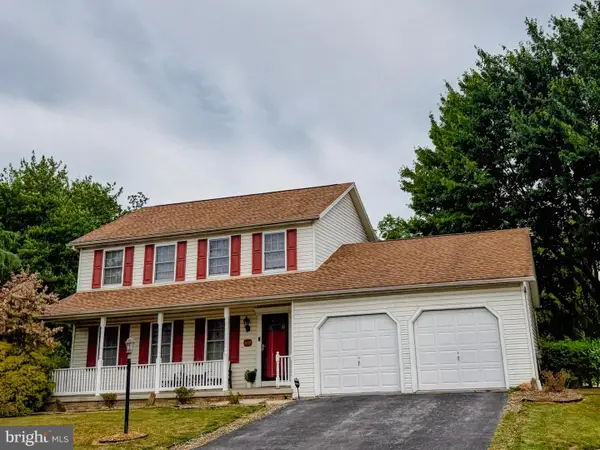 $455,000Coming Soon3 beds 3 baths
5897 Tyler Dr, HARRISBURG, PA 17112
MLS# PADA2061216Listed by: CENTURY 21 REALTY SERVICES - New
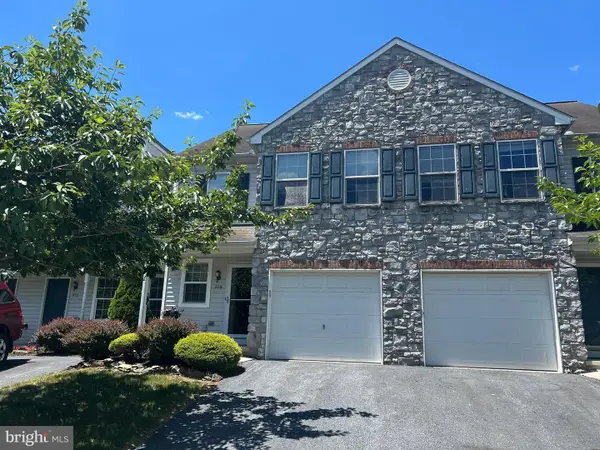 $269,900Active3 beds 3 baths1,440 sq. ft.
270 Buckley Dr, HARRISBURG, PA 17112
MLS# PADA2061262Listed by: KELLER WILLIAMS OF CENTRAL PA - New
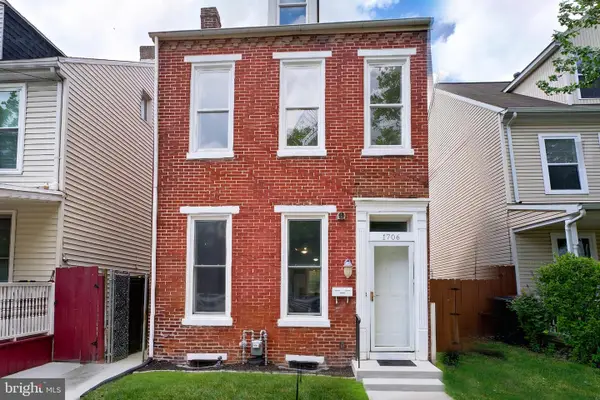 $235,000Active3 beds 1 baths1,735 sq. ft.
1706 N 5th St, HARRISBURG, PA 17102
MLS# PADA2061500Listed by: SERHANT PENNSYLVANIA LLC - New
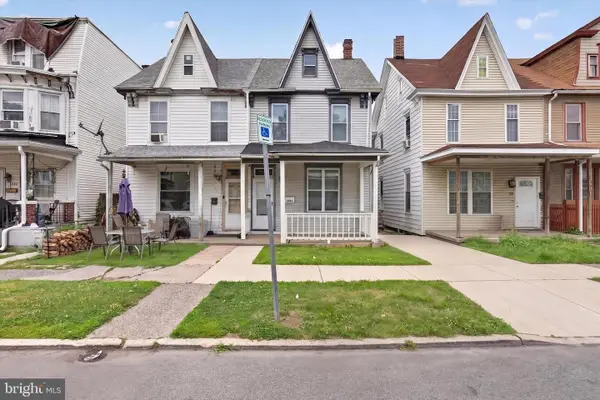 $135,000Active4 beds 2 baths1,685 sq. ft.
1846 North St, HARRISBURG, PA 17103
MLS# PADA2061498Listed by: FULL CIRCLE REALTY CO. - New
 $219,900Active2 beds 2 baths1,798 sq. ft.
632 Highland St, HARRISBURG, PA 17113
MLS# PADA2061224Listed by: COLDWELL BANKER REALTY - New
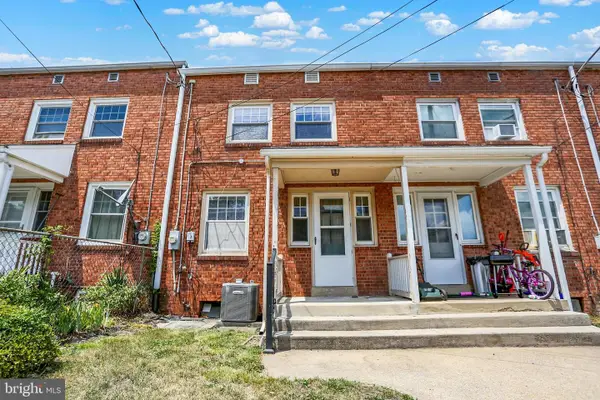 $130,000Active3 beds 1 baths1,024 sq. ft.
2473 Berryhill St, HARRISBURG, PA 17104
MLS# PADA2061414Listed by: EXP REALTY, LLC - New
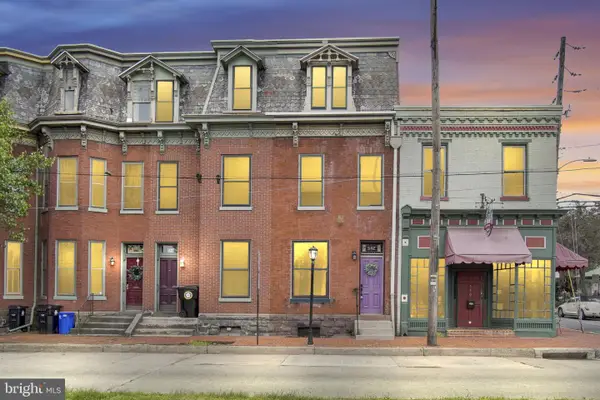 $230,000Active4 beds 2 baths1,620 sq. ft.
542 Race St, HARRISBURG, PA 17104
MLS# PADA2061492Listed by: KELLER WILLIAMS OF CENTRAL PA - New
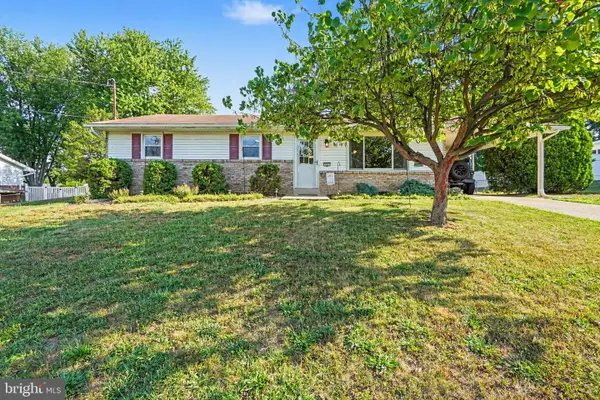 $249,900Active4 beds 3 baths1,936 sq. ft.
121 Carolyn St, HARRISBURG, PA 17112
MLS# PADA2061470Listed by: RE/MAX 1ST ADVANTAGE - Coming Soon
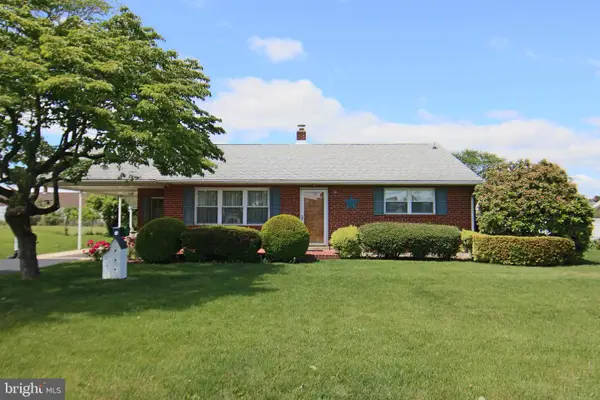 $249,900Coming Soon2 beds 2 baths
109 Carolyn St, HARRISBURG, PA 17112
MLS# PADA2060280Listed by: RE/MAX REALTY SELECT - New
 $187,000Active3 beds 3 baths1,296 sq. ft.
1518 S 13th St, HARRISBURG, PA 17104
MLS# PADA2061480Listed by: SERHANT PENNSYLVANIA LLC


Protect your home and budget from life's surprises with an Assurant Home Warranty, backed by a partner that supports you through every step of homeownership. Explore Plans.
© 2026 Better Homes and Gardens Real Estate LLC. An Anywhere Real Estate company. All rights reserved. Better Homes and Gardens® Real Estate is a registered trademark owned by Meredith Operations Corporation, licensed to Better Homes and Gardens Real Estate LLC and used with permission. Better Homes and Gardens Real Estate LLC fully supports the principles of the Fair Housing Act and the Equal Opportunity Act. Listing information is deemed reliable but is not guaranteed accurate.
Each office is independently owned and operated.
Any services or products provided by third parties are not provided by, affiliated with or related to Better Homes and Gardens Real Estate LLC, or its affiliated companies.