
601 N Mountain Rd., Harrisburg, PA 17112
Local realty services provided by:Better Homes and Gardens Real Estate Reserve
601 N Mountain Rd.,Harrisburg, PA 17112
$350,000
- - Beds
- 2 Baths
- 1,500 sq. ft.
- Single family
- Active
Listed by: prem khanal, prajwal khanal
Office: execuhome realty-hanover
MLS#:PADA2064250
Source:BRIGHTMLS
Price summary
- Price:$350,000
- Price per sq. ft.:$233.33
About this home
Awesome opportunity to start a new business. Please hit the hot iron and dig your fortune. Be the owner of a good business and property. Corner property with traffic light on heavily traveled N. Mountain road with excellent visibility with less than a quarter mile to interstate 81. Had been used as a chiropractic office, smoke shop and Grocery store as of now. It is vacant now. Is commercial zoned where the access and permit ought to be issued for suitable business. Agent to verify taxes, square footage, usages, and all information. Property is well updated , repaired and replaced. Ready to start any business permitted by the township. Agents or any interested Client ought to call the township for the access of different types of business which can be run. Spacious front reception area, Enough office space in the basement along with a large conference room area and additional storage downstairs. The front parking lot boasts 10 parking spaces with an additional 2 in the rear. Check with the township for all the possible uses. Has enough space outside for future access and prospects. Please schedule a showing and make your dream possible to start a business....
Contact an agent
Home facts
- Year built:1969
- Subdivision & Development:LOWER PAXTON TOWNSHIP
- Listing ID #:PADA2064250
- Added:1 day(s) ago
- Updated:September 23, 2026 at 01:57 PM
Rooms and interior
- Total bathrooms:2
- Full bathrooms:1
- Half bathrooms:1
- Rooms Total:2
- Basement:Yes
- Basement Description:Daylight, Partial
- Living area:1,500 sq. ft.
Heating and cooling
- Cooling:Central A/C
- Heating:Heat Pump(s), Natural Gas
Structure and exterior
- Roof:Asphalt, Rubber
- Year built:1969
- Building area:1,500 sq. ft.
- Lot area:0.36 Acres
- Architectural Style:Ranch/Rambler
- Construction Materials:Asphalt, Brick, CPVC/PVC, Composition, Frame
- Foundation Description:Concrete Perimeter
- Levels:1 1/2 Story
Schools
- High school:CENTRAL DAUPHIN EAST
- Middle school:LINGLESTOWN
- Elementary school:PAXTONIA
Utilities
- Water:Private
- Sewer:Public Sewer
Finances and disclosures
- Price:$350,000
- Price per sq. ft.:$233.33
- Tax amount:$3,635 (2024)
Features and amenities
- Amenities:Carbon Monoxide Detector(s), Exterior Cameras
Parking
- Parking description:Asphalt Driveway
New listings near 601 N Mountain Rd.
- Coming Soon
 $310,000Coming Soon3 beds 1 baths1,908 sq. ft.
801 Mountain View St, HARRISBURG, PA 17112
MLS# PADA2064208Listed by: RE/MAX DELTA GROUP, INC. - Coming SoonOpen Sat, 12 to 2pm
 $414,900Coming Soon4 beds 3 baths2,324 sq. ft.
1632 Lori Ln, HARRISBURG, PA 17110
MLS# PADA2064396Listed by: KELLER WILLIAMS REALTY - Coming SoonOpen Sun, 1 to 3:30pm
 $349,900Coming Soon4 beds 2 baths2,340 sq. ft.
4609 Danbury Rd, HARRISBURG, PA 17109
MLS# PADA2064412Listed by: HOWARD HANNA COMPANY-HARRISBURG - Coming Soon
 $449,900Coming Soon4 beds 3 baths2,786 sq. ft.
804 Maidstone Rd, HARRISBURG, PA 17111
MLS# PADA2064366Listed by: KELLER WILLIAMS REALTY - Coming SoonOpen Sat, 1 to 3pm
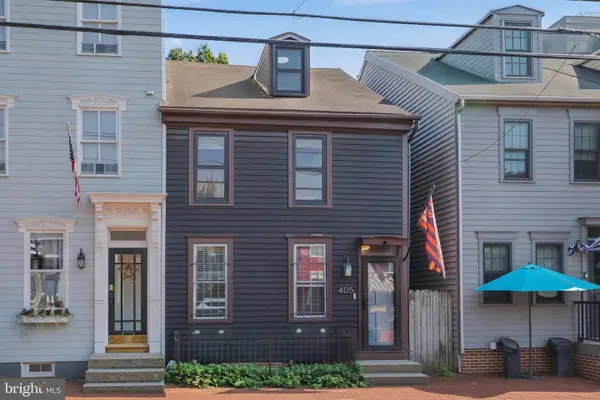 $230,000Coming Soon3 beds 1 baths1,869 sq. ft.
405 Boas St, HARRISBURG, PA 17102
MLS# PADA2064280Listed by: NEXTHOME KEY REALTY - Coming SoonOpen Sun, 11am to 1pm
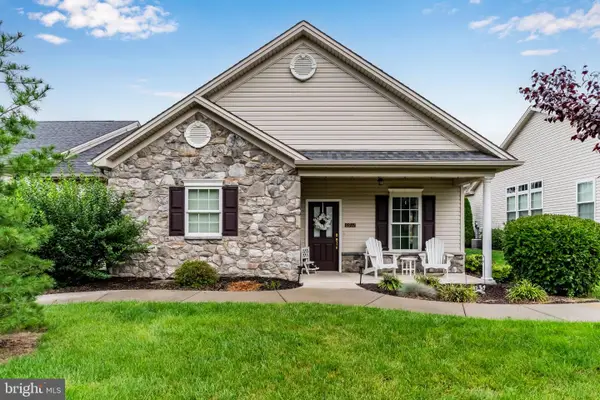 $410,000Coming Soon3 beds 2 baths1,858 sq. ft.
6937 Derrick Dr #88, HARRISBURG, PA 17112
MLS# PADA2064274Listed by: EXP REALTY, LLC - Coming Soon
 $89,900Coming Soon2 beds 1 baths836 sq. ft.
1235 Bailey St, HARRISBURG, PA 17103
MLS# PADA2063800Listed by: KELLER WILLIAMS OF CENTRAL PA - Coming SoonOpen Sun, 1 to 3pm
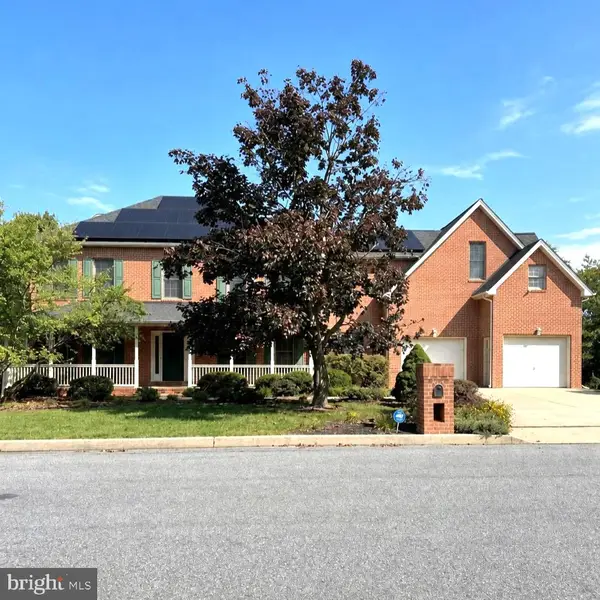 $750,000Coming Soon4 beds 5 baths4,006 sq. ft.
6280 Withers Ct, HARRISBURG, PA 17111
MLS# PADA2064260Listed by: JOY DANIELS REAL ESTATE GROUP, LTD - Coming Soon
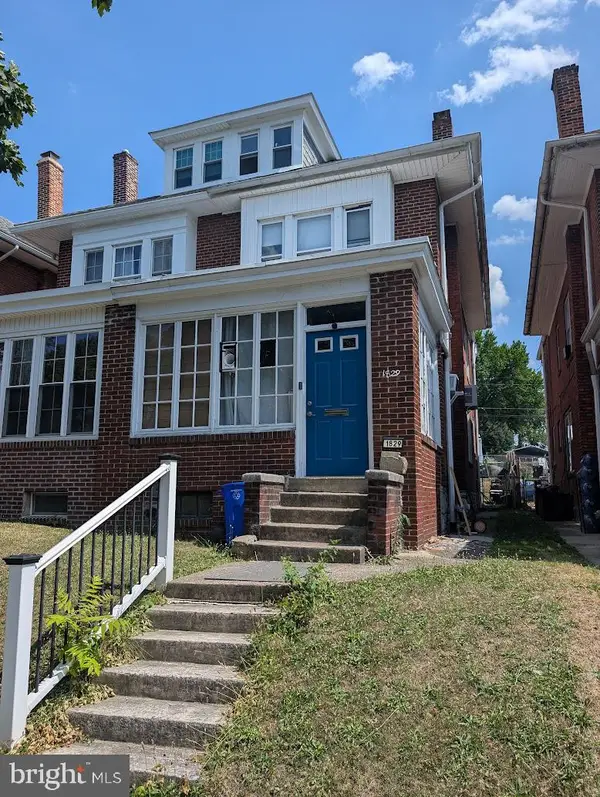 $130,000Coming Soon3 beds 2 baths1,613 sq. ft.
1829 State St, HARRISBURG, PA 17103
MLS# PADA2062012Listed by: HOWARD HANNA COMPANY-HARRISBURG - New
 $154,900Active2 beds 1 baths1,278 sq. ft.
6481 Chambers Hill Rd, HARRISBURG, PA 17111
MLS# PADA2064304Listed by: CORE PARTNERS REALTY


Protect your home and budget from life's surprises with an Assurant Home Warranty, backed by a partner that supports you through every step of homeownership. Explore Plans.
© 2026 Better Homes and Gardens Real Estate LLC. An Anywhere Real Estate company. All rights reserved. Better Homes and Gardens® Real Estate is a registered trademark owned by Meredith Operations Corporation, licensed to Better Homes and Gardens Real Estate LLC and used with permission. Better Homes and Gardens Real Estate LLC fully supports the principles of the Fair Housing Act and the Equal Opportunity Act. Listing information is deemed reliable but is not guaranteed accurate.
Each office is independently owned and operated.
Any services or products provided by third parties are not provided by, affiliated with or related to Better Homes and Gardens Real Estate LLC, or its affiliated companies.