
6504 Carmen Ct, Harrisburg, PA 17112
Local realty services provided by:Better Homes and Gardens Real Estate Reserve
Listed by: jim bedorf
Office: coldwell banker realty
MLS#:PADA2061452
Source:BRIGHTMLS
Price summary
- Price:$379,900
- Price per sq. ft.:$149.27
About this home
Welcome to this stunning home where elegance meets comfort. An impressive open floor plan, soaring vaulted ceilings, and strategically placed skylight and octagon stain glass window fill the home with natural light, creating an airy and inviting atmosphere throughout. The beautifully updated gourmet kitchen is a true showpiece, featuring abundant cabinetry, gorgeous granite countertops, and a custom ceramic tile backsplash. Designed for both everyday living and entertaining, the kitchen opens seamlessly into the sunken family room, creating the perfect gathering space.
Ascend the open staircase to your luxurious primary suite, complete with a spacious walk-in closet and a spa-inspired ensuite bath featuring an oversized whirlpool tub, a luxurious double walk-in shower with a built-in bench seat and dual glass doors, a single-basin vanity with ample counter space, and a dedicated makeup station. Two additional bedrooms offer generous space and versatility for family, guests, or a home office and are complemented by a loft/landing area.
The finished lower level expands your living space and is ideal for entertaining, game nights, or relaxing. Step outside to your private backyard retreat, where peaceful wooded ravine views provide exceptional privacy and a serene natural setting. Enjoy outdoor living on the oversized deck, perfect for morning coffee or evening gatherings.
Adding to the home's distinctive character are the beautifully positioned skylights and an elegant octagonal stained-glass window, which enhance the home's charm while bringing in even more natural light. Completing this exceptional property is a spacious 2-car garage offering ample storage and convenience....
Contact an agent
Home facts
- Year built:1991
- Subdivision & Development:NONE AVAILABLE
- Listing ID #:PADA2061452
- Added:44 day(s) ago
- Updated:August 23, 2026 at 08:22 AM
Rooms and interior
- Bedrooms:3
- Total bathrooms:3
- Full bathrooms:2
- Half bathrooms:1
- Flooring:Carpet, Ceramic Tile
- Dining Description:Combination Dining/Living, Dining Room
- Bathrooms Description:Bathroom 2, Half Bath, Primary Bathroom
- Kitchen Description:Breakfast Area, Dishwasher, Kitchen - Island, Kitchen - Table Space, Microwave, Range Hood, Refrigerator, Water Heater
- Bedroom Description:Primary Bedroom, Walk In Closet(s)
- Basement:Yes
- Basement Description:Fully Finished, Walkout Level
- Living area:2,545 sq. ft.
Heating and cooling
- Cooling:Central A/C
- Heating:Forced Air, Natural Gas
Structure and exterior
- Roof:Architectural Shingle
- Year built:1991
- Building area:2,545 sq. ft.
- Lot area:0.49 Acres
- Lot Features:Backs to Trees, Suburban
- Architectural Style:Contemporary, Traditional
- Construction Materials:Frame
- Exterior Features:Deck(s), Exterior Lighting
- Foundation Description:Block
- Levels:2 Stories
Schools
- High school:CENTRAL DAUPHIN
- Middle school:LINGLESTOWN
- Elementary school:LINGLESTOWN
Utilities
- Water:Well
- Sewer:Public Sewer
Finances and disclosures
- Price:$379,900
- Price per sq. ft.:$149.27
- Tax amount:$3,769 (2025)
Features and amenities
- Laundry features:Has Laundry
- Amenities:200+ Amp Service, Ceiling Fan(s), Security System, Skylight(s), Smoke Detector, Window Treatments
Parking
- Parking description:Asphalt Driveway, Attached Garage, Garage - Front Entry, Garage Door Opener
- Garage:Yes
- Garage spaces:2
New listings near 6504 Carmen Ct
- Coming Soon
 $249,900Coming Soon2 beds 2 baths1,384 sq. ft.
2143 Saint Clair Ct, HARRISBURG, PA 17110
MLS# PADA2063396Listed by: IRON VALLEY REAL ESTATE OF CENTRAL PA - Coming Soon
 Listed by BHGRE$354,900Coming Soon3 beds 4 baths2,809 sq. ft.
4625 Hamlin Ln, HARRISBURG, PA 17110
MLS# PADA2063384Listed by: BETTER HOMES AND GARDENS REAL ESTATE - MATURO PA - Coming Soon
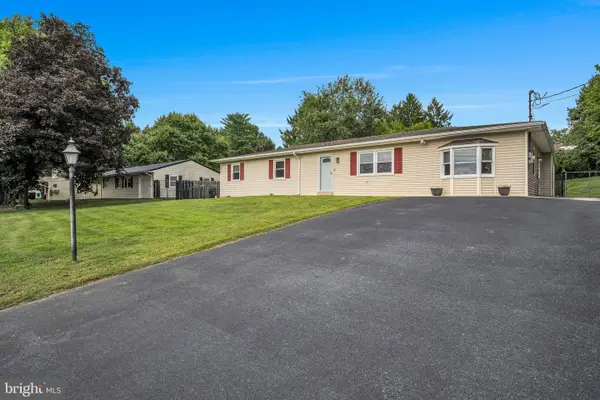 $350,000Coming Soon3 beds 3 baths2,860 sq. ft.
7894 Manor Dr, HARRISBURG, PA 17112
MLS# PADA2063344Listed by: JOY DANIELS REAL ESTATE GROUP, LTD - Coming Soon
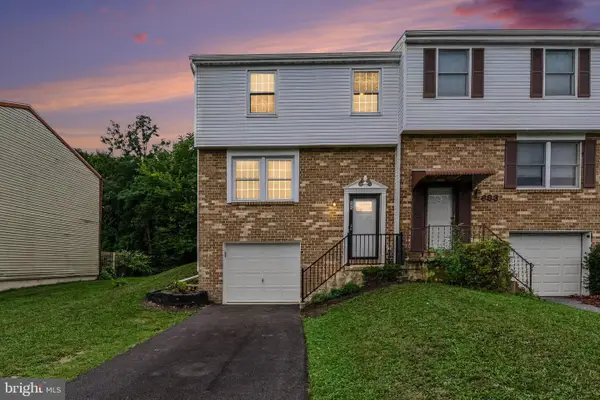 $255,000Coming Soon3 beds 2 baths1,620 sq. ft.
685 S 82nd St, HARRISBURG, PA 17111
MLS# PADA2063354Listed by: EXP REALTY, LLC - Coming SoonOpen Sat, 1 to 3pm
 $419,900Coming Soon3 beds 4 baths2,270 sq. ft.
1863 Bradley Dr, HARRISBURG, PA 17110
MLS# PADA2063342Listed by: KELLER WILLIAMS REALTY - Coming Soon
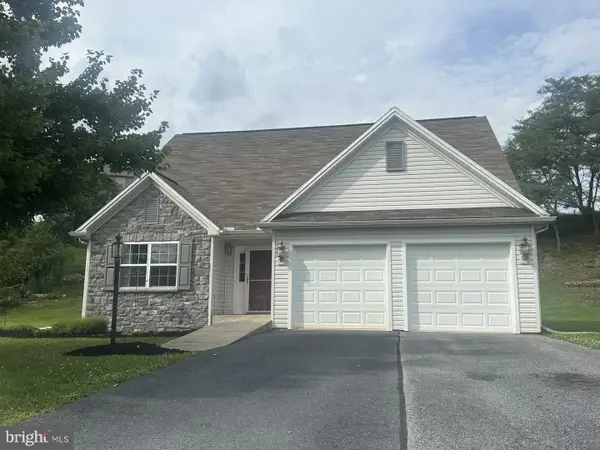 $420,000Coming Soon3 beds 3 baths2,274 sq. ft.
492 Princeton Rd, HARRISBURG, PA 17111
MLS# PADA2063234Listed by: JOY DANIELS REAL ESTATE GROUP, LTD - Coming Soon
 $350,000Coming Soon3 beds 3 baths2,064 sq. ft.
2801 Oakwood Dr, HARRISBURG, PA 17110
MLS# PADA2063230Listed by: JOY DANIELS REAL ESTATE GROUP, LTD - Coming Soon
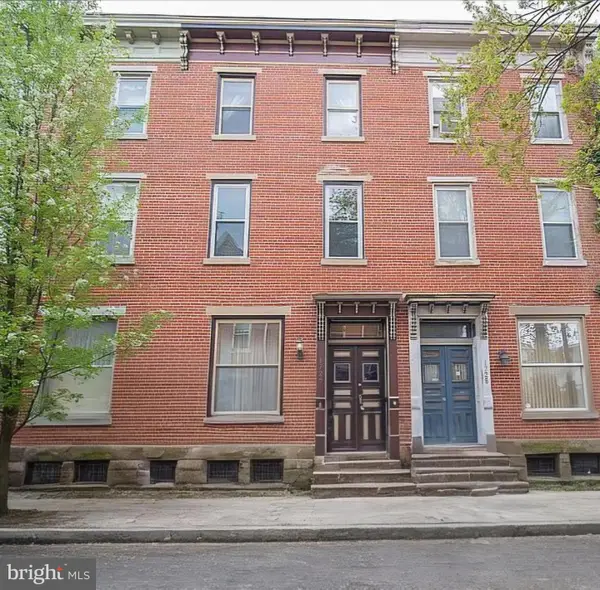 $224,900Coming Soon3 beds 2 baths1,680 sq. ft.
1726 Penn St, HARRISBURG, PA 17102
MLS# PADA2063200Listed by: HOUSE 4 U REAL ESTATE - Coming Soon
 $339,900Coming Soon3 beds 2 baths1,840 sq. ft.
817 S Progress Ave, HARRISBURG, PA 17111
MLS# PADA2062814Listed by: REAL OF PENNSYLVANIA - Coming Soon
 $209,900Coming Soon3 beds 2 baths1,550 sq. ft.
2514 Barkley Ln, HARRISBURG, PA 17104
MLS# PADA2063104Listed by: REALTY ONE GROUP GENERATIONS


Protect your home and budget from life's surprises with an Assurant Home Warranty, backed by a partner that supports you through every step of homeownership. Explore Plans.
© 2026 Better Homes and Gardens Real Estate LLC. An Anywhere Real Estate company. All rights reserved. Better Homes and Gardens® Real Estate is a registered trademark owned by Meredith Operations Corporation, licensed to Better Homes and Gardens Real Estate LLC and used with permission. Better Homes and Gardens Real Estate LLC fully supports the principles of the Fair Housing Act and the Equal Opportunity Act. Listing information is deemed reliable but is not guaranteed accurate.
Each office is independently owned and operated.
Any services or products provided by third parties are not provided by, affiliated with or related to Better Homes and Gardens Real Estate LLC, or its affiliated companies.