
7022 Kendale Dr, Harrisburg, PA 17111
Local realty services provided by:Better Homes and Gardens Real Estate Premier
7022 Kendale Dr,Harrisburg, PA 17111
$585,000
- 4 Beds
- 5 Baths
- 3,000 sq. ft.
- Single family
- Coming Soon
Listed by: prem khanal
Office: execuhome realty-hanover
MLS#:PADA2066174
Source:BRIGHTMLS
Price summary
- Price:$585,000
- Price per sq. ft.:$195
- Monthly HOA dues:$17
About this home
Welcome to the charm of Kendale Oaks, where this beautifully renovated Colonial home awaits you. Set on a generous 0.47-acre lot, this residence boasts 4 spacious bedrooms a bonus room, with 3 full and 2 half baths, perfect for comfortable living. The heart of the home features a cozy stone fireplace, inviting warmth and relaxation. With a fully finished walkout basement, there's ample space for recreation or a home office. The community thrives with nearby parks, offering lush green spaces for outdoor activities and leisurely strolls. Excellent schools are just a stone's throw away, ensuring quality education for all ages. Convenient access to commuter rail stations makes for an easy commute, connecting you to the wider area. Enjoy the benefits of a vibrant neighborhood, where friendly faces and community events foster a sense of belonging. This home, with its recent updates and inviting atmosphere, is not just a place to live but a place to create lasting memories. Experience the perfect blend of comfort and community in Kendale Oaks! Come, have a look and make it yours....
Contact an agent
Home facts
- Year built:2013
- Subdivision & Development:KENDALE OAKS
- Listing ID #:PADA2066174
- Updated:November 14, 2026 at 12:46 AM
Rooms and interior
- Bedrooms:4
- Total bathrooms:5
- Full bathrooms:3
- Half bathrooms:2
- Rooms Total:8
- Flooring:Carpet, Hardwood
- Basement:Yes
- Basement Description:Fully Finished, Heated, Walkout Level
- Living area:3,000 sq. ft.
Heating and cooling
- Cooling:Central A/C
- Heating:Central, Natural Gas
Structure and exterior
- Roof:Asphalt
- Year built:2013
- Building area:3,000 sq. ft.
- Lot area:0.47 Acres
- Architectural Style:Colonial
- Construction Materials:Frame
- Foundation Description:Concrete Perimeter, Passive Radon Mitigation
- Levels:3 Story
Schools
- High school:CENTRAL DAUPHIN EAST
- Elementary school:SOUTH SIDE
Utilities
- Water:Public
- Sewer:Public Sewer
Finances and disclosures
- Price:$585,000
- Price per sq. ft.:$195
- Tax amount:$7,759 (2026)
Features and amenities
- Amenities:200+ Amp Service, Electric Available, Natural Gas Available
Parking
- Parking description:Asphalt Driveway, Attached Garage, Garage - Front Entry, Garage - Side Entry, On Street
- Garage:Yes
- Garage spaces:2
New listings near 7022 Kendale Dr
- Coming Soon
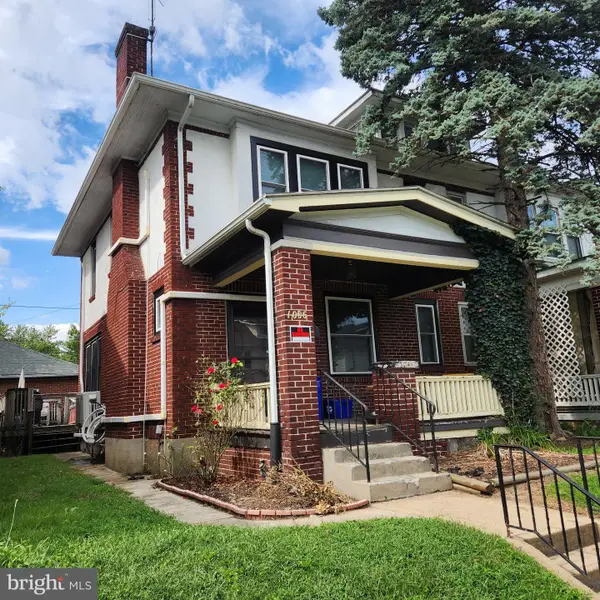 $115,000Coming Soon3 beds 1 baths1,418 sq. ft.
1006 S 18th St, HARRISBURG, PA 17104
MLS# PADA2066166Listed by: KELLER WILLIAMS KEYSTONE REALTY - Coming Soon
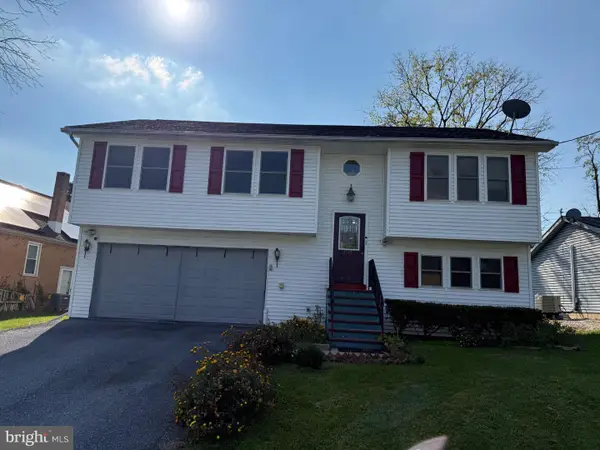 $315,000Coming Soon3 beds 3 baths1,562 sq. ft.
2711 Birch St, HARRISBURG, PA 17109
MLS# PADA2066142Listed by: ONEST REAL ESTATE - Coming Soon
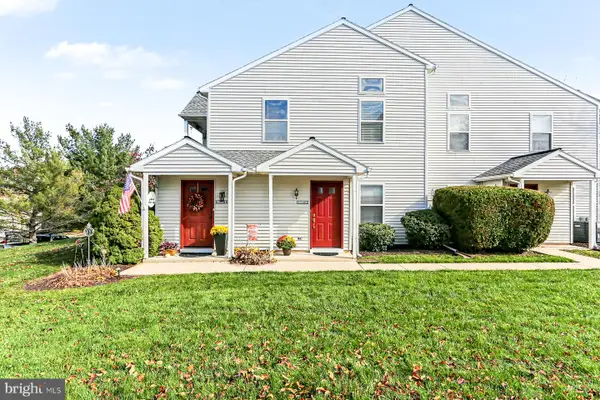 $215,000Coming Soon3 beds 2 baths1,144 sq. ft.
5805 M Hidden Lake Dr, HARRISBURG, PA 17111
MLS# PADA2066132Listed by: HOWARD HANNA COMPANY-HARRISBURG - Coming Soon
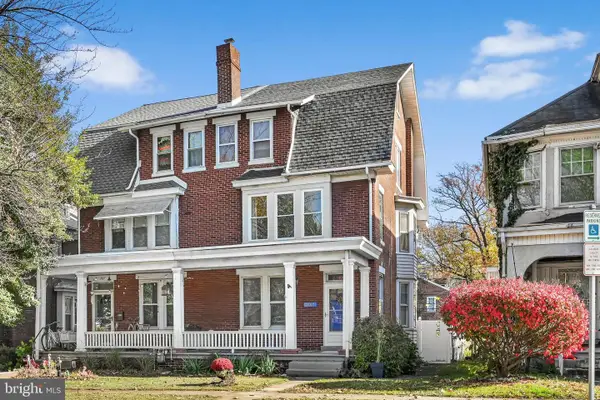 $264,900Coming Soon5 beds 3 baths2,400 sq. ft.
3105 N 2nd St, HARRISBURG, PA 17110
MLS# PADA2065826Listed by: BERKSHIRE HATHAWAY HOMESERVICES HOMESALE REALTY - Coming Soon
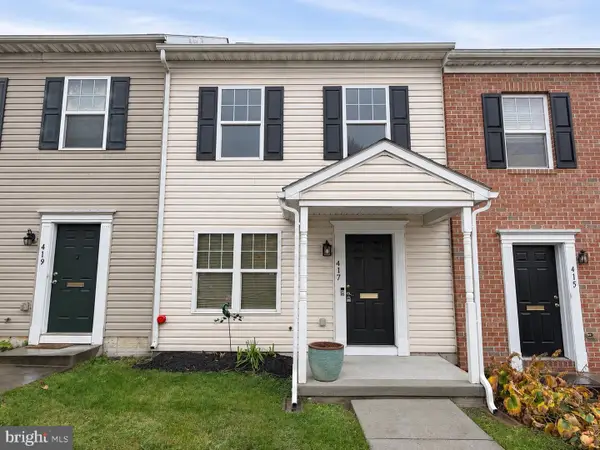 $168,900Coming Soon3 beds 2 baths1,440 sq. ft.
417 Maclay St, HARRISBURG, PA 17110
MLS# PADA2066052Listed by: JOY DANIELS REAL ESTATE GROUP, LTD - Coming Soon
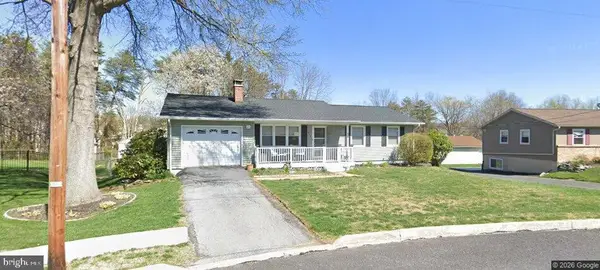 $310,000Coming Soon3 beds 2 baths1,940 sq. ft.
619 Lemar Ave, HARRISBURG, PA 17112
MLS# PADA2066130Listed by: RE/MAX DELTA GROUP, INC. - Coming Soon
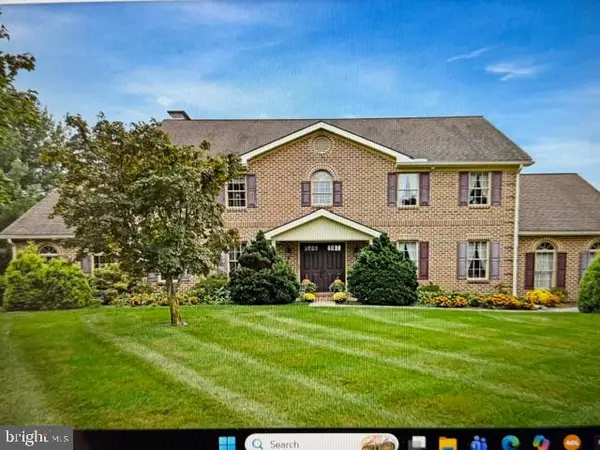 $729,900Coming Soon4 beds 4 baths4,018 sq. ft.
Address Withheld By Seller, HARRISBURG, PA 17111
MLS# PADA2065974Listed by: BERKSHIRE HATHAWAY HOMESERVICES HOMESALE REALTY - Coming Soon
 $250,000Coming Soon2 beds 2 baths1,548 sq. ft.
307 Cherrington Dr, HARRISBURG, PA 17110
MLS# PADA2065946Listed by: LIME HOUSE - Coming Soon
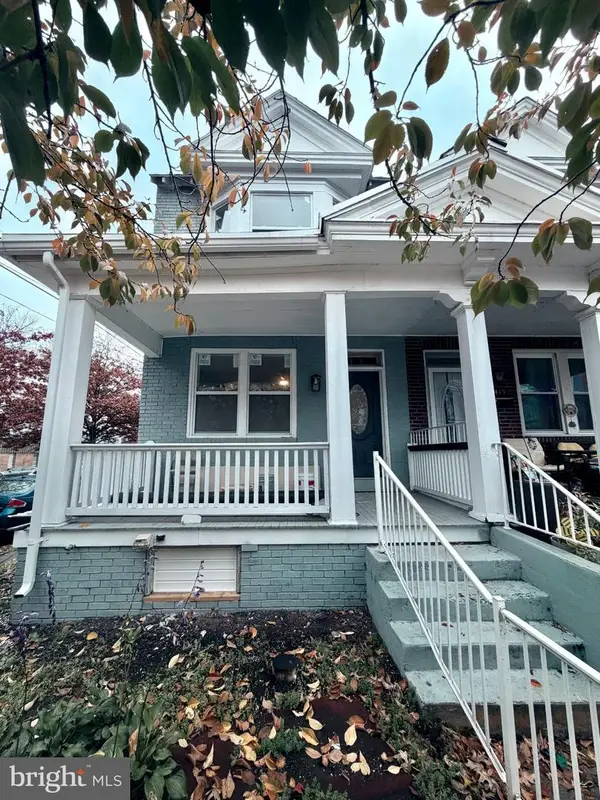 $189,900Coming Soon3 beds 1 baths1,396 sq. ft.
2421 Jefferson St, HARRISBURG, PA 17110
MLS# PADA2065930Listed by: REAL OF PENNSYLVANIA - Coming Soon
 $385,000Coming Soon4 beds 3 baths1,926 sq. ft.
332 Springhouse Rd, HARRISBURG, PA 17111
MLS# PADA2065844Listed by: HOWARD HANNA COMPANY-HARRISBURG


Protect your home and budget from life's surprises with an Assurant Home Warranty, backed by a partner that supports you through every step of homeownership. Explore Plans.
© 2026 Better Homes and Gardens Real Estate LLC. An Anywhere Real Estate company. All rights reserved. Better Homes and Gardens® Real Estate is a registered trademark owned by Meredith Operations Corporation, licensed to Better Homes and Gardens Real Estate LLC and used with permission. Better Homes and Gardens Real Estate LLC fully supports the principles of the Fair Housing Act and the Equal Opportunity Act. Listing information is deemed reliable but is not guaranteed accurate.
Each office is independently owned and operated.
Any services or products provided by third parties are not provided by, affiliated with or related to Better Homes and Gardens Real Estate LLC, or its affiliated companies.