
7317 Devonshire Heights Rd, Harrisburg, PA 17111
Local realty services provided by:Better Homes and Gardens Real Estate Valley Partners
7317 Devonshire Heights Rd,Harrisburg, PA 17111
$549,900
- 4 Beds
- 4 Baths
- 3,480 sq. ft.
- Single family
- Coming Soon
Upcoming open houses
- Sat, Oct 0301:00 pm - 03:00 pm
Listed by: jennifer j white
Office: howard hanna company-camp hill
MLS#:PADA2064294
Source:BRIGHTMLS
Price summary
- Price:$549,900
- Price per sq. ft.:$158.02
About this home
This stunning split-level home, built in 2021, offers a perfect blend of modern design and traditional charm, making it an ideal sanctuary for those seeking comfort and style. With 3480 square feet of meticulously finished space, this residence features four spacious bedrooms and three and a half bathrooms, ensuring ample room for relaxation and privacy. The heart of the home is the beautifully appointed kitchen, with vaulted ceilings and open concept, complete with a central island, ideal for meal prep or casual dining. Modern appliances, including a gas oven/range, refrigerator, dishwasher, and washer/dryer, make daily tasks a breeze. Recessed lighting and wood floors add warmth and sophistication, while the combination of carpet and ceramic tile throughout enhances comfort and style. The living area is anchored by a stunning stone fireplace, creating a cozy focal point for chilly evenings. The second upper level features a luxurious bathroom with a walk-in rain shower, providing a spa-like experience right at home. Venture downstairs to the fully finished basement, which offers additional living space that can be tailored to your needs-whether it's a game room, home office, or a quiet retreat. Outside, the property sits on a generous 0.7-acre, and additional 0.3-acre lot, providing plenty of space for outdoor activities or gardening. The expansive deck is perfect for summer barbecues or simply enjoying the serene surroundings. Parking is a breeze with a detached garage that accommodates two vehicles, along with a spacious driveway for guests. This home is not just a place to live; it's a lifestyle choice that combines modern amenities with the tranquility of nature. Experience the perfect balance of comfort, style, and space in this exceptional property. This hone also comes with a 1-year home warranty. Don't miss the opportunity to make this house your home!...
Contact an agent
Home facts
- Year built:2021
- Subdivision & Development:NONE AVAILABLE
- Listing ID #:PADA2064294
- Updated:September 30, 2026 at 04:46 AM
Rooms and interior
- Bedrooms:4
- Total bathrooms:4
- Full bathrooms:3
- Half bathrooms:1
- Flooring:Carpet, Ceramic Tile, Hardwood, Laminated
- Kitchen Description:Carpet, Combination Kitchen/Living, Dishwasher, Kitchen - Island, Oven/Range - Gas, Recessed Lighting, Refrigerator
- Bedroom Description:Carpet
- Basement:Yes
- Basement Description:Fully Finished
- Living area:3,480 sq. ft.
Heating and cooling
- Cooling:Central A/C
- Heating:Central, Electric
Structure and exterior
- Roof:Shingle
- Year built:2021
- Building area:3,480 sq. ft.
- Lot area:0.7 Acres
- Lot Features:Additional Lot(s)
- Architectural Style:Split Level, Traditional
- Construction Materials:Frame
- Exterior Features:Deck(s)
- Foundation Description:Concrete Perimeter, Crawl Space
- Levels:2 1/2 Stories
Schools
- High school:CENTRAL DAUPHIN
Utilities
- Water:Well
- Sewer:Private Sewer
Finances and disclosures
- Price:$549,900
- Price per sq. ft.:$158.02
- Tax amount:$6,395 (2026)
Features and amenities
- Laundry features:Dryer, Washer
- Amenities:200+ Amp Service, Bar, Carpet, Recessed Lighting
Parking
- Parking description:Detached Garage, Garage - Front Entry
- Garage:Yes
- Garage spaces:2
New listings near 7317 Devonshire Heights Rd
- Coming Soon
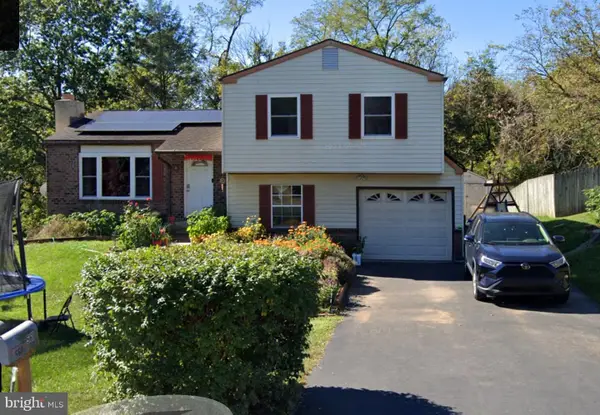 $299,900Coming Soon3 beds 2 baths1,690 sq. ft.
561 Thrush Ct, HARRISBURG, PA 17111
MLS# PADA2064666Listed by: HOWARD HANNA COMPANY-HARRISBURG - Coming Soon
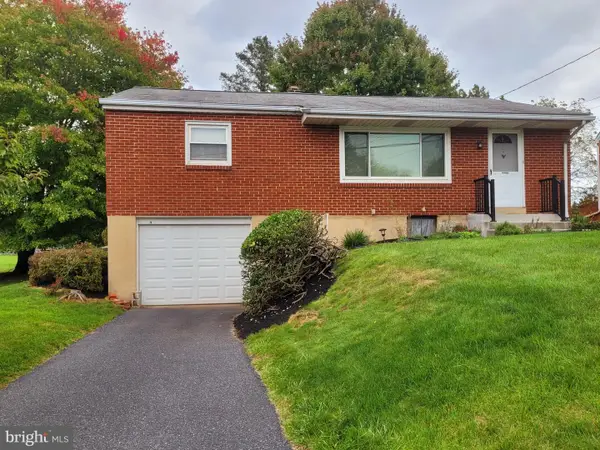 $235,000Coming Soon3 beds 1 baths1,253 sq. ft.
1391 Ford Ave, HARRISBURG, PA 17109
MLS# PADA2064668Listed by: BERKSHIRE HATHAWAY HOMESERVICES HOMESALE REALTY - Coming Soon
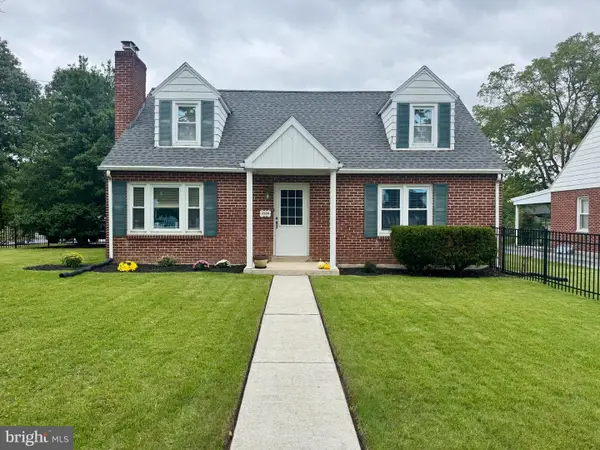 $289,900Coming Soon4 beds 2 baths1,685 sq. ft.
4500 Clarendon St, HARRISBURG, PA 17109
MLS# PADA2064636Listed by: KELLER WILLIAMS KEYSTONE REALTY - Coming Soon
 $319,900Coming Soon2 beds 3 baths1,573 sq. ft.
111 Brynfield Way, HARRISBURG, PA 17112
MLS# PADA2064426Listed by: PROTUS REALTY, INC. - Coming Soon
 $550,000Coming Soon4 beds 4 baths3,950 sq. ft.
2134 Sycamore Dr, HARRISBURG, PA 17112
MLS# PADA2064594Listed by: JOY DANIELS REAL ESTATE GROUP, LTD - Coming Soon
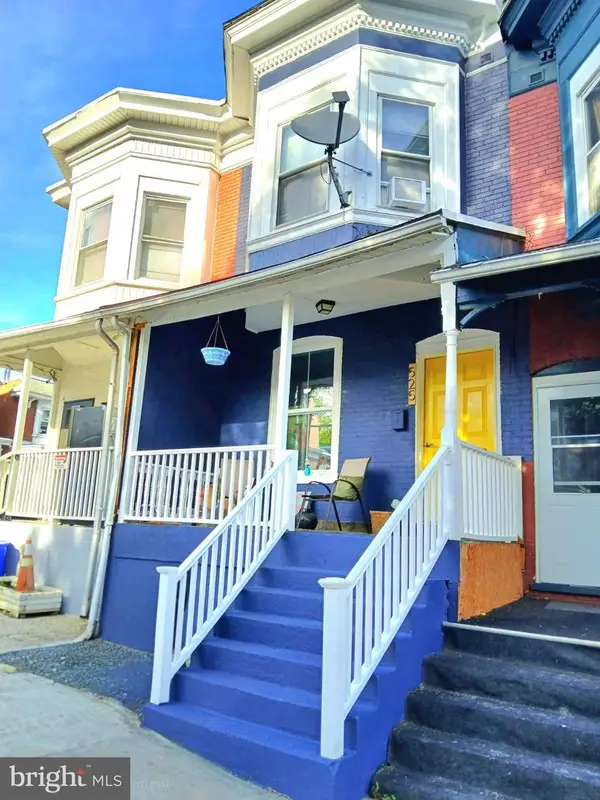 $108,000Coming Soon3 beds 1 baths1,140 sq. ft.
525 S 16th St, HARRISBURG, PA 17104
MLS# PADA2063926Listed by: REAL OF PENNSYLVANIA - Coming Soon
 $369,900Coming Soon3 beds 2 baths1,709 sq. ft.
2600 George St, HARRISBURG, PA 17109
MLS# PADA2064570Listed by: REAL OF PENNSYLVANIA - Coming SoonOpen Sat, 1 to 3pm
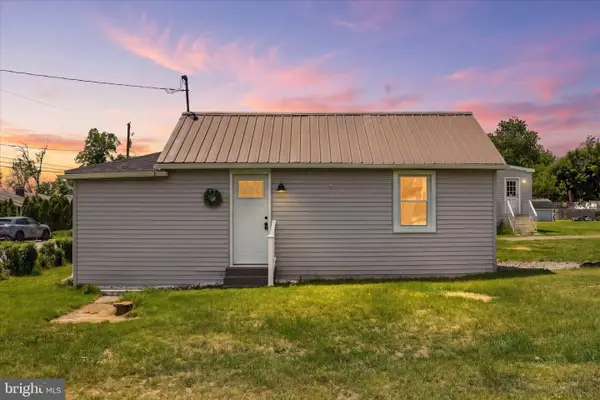 $205,000Coming Soon2 beds 1 baths762 sq. ft.
5922 Larue St, HARRISBURG, PA 17112
MLS# PADA2064528Listed by: KELLER WILLIAMS KEYSTONE REALTY - Coming Soon
 $135,000Coming Soon5 beds 2 baths2,124 sq. ft.
1903 Bellevue Rd, HARRISBURG, PA 17104
MLS# PADA2064524Listed by: JOY DANIELS REAL ESTATE GROUP, LTD


Protect your home and budget from life's surprises with an Assurant Home Warranty, backed by a partner that supports you through every step of homeownership. Explore Plans.
© 2026 Better Homes and Gardens Real Estate LLC. An Anywhere Real Estate company. All rights reserved. Better Homes and Gardens® Real Estate is a registered trademark owned by Meredith Operations Corporation, licensed to Better Homes and Gardens Real Estate LLC and used with permission. Better Homes and Gardens Real Estate LLC fully supports the principles of the Fair Housing Act and the Equal Opportunity Act. Listing information is deemed reliable but is not guaranteed accurate.
Each office is independently owned and operated.
Any services or products provided by third parties are not provided by, affiliated with or related to Better Homes and Gardens Real Estate LLC, or its affiliated companies.