
7422 Red Oak Ct, Harrisburg, PA 17112
Local realty services provided by:Better Homes and Gardens Real Estate Murphy & Co.
7422 Red Oak Ct,Harrisburg, PA 17112
$410,000
- 3 Beds
- 3 Baths
- 1,563 sq. ft.
- Townhouse
- Pending
Listed by: nicholas a jemo
Office: truevision, realtors
MLS#:PADA2063936
Source:BRIGHTMLS
Price summary
- Price:$410,000
- Price per sq. ft.:$262.32
- Monthly HOA dues:$120
About this home
Welcome to 7422 Red Oak Court! Situated on a cul-de-sac this never lived in end unit home offers a tree lined back yard and large green space off of the screened in porch. Entering the house, you are greeted by an open concept living space with a gas fireplace that makes it feel cozy. The kitchen has a custom quartz countertops, stainless steel appliances and a large pantry. The main floor also contains the owner's suite with full bath, a half-bath, laundry room and an oversized two car garage. The second floor has two generous sized bedrooms and a full bathroom complete with soaking tub. The basement provides a tremendous amount of storage or the opportunity to expand your living space - Home gym? Game room? Make it your own! Schedule your showing now - this will go fast!
Contact an agent
Home facts
- Year built:2024
- Subdivision & Development:TOWNES OF OAK GROVE
- Listing ID #:PADA2063936
- Added:5 day(s) ago
- Updated:September 24, 2026 at 10:35 AM
Rooms and interior
- Bedrooms:3
- Total bathrooms:3
- Full bathrooms:2
- Half bathrooms:1
- Dining Description:Dining Room
- Bathrooms Description:Bathroom 2, Half Bath
- Basement:Yes
- Basement Description:Full, Unfinished
- Living area:1,563 sq. ft.
Heating and cooling
- Cooling:Central A/C
- Heating:Forced Air, Natural Gas
Structure and exterior
- Year built:2024
- Building area:1,563 sq. ft.
- Lot area:0.04 Acres
- Architectural Style:Traditional
- Construction Materials:Stick Built
- Foundation Description:Concrete Perimeter
- Levels:2 Stories
Schools
- High school:CENTRAL DAUPHIN
Utilities
- Water:Public
- Sewer:Public Sewer
Finances and disclosures
- Price:$410,000
- Price per sq. ft.:$262.32
- Tax amount:$4,617 (2026)
Features and amenities
- Laundry features:Laundry
Parking
- Parking description:Attached Garage, Garage - Front Entry, Garage Door Opener, Inside Access
- Garage:Yes
- Garage spaces:2
New listings near 7422 Red Oak Ct
- Coming Soon
 $294,540Coming Soon3 beds 2 baths1,480 sq. ft.
115 Huntley Dr, HARRISBURG, PA 17112
MLS# PADA2063624Listed by: KELLER WILLIAMS REALTY - Coming Soon
 $440,000Coming Soon4 beds 3 baths3,536 sq. ft.
2719 Woodrow Ave, HARRISBURG, PA 17112
MLS# PADA2064462Listed by: IRON VALLEY REAL ESTATE OF CENTRAL PA - Coming Soon
 $354,500Coming Soon4 beds 3 baths1,852 sq. ft.
6200 Ann St, HARRISBURG, PA 17111
MLS# PADA2064416Listed by: KELLER WILLIAMS REALTY - Coming Soon
 $350,000Coming Soon4 beds -- baths2,678 sq. ft.
215 Woodbine St, HARRISBURG, PA 17110
MLS# PADA2064124Listed by: BERKSHIRE HATHAWAY HOMESERVICES HOMESALE REALTY - Coming Soon
 $215,000Coming Soon3 beds 2 baths1,517 sq. ft.
1152 Hudson St, HARRISBURG, PA 17104
MLS# PADA2064374Listed by: CAVALRY REALTY LLC - Coming Soon
 $310,000Coming Soon3 beds 1 baths1,908 sq. ft.
801 Mountain View St, HARRISBURG, PA 17112
MLS# PADA2064208Listed by: RE/MAX DELTA GROUP, INC. - Coming SoonOpen Sat, 12 to 2pm
 $414,900Coming Soon4 beds 3 baths2,324 sq. ft.
1632 Lori Ln, HARRISBURG, PA 17110
MLS# PADA2064396Listed by: KELLER WILLIAMS REALTY - Coming SoonOpen Sun, 1 to 3:30pm
 $349,900Coming Soon4 beds 2 baths2,340 sq. ft.
4609 Danbury Rd, HARRISBURG, PA 17109
MLS# PADA2064412Listed by: HOWARD HANNA COMPANY-HARRISBURG - Coming Soon
 $449,900Coming Soon4 beds 3 baths2,786 sq. ft.
804 Maidstone Rd, HARRISBURG, PA 17111
MLS# PADA2064366Listed by: KELLER WILLIAMS REALTY - Coming SoonOpen Sat, 1 to 3pm
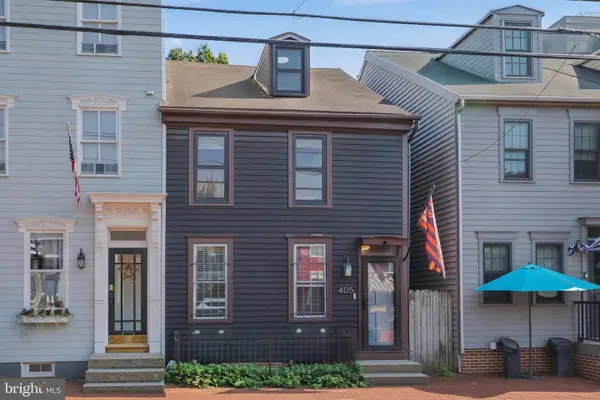 $230,000Coming Soon3 beds 1 baths1,869 sq. ft.
405 Boas St, HARRISBURG, PA 17102
MLS# PADA2064280Listed by: NEXTHOME KEY REALTY


Protect your home and budget from life's surprises with an Assurant Home Warranty, backed by a partner that supports you through every step of homeownership. Explore Plans.
© 2026 Better Homes and Gardens Real Estate LLC. An Anywhere Real Estate company. All rights reserved. Better Homes and Gardens® Real Estate is a registered trademark owned by Meredith Operations Corporation, licensed to Better Homes and Gardens Real Estate LLC and used with permission. Better Homes and Gardens Real Estate LLC fully supports the principles of the Fair Housing Act and the Equal Opportunity Act. Listing information is deemed reliable but is not guaranteed accurate.
Each office is independently owned and operated.
Any services or products provided by third parties are not provided by, affiliated with or related to Better Homes and Gardens Real Estate LLC, or its affiliated companies.