
7621 Jonestown Rd, Harrisburg, PA 17112
Local realty services provided by:Better Homes and Gardens Real Estate Premier
7621 Jonestown Rd,Harrisburg, PA 17112
$369,900
- 3 Beds
- 3 Baths
- 1,664 sq. ft.
- Single family
- Active
Listed by: angie m. miller
Office: re/max premier services
MLS#:PADA2064442
Source:BRIGHTMLS
Price summary
- Price:$369,900
- Price per sq. ft.:$222.3
About this home
Looking for a home with acreage, a comfortable floor plan, and the freedom to make it your own? Set on 2.6 acres in West Hanover Township, this three-bedroom, two-and-a-half-bath home offers a combination of land, potential, and everyday convenience that’s increasingly hard to find. Built in 2000, the home features 1,664 square feet of living area with an easy-flowing layout that includes a comfortable living room, separate dining room, and eat-in kitchen. The interior is ready for your personal touch, allowing you to select the finishes and improvements you love rather than paying a premium for someone else’s choices. Three bedrooms provide flexibility for everyday living, guests, hobbies, or a home office. The third bedroom includes its own half bath, an unexpected and convenient feature that adds even more versatility. The primary suite has ample closet space, a soaking tub, and a stall shower. Need storage or room for projects? The full, unfinished basement offers plenty of possibilities for a workshop, exercise equipment, hobbies, or future improvements. The home features modular construction with a Superior Walls foundation, while the attached two-car garage provides convenient parking and additional storage. And then there’s the land. With 2.6 acres, you’ll have room to garden, entertain, create an outdoor living area, enjoy your favorite hobbies, or simply appreciate having more breathing room around you. If you’ve been waiting for a property where you can bring your ideas, add your own style, and create a home that feels distinctly yours, this could be the opportunity you’ve been looking for. Come see the possibilities and imagine what you could create here....
Contact an agent
Home facts
- Year built:2000
- Subdivision & Development:NONE AVAILABLE
- Listing ID #:PADA2064442
- Added:1 day(s) ago
- Updated:October 07, 2026 at 01:59 PM
Rooms and interior
- Bedrooms:3
- Total bathrooms:3
- Full bathrooms:2
- Half bathrooms:1
- Dining Description:Formal/Separate Dining Room
- Bathrooms Description:Primary Bath(s)
- Kitchen Description:Breakfast Area, Dishwasher, Kitchen - Eat-In, Oven/Range - Electric, Refrigerator, Water Heater
- Basement:Yes
- Basement Description:Poured Concrete, Unfinished
- Living area:1,664 sq. ft.
Heating and cooling
- Cooling:Central A/C
- Heating:Forced Air, Oil
Structure and exterior
- Roof:Asphalt
- Year built:2000
- Building area:1,664 sq. ft.
- Lot area:2.6 Acres
- Architectural Style:Modular/Pre-Fabricated, Ranch/Rambler
- Construction Materials:Modular/Manufactured, Vinyl Siding
- Foundation Description:Concrete Perimeter
- Levels:1 Story
Schools
- High school:CENTRAL DAUPHIN
Utilities
- Water:Well
- Sewer:Public Sewer
Finances and disclosures
- Price:$369,900
- Price per sq. ft.:$222.3
- Tax amount:$3,763 (2026)
Features and amenities
- Laundry features:Dryer, Washer
- Amenities:200+ Amp Service, Cable TV, Humidifer
Parking
- Parking description:Attached Garage, Garage - Front Entry
- Garage:Yes
- Garage spaces:2
New listings near 7621 Jonestown Rd
- Coming Soon
 $409,900Coming Soon4 beds 4 baths2,553 sq. ft.
5814 Barnsley Dr, HARRISBURG, PA 17111
MLS# PADA2064920Listed by: RE/MAX 1ST ADVANTAGE - Coming Soon
 $129,900Coming Soon3 beds 1 baths1,755 sq. ft.
1934 Forster St, HARRISBURG, PA 17103
MLS# PADA2064724Listed by: IRON VALLEY REAL ESTATE OF CENTRAL PA - Coming SoonOpen Sat, 1:30 to 3:30pm
 $272,000Coming Soon3 beds 3 baths1,686 sq. ft.
226 Timber View Dr, HARRISBURG, PA 17110
MLS# PADA2064870Listed by: KELLER WILLIAMS REALTY - Coming Soon
 $329,900Coming Soon4 beds 3 baths2,766 sq. ft.
5060 Franklin St, HARRISBURG, PA 17111
MLS# PADA2064872Listed by: HOWARD HANNA COMPANY-HARRISBURG - Coming Soon
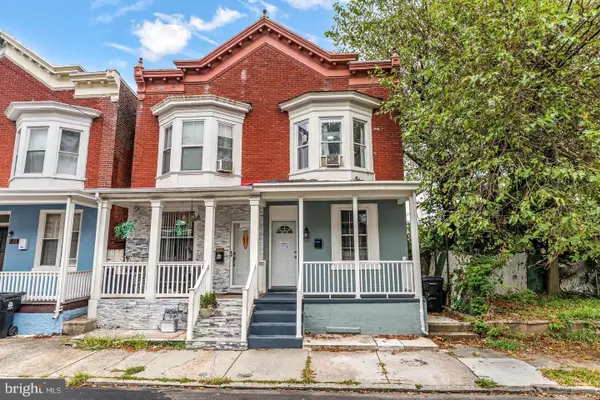 $150,000Coming Soon3 beds 1 baths1,288 sq. ft.
630 Ross St, HARRISBURG, PA 17110
MLS# PADA2064848Listed by: REALTY ONE GROUP UNLIMITED - Coming SoonOpen Sun, 1 to 3pm
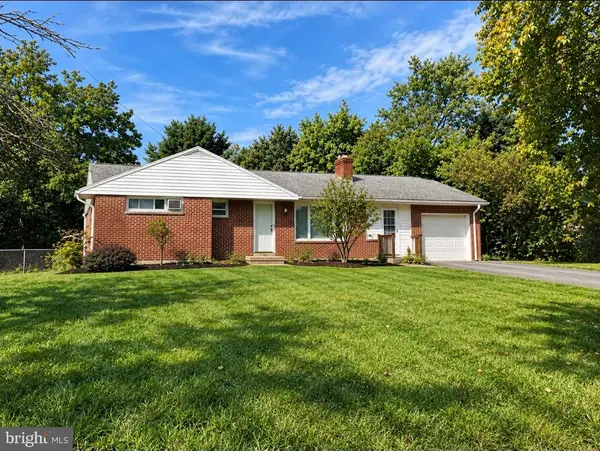 $265,000Coming Soon3 beds 1 baths1,662 sq. ft.
1184 Fairmont Dr, HARRISBURG, PA 17112
MLS# PADA2064754Listed by: BERKSHIRE HATHAWAY HOMESERVICES HOMESALE REALTY - Coming Soon
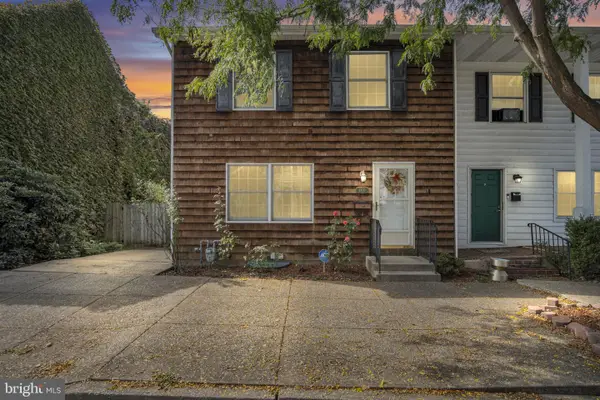 $224,900Coming Soon3 beds 2 baths1,522 sq. ft.
1422 Green St, HARRISBURG, PA 17102
MLS# PADA2064756Listed by: COLDWELL BANKER REALTY - Coming Soon
 $115,900Coming Soon3 beds 1 baths1,232 sq. ft.
548 Highland St, HARRISBURG, PA 17113
MLS# PADA2064682Listed by: NEXTHOME CAPITAL REALTY - Coming Soon
 $300,000Coming Soon3 beds 2 baths2,595 sq. ft.
3420 N 4th St, HARRISBURG, PA 17110
MLS# PADA2064702Listed by: IRON VALLEY REAL ESTATE OF CENTRAL PA - Coming Soon
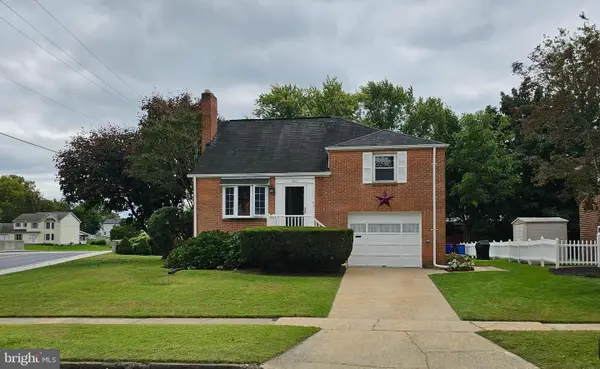 $299,900Coming Soon3 beds 2 baths1,591 sq. ft.
3851 Montour St, HARRISBURG, PA 17111
MLS# PADA2064658Listed by: IRON VALLEY REAL ESTATE OF CENTRAL PA


Protect your home and budget from life's surprises with an Assurant Home Warranty, backed by a partner that supports you through every step of homeownership. Explore Plans.
© 2026 Better Homes and Gardens Real Estate LLC. An Anywhere Real Estate company. All rights reserved. Better Homes and Gardens® Real Estate is a registered trademark owned by Meredith Operations Corporation, licensed to Better Homes and Gardens Real Estate LLC and used with permission. Better Homes and Gardens Real Estate LLC fully supports the principles of the Fair Housing Act and the Equal Opportunity Act. Listing information is deemed reliable but is not guaranteed accurate.
Each office is independently owned and operated.
Any services or products provided by third parties are not provided by, affiliated with or related to Better Homes and Gardens Real Estate LLC, or its affiliated companies.