
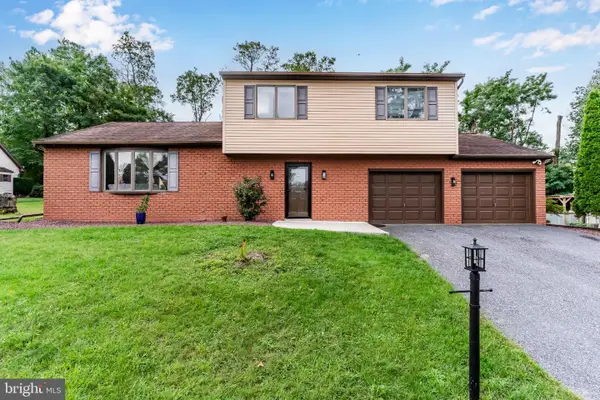
7710 Manor Dr, Harrisburg, PA 17112
Local realty services provided by:Better Homes and Gardens Real Estate Cassidon Realty
7710 Manor Dr,Harrisburg, PA 17112
$450,000
- 3 Beds
- 4 Baths
- 2,706 sq. ft.
- Single family
- Pending
Listed by: barb conklin
Office: coldwell banker realty
MLS#:PADA2063508
Source:BRIGHTMLS
Price summary
- Price:$450,000
- Price per sq. ft.:$166.3
About this home
Welcome to this charming brick ranch home situated on nearly two acres of private land in desirable West Hanover Township. This home features a delightful breezeway porch, a new slate patio, and an inviting inground saltwater pool. The kitchen is a chef's dream, highlighted by a commercial-size gas range and hood. Designed for modern living, the spacious layout boasts hardwood floors under most of the carpet and includes a dream owner's suite complete with custom built-in wood shelving in the large walk-in closet, a sitting area or home office space, and sliding glass doors to the backyard. Additional thoughtful touches include a guest bedroom with an private powder room, a versatile walk-out lower level perfect for a home gym or hobby room, and a finished basement featuring an entertainer's dream wet bar. Major recent updates include a newer roof, windows, front door, pool decking and fence and HVAC. Schedule your private tour today!
Contact an agent
Home facts
- Year built:1956
- Subdivision & Development:NONE AVAILABLE
- Listing ID #:PADA2063508
- Added:7 day(s) ago
- Updated:September 25, 2026 at 09:05 AM
Rooms and interior
- Bedrooms:3
- Total bathrooms:4
- Full bathrooms:2
- Half bathrooms:2
- Kitchen Description:Microwave, Oven/Range - Gas, Range Hood, Refrigerator, Stainless Steel Appliances
- Basement:Yes
- Basement Description:Interior Access, Outside Entrance, Partially Finished, Walkout Level
- Living area:2,706 sq. ft.
Heating and cooling
- Cooling:Central A/C
- Heating:Electric, Heat Pump - Oil BackUp, Oil
Structure and exterior
- Year built:1956
- Building area:2,706 sq. ft.
- Lot area:1.99 Acres
- Architectural Style:Ranch/Rambler
- Construction Materials:Brick
- Exterior Features:Patio(s), Porch(es)
- Foundation Description:Block
- Levels:1 Story
Schools
- High school:CENTRAL DAUPHIN
Utilities
- Water:Well
- Sewer:Public Sewer
Finances and disclosures
- Price:$450,000
- Price per sq. ft.:$166.3
- Tax amount:$4,620 (2026)
Features and amenities
- Pool features:In Ground, Saltwater
Parking
- Parking description:Attached Garage, Circular Driveway, Garage - Front Entry
- Garage:Yes
- Garage spaces:2
New listings near 7710 Manor Dr
- Coming Soon
 $269,900Coming Soon3 beds 2 baths1,398 sq. ft.
328 Beaver Rd, HARRISBURG, PA 17112
MLS# PADA2064494Listed by: CENTURY 21 REALTY SERVICES - Coming Soon
 $414,900Coming Soon3 beds 3 baths2,350 sq. ft.
4913 Janelle Dr, HARRISBURG, PA 17112
MLS# PADA2064490Listed by: KELLER WILLIAMS OF CENTRAL PA - Coming Soon
 $174,900Coming Soon3 beds 2 baths1,600 sq. ft.
800 N 18th St, HARRISBURG, PA 17103
MLS# PADA2064474Listed by: KEYSTONE BROKER GROUP LTD - Coming Soon
 $400,000Coming Soon-- beds -- baths9,063 sq. ft.
2100 N 3rd St, HARRISBURG, PA 17110
MLS# PADA2064508Listed by: KEYSTONE BROKER GROUP LTD - Coming Soon
 $594,900Coming Soon3 beds 2 baths2,551 sq. ft.
2717 Pin Oak Dr, HARRISBURG, PA 17112
MLS# PADA2064480Listed by: BERKSHIRE HATHAWAY HOMESERVICES HOMESALE REALTY - Coming Soon
 $979,000Coming Soon5 beds 4 baths3,670 sq. ft.
1009 Edorma Ct, HARRISBURG, PA 17112
MLS# PADA2064332Listed by: JOY DANIELS REAL ESTATE GROUP, LTD - Coming Soon
 $590,000Coming Soon4 beds 4 baths4,396 sq. ft.
1905 Christopher Pl, HARRISBURG, PA 17110
MLS# PADA2064040Listed by: RE/MAX REALTY ASSOCIATES - Coming Soon
 $294,540Coming Soon3 beds 2 baths1,480 sq. ft.
115 Huntley Dr, HARRISBURG, PA 17112
MLS# PADA2063624Listed by: KELLER WILLIAMS REALTY - Coming Soon
 $440,000Coming Soon4 beds 3 baths3,536 sq. ft.
2719 Woodrow Ave, HARRISBURG, PA 17112
MLS# PADA2064462Listed by: IRON VALLEY REAL ESTATE OF CENTRAL PA - Coming Soon
 $354,500Coming Soon4 beds 3 baths1,852 sq. ft.
6200 Ann St, HARRISBURG, PA 17111
MLS# PADA2064416Listed by: KELLER WILLIAMS REALTY


Protect your home and budget from life's surprises with an Assurant Home Warranty, backed by a partner that supports you through every step of homeownership. Explore Plans.
© 2026 Better Homes and Gardens Real Estate LLC. An Anywhere Real Estate company. All rights reserved. Better Homes and Gardens® Real Estate is a registered trademark owned by Meredith Operations Corporation, licensed to Better Homes and Gardens Real Estate LLC and used with permission. Better Homes and Gardens Real Estate LLC fully supports the principles of the Fair Housing Act and the Equal Opportunity Act. Listing information is deemed reliable but is not guaranteed accurate.
Each office is independently owned and operated.
Any services or products provided by third parties are not provided by, affiliated with or related to Better Homes and Gardens Real Estate LLC, or its affiliated companies.