
7857 Oak Brook Dr, Harrisburg, PA 17112
Local realty services provided by:Better Homes and Gardens Real Estate Premier
7857 Oak Brook Dr,Harrisburg, PA 17112
$322,700
- 3 Beds
- 3 Baths
- 1,772 sq. ft.
- Townhouse
- Pending
Listed by: paul e zimmerman
Office: today's realty
MLS#:PADA2060836
Source:BRIGHTMLS
Price summary
- Price:$322,700
- Price per sq. ft.:$182.11
- Monthly HOA dues:$115
About this home
This spacious, end-of-row townhome is well-equipped with a 2-car garage, 9’ ceilings on the first floor, and a patio for outdoor living. The kitchen, featuring stainless steel appliances and quartz countertops, opens to the dining area and sunny family room. On the 2nd floor, the owner’s suite includes an expansive closet and a private bathroom. Across the hall there are 2 additional bedrooms, a full bathroom, and a convenient laundry room. The community is convenient to Harrisburg, Hershey, and major highways. Images may include virtual furnishings for illustrative purposes only.
Contact an agent
Home facts
- Year built:2026
- Subdivision & Development:THE TOWNES AT BRIAR CREEK
- Listing ID #:PADA2060836
- Added:61 day(s) ago
- Updated:August 06, 2026 at 08:20 AM
Rooms and interior
- Bedrooms:3
- Total bathrooms:3
- Full bathrooms:2
- Half bathrooms:1
- Flooring:Carpet, Luxury Vinyl Plank
- Dining Description:Combination Dining/Living, Dining Room
- Bathrooms Description:Full Bath, Half Bath, Primary Bathroom
- Kitchen Description:Carpet, Dishwasher, Microwave, Oven/Range - Electric, Pantry, Recessed Lighting, Stainless Steel Appliances, Upgraded Countertops, Water Heater
- Bedroom Description:Carpet, Primary Bedroom, Walk In Closet(s)
- Living area:1,772 sq. ft.
Heating and cooling
- Cooling:Central A/C, Programmable Thermostat
- Heating:Forced Air, Natural Gas, Programmable Thermostat
Structure and exterior
- Roof:Shingle
- Year built:2026
- Building area:1,772 sq. ft.
- Architectural Style:Traditional
- Construction Materials:Stick Built, Stone, Vinyl Siding
- Exterior Features:Patio(s), Porch(es), Sidewalks, Street Lights
- Foundation Description:Slab
- Levels:2 Stories
Schools
- High school:CENTRAL DAUPHIN
Utilities
- Water:Public
- Sewer:Public Sewer
Finances and disclosures
- Price:$322,700
- Price per sq. ft.:$182.11
- Tax amount:$3,888 (2026)
Features and amenities
- Laundry features:Hookup, Laundry, Washer/Dryer Hookups Only
- Amenities:Carbon Monoxide Detector(s), Carpet, Recessed Lighting, Smoke Detector, Sprinkler System, Sprinkler System - Indoor
Parking
- Parking description:Attached Garage, Garage - Front Entry, Garage Door Opener, Inside Access, Paved Driveway
- Garage:Yes
- Garage spaces:2
New listings near 7857 Oak Brook Dr
- Coming Soon
 $325,000Coming Soon3 beds 2 baths
811 Mountain View St, HARRISBURG, PA 17112
MLS# PADA2062726Listed by: BERKSHIRE HATHAWAY HOMESERVICES HOMESALE REALTY - New
 $169,000Active3 beds 2 baths1,372 sq. ft.
2126 Susquehanna St, HARRISBURG, PA 17110
MLS# PADA2062836Listed by: SERHANT PENNSYLVANIA LLC - New
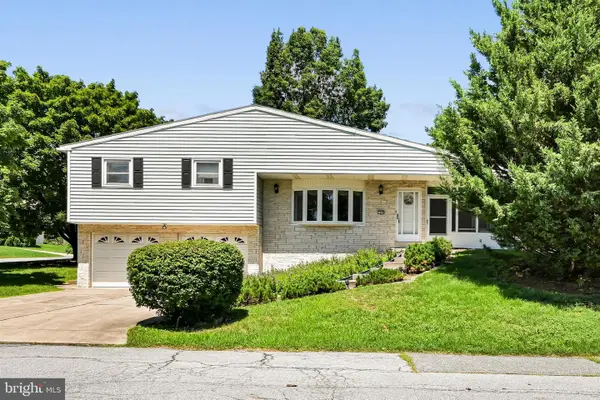 $285,000Active3 beds 2 baths1,760 sq. ft.
1440 Wanda Ln, HARRISBURG, PA 17109
MLS# PADA2062608Listed by: RE/MAX PINNACLE - New
 $305,000Active6 beds 3 baths2,726 sq. ft.
2821 N 2nd St, HARRISBURG, PA 17110
MLS# PADA2062710Listed by: IRON VALLEY REAL ESTATE OF CENTRAL PA - New
 $405,990Active3 beds 3 baths1,586 sq. ft.
0 Litchfield Rd, HARRISBURG, PA 17112
MLS# PADA2062820Listed by: COLDWELL BANKER REALTY - New
 $150,000Active-- beds -- baths
2964 N 2nd St, HARRISBURG, PA 17110
MLS# PADA2062712Listed by: COMMERICAL INDUSTRIAL REALTY CO, INC. - New
 $269,950Active3 beds 3 baths1,686 sq. ft.
236 Timber View Dr, HARRISBURG, PA 17110
MLS# PADA2062574Listed by: RE/MAX DELTA GROUP, INC. - Open Fri, 5 to 7pmNew
 $235,000Active2 beds 2 baths1,620 sq. ft.
18 Fairfax Vlg, HARRISBURG, PA 17112
MLS# PADA2062806Listed by: INCH & CO. REAL ESTATE, LLC - Coming Soon
 $137,900Coming Soon3 beds 1 baths
2236 Berryhill St, HARRISBURG, PA 17104
MLS# PADA2062254Listed by: IRON VALLEY REAL ESTATE OF LANCASTER - Coming Soon
 $149,900Coming Soon3 beds 1 baths
2448 Duke St, HARRISBURG, PA 17104
MLS# PADA2062798Listed by: KELLER WILLIAMS KEYSTONE REALTY


Protect your home and budget from life's surprises with an Assurant Home Warranty, backed by a partner that supports you through every step of homeownership. Explore Plans.
© 2026 Better Homes and Gardens Real Estate LLC. An Anywhere Real Estate company. All rights reserved. Better Homes and Gardens® Real Estate is a registered trademark owned by Meredith Operations Corporation, licensed to Better Homes and Gardens Real Estate LLC and used with permission. Better Homes and Gardens Real Estate LLC fully supports the principles of the Fair Housing Act and the Equal Opportunity Act. Listing information is deemed reliable but is not guaranteed accurate.
Each office is independently owned and operated.
Any services or products provided by third parties are not provided by, affiliated with or related to Better Homes and Gardens Real Estate LLC, or its affiliated companies.