
8177 Haley Ct, Harrisburg, PA 17112
Local realty services provided by:Better Homes and Gardens Real Estate Premier
Listed by: benjamin clemente iv
Office: re/max delta group, inc.
MLS#:PADA2066138
Source:BRIGHTMLS
Price summary
- Price:$300,000
- Price per sq. ft.:$191.33
- Monthly HOA dues:$125
About this home
Enjoy the perfect blend of privacy, comfort, and convenience in this beautifully situated home, tucked away at the rear of a desirable community and backing to picturesque views of seasonal trees and natural scenery. The peaceful setting offers a welcome retreat while keeping you close to everything. Inside, the upgraded kitchen is sure to impress, featuring granite countertops, upgraded chiffon cabinetry, and a gas range with exterior ventilation. The open and inviting layout connects the kitchen, dining area, and spacious family room, creating the ideal space for everyday living and entertaining. Upstairs, the owner's suite offers a private retreat with two closets, including a walk-in, and an en-suite bath featuring double sinks and a linen closet. Two additional generously sized bedrooms provide flexibility for family, guests, or a home office. You'll also appreciate the convenience of second-floor laundry, right where you need it most! Enjoy peaceful surroundings without sacrificing location, with easy access to downtown Harrisburg, Hersheypark, Penn State Health Milton S. Hershey Medical Center, Fort Indiantown Gap, Hollywood Casino, shopping, dining, and major commuter routes. A wonderful opportunity to enjoy the lifestyle, space, and location today's buyers are looking for!...
Contact an agent
Home facts
- Year built:2022
- Subdivision & Development:CREEKVALE
- Listing ID #:PADA2066138
- Added:1 day(s) ago
- Updated:November 13, 2026 at 03:01 PM
Rooms and interior
- Bedrooms:3
- Total bathrooms:3
- Full bathrooms:2
- Half bathrooms:1
- Flooring:Carpet, Luxury Vinyl Plank
- Dining Description:Combination Kitchen/Dining, Dining Area
- Bathrooms Description:Primary Bath(s), Primary Bathroom
- Kitchen Description:Breakfast Area, Built-In Microwave, Built-In Range, Carpet, Disposal, Exhaust Fan, Kitchen - Eat-In, Kitchen - Island, Oven/Range - Gas, Pantry, Recessed Lighting, Refrigerator, Stainless Steel Appliances, Upgraded Countertops
- Bedroom Description:Carpet, Primary Bedroom, Walk In Closet(s)
- Basement:Yes
- Basement Description:Full, Unfinished, Walkout Level
- Living area:1,568 sq. ft.
Heating and cooling
- Cooling:Central A/C
- Heating:Forced Air, Natural Gas
Structure and exterior
- Roof:Architectural Shingle
- Year built:2022
- Building area:1,568 sq. ft.
- Lot area:0.16 Acres
- Lot Features:Backs to Trees
- Architectural Style:Craftsman
- Construction Materials:Frame
- Exterior Features:Deck(s)
- Foundation Description:Concrete Perimeter
- Levels:2 Stories
Schools
- High school:CENTRAL DAUPHIN
- Middle school:LINGLESTOWN
- Elementary school:WEST HANOVER
Utilities
- Water:Public
- Sewer:Public Sewer
Finances and disclosures
- Price:$300,000
- Price per sq. ft.:$191.33
- Tax amount:$4,287 (2026)
Features and amenities
- Laundry features:Dryer In Unit, Has Laundry, Laundry, Washer In Unit
- Amenities:200+ Amp Service, Carpet, Electric Available, Natural Gas Available, Recessed Lighting, Sprinkler System
Parking
- Parking description:Attached Garage, Garage - Front Entry, Garage Door Opener
- Garage:Yes
- Garage spaces:1
New listings near 8177 Haley Ct
- Coming Soon
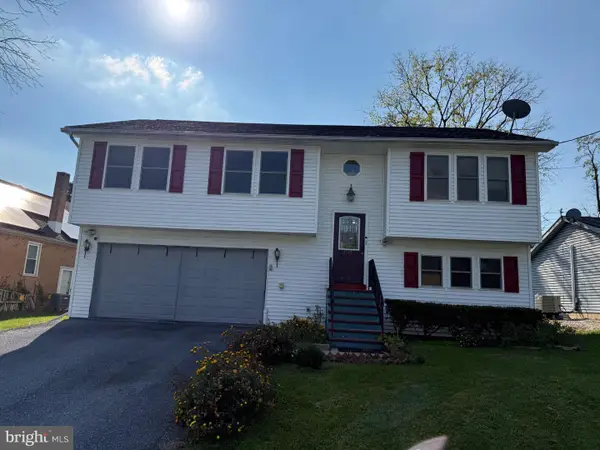 $315,000Coming Soon3 beds 3 baths1,562 sq. ft.
2711 Birch St, HARRISBURG, PA 17109
MLS# PADA2066142Listed by: ONEST REAL ESTATE - Coming Soon
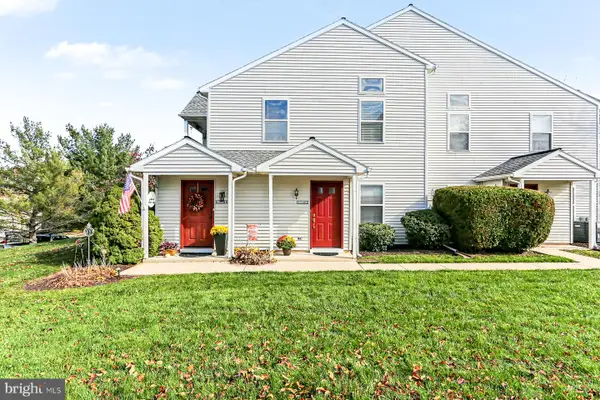 $215,000Coming Soon3 beds 2 baths1,144 sq. ft.
5805 M Hidden Lake Dr, HARRISBURG, PA 17111
MLS# PADA2066132Listed by: HOWARD HANNA COMPANY-HARRISBURG - Coming Soon
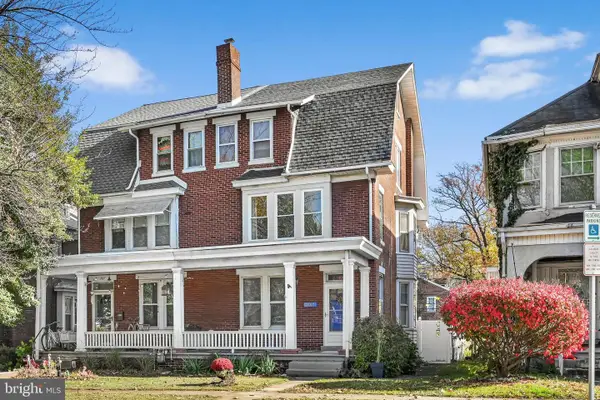 $264,900Coming Soon5 beds 3 baths2,400 sq. ft.
3105 N 2nd St, HARRISBURG, PA 17110
MLS# PADA2065826Listed by: BERKSHIRE HATHAWAY HOMESERVICES HOMESALE REALTY - Coming Soon
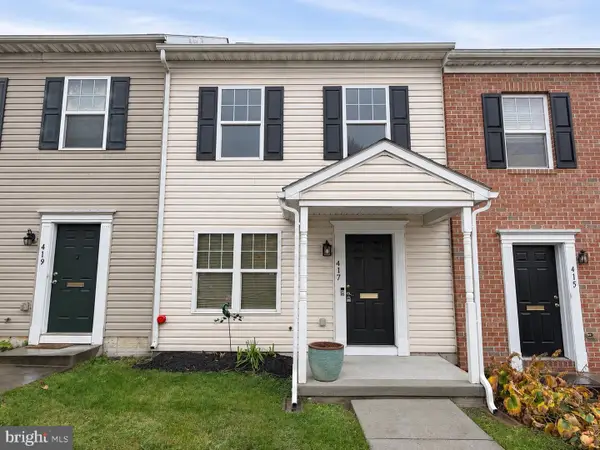 $168,900Coming Soon3 beds 2 baths1,440 sq. ft.
417 Maclay St, HARRISBURG, PA 17110
MLS# PADA2066052Listed by: JOY DANIELS REAL ESTATE GROUP, LTD - Coming Soon
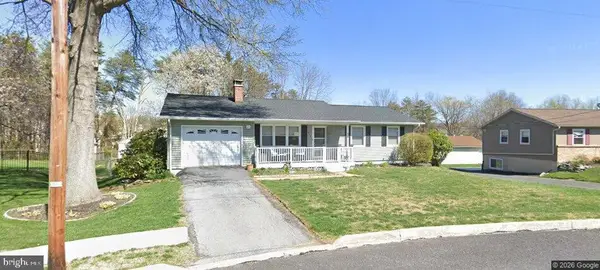 $310,000Coming Soon3 beds 2 baths1,940 sq. ft.
619 Lemar Ave, HARRISBURG, PA 17112
MLS# PADA2066130Listed by: RE/MAX DELTA GROUP, INC. - Coming Soon
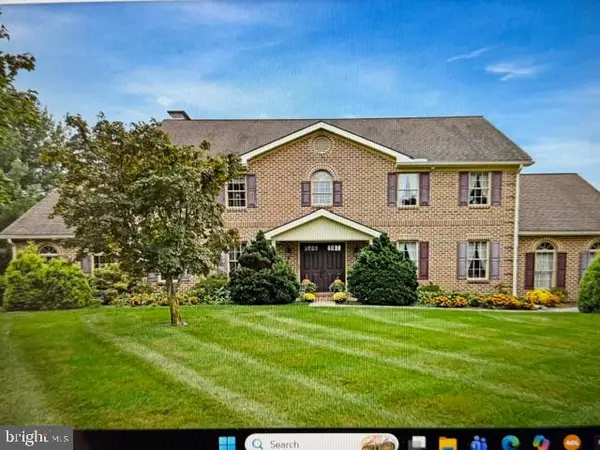 $729,900Coming Soon4 beds 4 baths4,018 sq. ft.
Address Withheld By Seller, HARRISBURG, PA 17111
MLS# PADA2065974Listed by: BERKSHIRE HATHAWAY HOMESERVICES HOMESALE REALTY - Coming Soon
 $250,000Coming Soon2 beds 2 baths1,548 sq. ft.
307 Cherrington Dr, HARRISBURG, PA 17110
MLS# PADA2065946Listed by: LIME HOUSE - Coming Soon
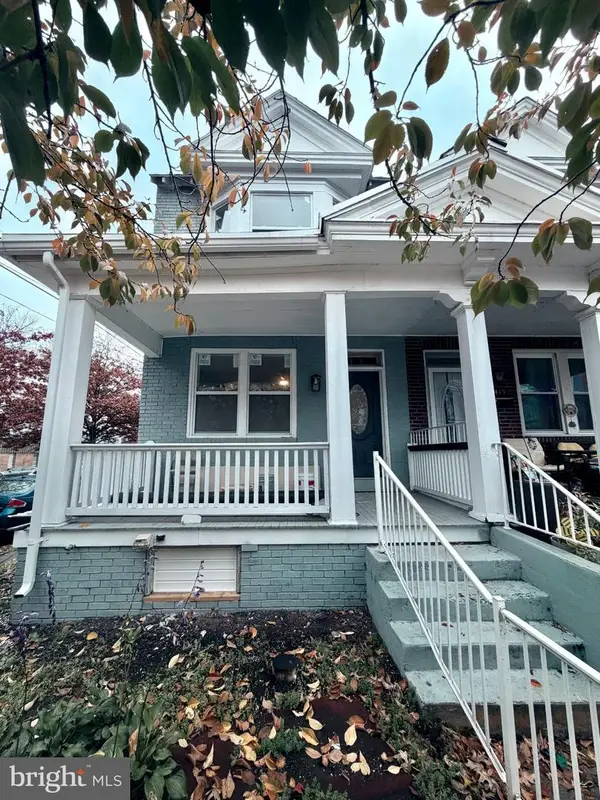 $189,900Coming Soon3 beds 1 baths1,396 sq. ft.
2421 Jefferson St, HARRISBURG, PA 17110
MLS# PADA2065930Listed by: REAL OF PENNSYLVANIA - Coming Soon
 $385,000Coming Soon4 beds 3 baths1,926 sq. ft.
332 Springhouse Rd, HARRISBURG, PA 17111
MLS# PADA2065844Listed by: HOWARD HANNA COMPANY-HARRISBURG - Coming Soon
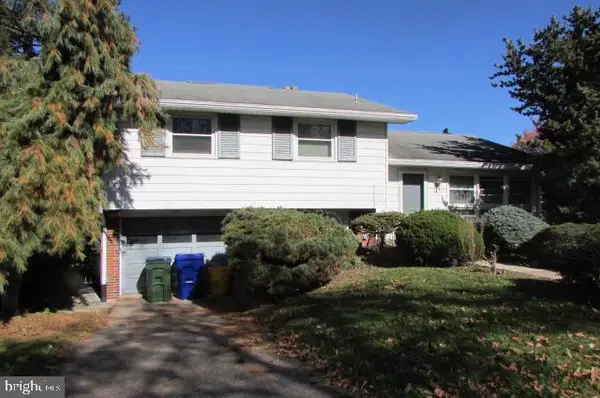 $259,900Coming Soon3 beds 3 baths1,992 sq. ft.
3502 Brookside Dr, HARRISBURG, PA 17109
MLS# PADA2065812Listed by: KELLER WILLIAMS OF CENTRAL PA


Protect your home and budget from life's surprises with an Assurant Home Warranty, backed by a partner that supports you through every step of homeownership. Explore Plans.
© 2026 Better Homes and Gardens Real Estate LLC. An Anywhere Real Estate company. All rights reserved. Better Homes and Gardens® Real Estate is a registered trademark owned by Meredith Operations Corporation, licensed to Better Homes and Gardens Real Estate LLC and used with permission. Better Homes and Gardens Real Estate LLC fully supports the principles of the Fair Housing Act and the Equal Opportunity Act. Listing information is deemed reliable but is not guaranteed accurate.
Each office is independently owned and operated.
Any services or products provided by third parties are not provided by, affiliated with or related to Better Homes and Gardens Real Estate LLC, or its affiliated companies.