
Httb Leon Avenue, Harrisburg, PA 17111
Local realty services provided by:Better Homes and Gardens Real Estate Valley Partners
Httb Leon Avenue,Harrisburg, PA 17111
$699,900
- 4 Beds
- 3 Baths
- 2,682 sq. ft.
- Single family
- Active
Listed by: david obenstine v
Office: re/max realty associates
MLS#:PADA2063386
Source:BRIGHTMLS
Price summary
- Price:$699,900
- Price per sq. ft.:$260.96
About this home
This is the Cobblestone model being offered by local custom home builder "Reese Custom Builders." This model features 4 bedrooms, 2.5 bathrooms, 2,682 square feet, 1st floor laundry, office, formal dining room, large kitchen and family room. Upstairs the large primary bedroom features vaulted ceiling, 2 walk-in closets, large primary bathroom complete with soaking tub and walk-in shower. Three additional bedrooms and a hall bathroom complete the 2nd floor. Other features include 2x6 construction, poured concrete foundation, high efficiency HVAC system, and more. Since this home has not been built you still have time to select your finishes, colors, design or layout. Working with a local custom builder like Reese gives you complete control to design your dream home within your budget. Need a 3rd bay in your garage, larger kitchen, or want to bump out the rear, they can do it! Prefer a 1st floor primary bedroom, let us know and they will design it. New construction done the way you want without having to settle on a home or fight with others over an existing home....
Contact an agent
Home facts
- Year built:2027
- Subdivision & Development:NONE AVAILABLE
- Listing ID #:PADA2063386
- Added:5 day(s) ago
- Updated:August 27, 2026 at 02:09 PM
Rooms and interior
- Bedrooms:4
- Total bathrooms:3
- Full bathrooms:2
- Half bathrooms:1
- Dining Description:Dining Room
- Bathrooms Description:Bathroom 2, Half Bath, Primary Bath(s), Primary Bathroom
- Kitchen Description:Carpet, Crown Moldings, Kitchen - Gourmet, Kitchen - Island, Pantry, Recessed Lighting
- Bedroom Description:Carpet, Primary Bedroom, Walk In Closet(s)
- Basement:Yes
- Basement Description:Poured Concrete
- Living area:2,682 sq. ft.
Heating and cooling
- Cooling:Central A/C
- Heating:Electric, Forced Air, Propane - Owned
Structure and exterior
- Roof:Architectural Shingle
- Year built:2027
- Building area:2,682 sq. ft.
- Lot area:2.13 Acres
- Architectural Style:Traditional
- Construction Materials:Stick Built, Stone, Vinyl Siding
- Foundation Description:Concrete Perimeter
- Levels:2 Stories
Schools
- High school:MIDDLETOWN AREA HIGH SCHOOL
Utilities
- Water:Public
- Sewer:Approved System, No Septic System, Perc Approved Septic
Finances and disclosures
- Price:$699,900
- Price per sq. ft.:$260.96
- Tax amount:$12,000 (2026)
Features and amenities
- Laundry features:Laundry
- Amenities:200+ Amp Service, Carpet, Ceiling Fan(s), Chair Railings, Crown Moldings, Recessed Lighting
Parking
- Parking description:Attached Garage, Garage - Side Entry, Inside Access, Oversized
- Garage:Yes
- Garage spaces:2
New listings near Httb Leon Avenue
- Coming Soon
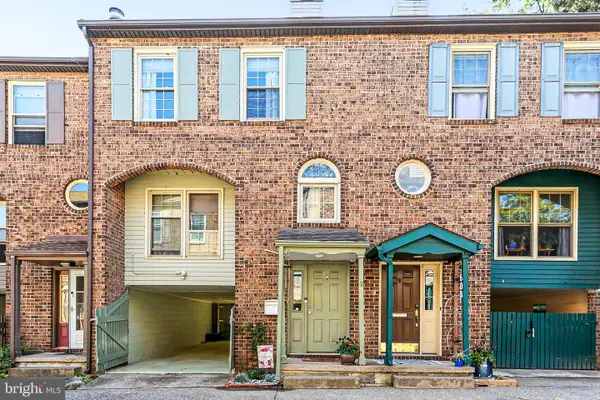 $253,000Coming Soon3 beds 3 baths1,527 sq. ft.
610 Race St, HARRISBURG, PA 17104
MLS# PADA2063128Listed by: HOWARD HANNA COMPANY-HARRISBURG - Coming Soon
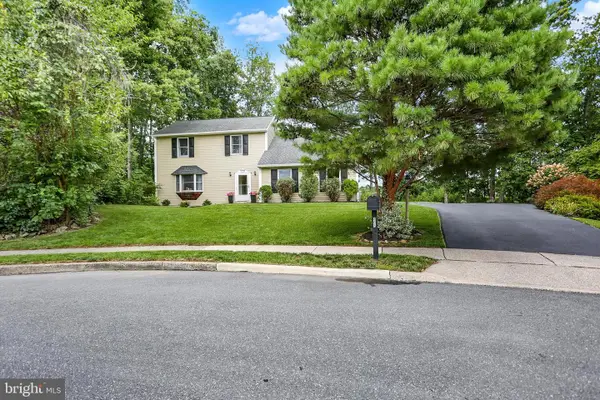 $387,000Coming Soon4 beds 2 baths2,731 sq. ft.
805 Leeds Ct, HARRISBURG, PA 17112
MLS# PADA2062832Listed by: KELLER WILLIAMS OF CENTRAL PA - Coming Soon
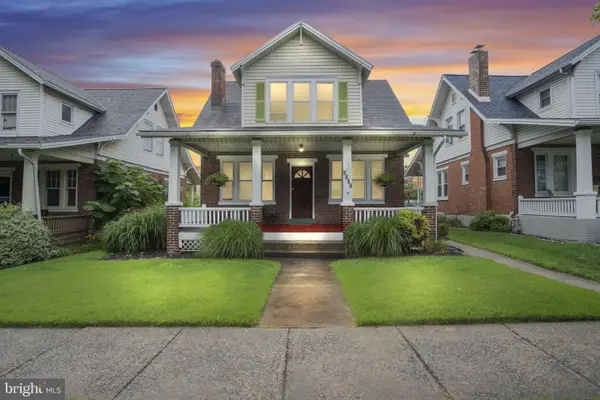 $229,000Coming Soon2 beds -- baths1,555 sq. ft.
3201 Derry St, HARRISBURG, PA 17111
MLS# PADA2063460Listed by: KELLER WILLIAMS OF CENTRAL PA - Coming Soon
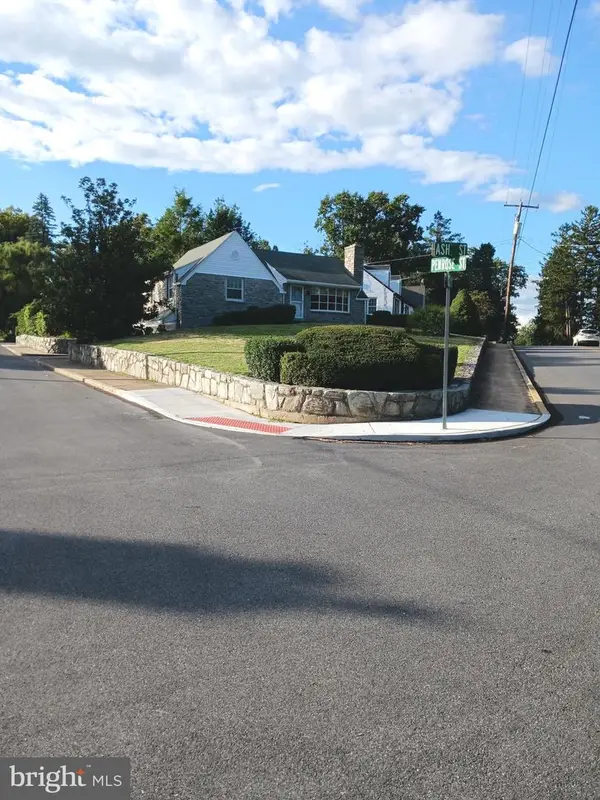 $289,900Coming Soon2 beds 2 baths1,065 sq. ft.
211 Wood St, HARRISBURG, PA 17109
MLS# PADA2063424Listed by: BERKSHIRE HATHAWAY HOMESERVICES HOMESALE REALTY - Coming Soon
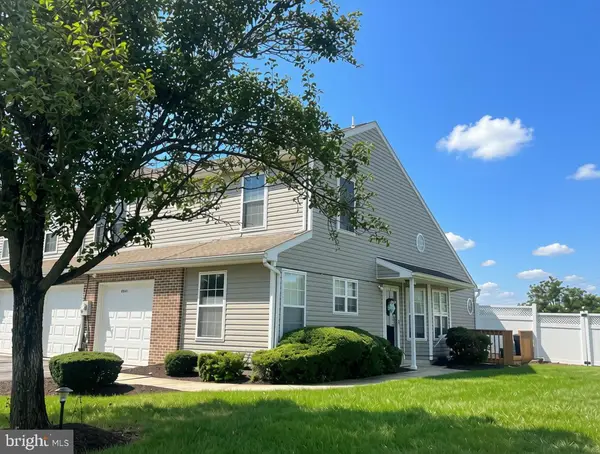 $325,000Coming Soon3 beds 3 baths2,202 sq. ft.
6614 Springford Ter, HARRISBURG, PA 17111
MLS# PADA2063058Listed by: JOY DANIELS REAL ESTATE GROUP, LTD - Coming Soon
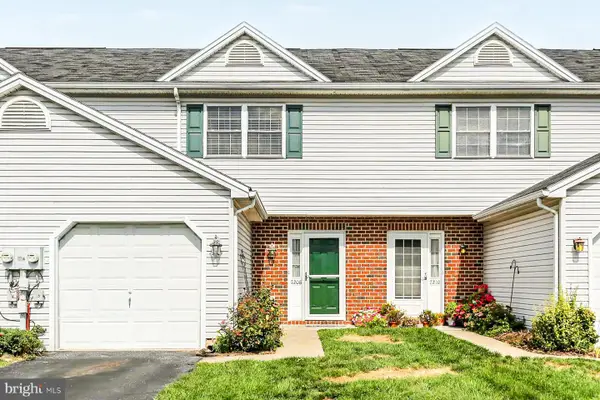 $245,000Coming Soon2 beds 3 baths1,374 sq. ft.
7208 Huntingdon St, HARRISBURG, PA 17111
MLS# PADA2063440Listed by: HOWARD HANNA COMPANY-HARRISBURG - Coming Soon
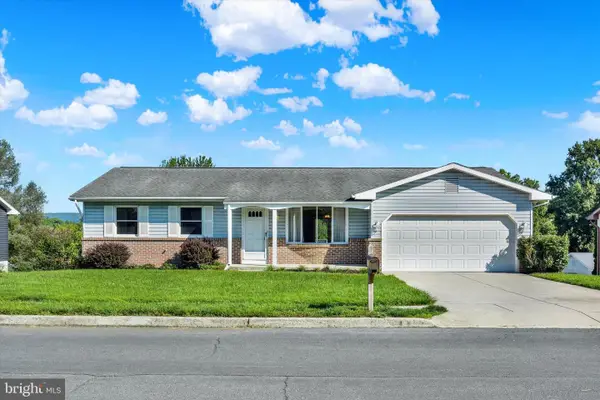 $330,000Coming Soon3 beds 2 baths2,390 sq. ft.
320 Regent Rd, HARRISBURG, PA 17112
MLS# PADA2063492Listed by: JOY DANIELS REAL ESTATE GROUP, LTD - Coming Soon
 $249,900Coming Soon2 beds 2 baths1,384 sq. ft.
2143 Saint Clair Ct, HARRISBURG, PA 17110
MLS# PADA2063396Listed by: IRON VALLEY REAL ESTATE OF CENTRAL PA - Coming Soon
 $60,000Coming Soon3 beds 2 baths1,120 sq. ft.
3584 Mobile Rd, HARRISBURG, PA 17109
MLS# PADA2063000Listed by: KELLER WILLIAMS OF CENTRAL PA - Coming Soon
 Listed by BHGRE$354,900Coming Soon3 beds 4 baths2,809 sq. ft.
4625 Hamlin Ln, HARRISBURG, PA 17110
MLS# PADA2063384Listed by: BETTER HOMES AND GARDENS REAL ESTATE - MATURO PA


Protect your home and budget from life's surprises with an Assurant Home Warranty, backed by a partner that supports you through every step of homeownership. Explore Plans.
© 2026 Better Homes and Gardens Real Estate LLC. An Anywhere Real Estate company. All rights reserved. Better Homes and Gardens® Real Estate is a registered trademark owned by Meredith Operations Corporation, licensed to Better Homes and Gardens Real Estate LLC and used with permission. Better Homes and Gardens Real Estate LLC fully supports the principles of the Fair Housing Act and the Equal Opportunity Act. Listing information is deemed reliable but is not guaranteed accurate.
Each office is independently owned and operated.
Any services or products provided by third parties are not provided by, affiliated with or related to Better Homes and Gardens Real Estate LLC, or its affiliated companies.