
397 Beaver Street, Hastings, PA 16646
Local realty services provided by:Better Homes and Gardens Real Estate GSA Realty
397 Beaver Street,Hastings, PA 16646
$450,000
- 4 Beds
- 3 Baths
- 3,210 sq. ft.
- Single family
- Active
Listed by: dawn pellas
Office: perry wellington realty, llc.
MLS#:81365
Source:PA_AHAR
Price summary
- Price:$450,000
- Price per sq. ft.:$140.19
About this home
Escape to your own private vacation-style villa without ever leaving home in this incredible Hastings property, expertly crafted to feel like a year-round vacation home. The resort-like experience begins outdoors, where a covered porch overlooks a private courtyard with lush custom landscaping designed by Adler's of Altoona. Relax in the hot tub and then enjoy dinner on the patio, under the pavilion. Later in the evening, unwind under the stars as you sit around the rustic fire pit out back. Inside, the sunlit vaulted great room is built to impress - anchored by a dramatic floor-to-ceiling real stone fireplace, framed by expansive windows. Entertaining flows effortlessly into the gourmet kitchen, which boasts top-of-the-line appliances, rich granite countertops, a central island, an expansive pantry, and an adjacent dining room, all alongside a convenient first-floor guest suite, laundry room and half bath. Ascend the stunning custom wood staircase to discover the second-floor sanctuary featuring a sprawling primary suite with a large walk-in closet and a private bath with double sinks, a soaking tub and a separate walk-in shower. There are also two additional bedrooms on this floor - one currently used as an office - all accessible by a separate staircase that leads back downstairs. A partially finished walk out basement with a bathroom and a one-car garage completes this one-of-a-kind retreat. Don't miss your chance to own this incredible property! Some photos digitally enhanced...
Contact an agent
Home facts
- Year built:1900
- Subdivision & Development:None
- Listing ID #:81365
- Added:3 day(s) ago
- Updated:September 28, 2026 at 03:00 PM
Rooms and interior
- Bedrooms:4
- Total bathrooms:3
- Full bathrooms:2
- Half bathrooms:1
- Flooring:Carpet, Hardwood, Vinyl
- Kitchen Description:Dishwasher, Disposal, Freezer, Microwave, Oven, Pantry, Range, Refrigerator
- Basement Description:Partially Finished, Walk-Out Access
- Living area:3,210 sq. ft.
Heating and cooling
- Cooling:Central Air
- Heating:Oil, Radiant
- Central air:Yes
Structure and exterior
- Year built:1900
- Building area:3,210 sq. ft.
- Lot area:0.3 Acres
- Lot Features:Gentle Sloping, Level
- Architectural Style:Traditional
- Construction Materials:Stone, Vinyl Siding
- Exterior Features:Covered, Fire Pit, Patio, Porch, Private Yard
- Foundation Description:Combination
Utilities
- Water:Public
- Sewer:Public Sewer, Sewer Connected
Finances and disclosures
- Price:$450,000
- Price per sq. ft.:$140.19
- Tax amount:$1,838 (2026)
Features and amenities
- Appliances:Dryer, Freezer, Microwave, Oven, Range, Refrigerator, Washer
- Laundry features:Dryer, Washer
Parking
- Garage:Yes
- Garage spaces:1
New listings near 397 Beaver Street
 $50,000Active4 beds 2 baths1,700 sq. ft.
244 Bridge Street, Hastings, PA 16646
MLS# 80947Listed by: PERRY WELLINGTON REALTY, LLC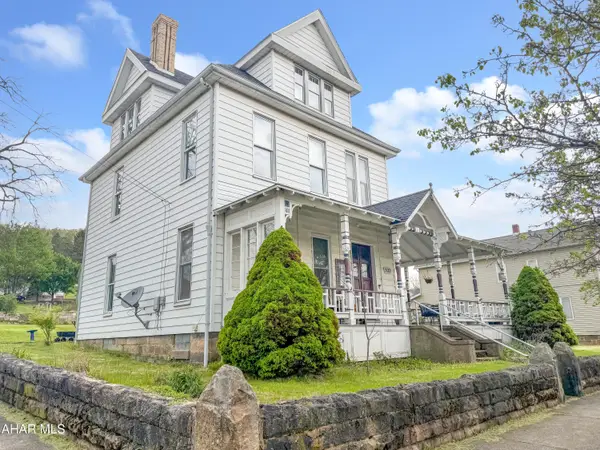 $129,900Active5 beds 2 baths2,810 sq. ft.
332 Beaver Street, Hastings, PA 16646
MLS# 80044Listed by: HOWARD HANNA BARDELL REALTY ALTOONA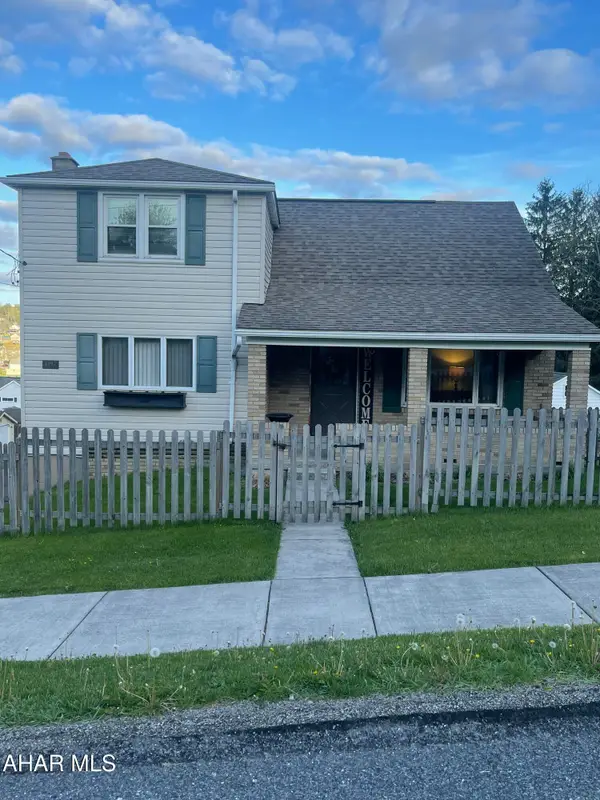 $169,900Pending4 beds 2 baths1,950 sq. ft.
1197 Spangler Street, Hastings, PA 16646
MLS# 79975Listed by: HOLTZ AND ASSOCIATES REAL ESTATE LLC $26,250Pending2 beds 1 baths800 sq. ft.
1399 Main Street, Hastings, PA 16646
MLS# 79952Listed by: JOHN HILL REAL ESTATE


Protect your home and budget from life's surprises with an Assurant Home Warranty, backed by a partner that supports you through every step of homeownership. Explore Plans.
© 2026 Better Homes and Gardens Real Estate LLC. An Anywhere Real Estate company. All rights reserved. Better Homes and Gardens® Real Estate is a registered trademark owned by Meredith Operations Corporation, licensed to Better Homes and Gardens Real Estate LLC and used with permission. Better Homes and Gardens Real Estate LLC fully supports the principles of the Fair Housing Act and the Equal Opportunity Act. Listing information is deemed reliable but is not guaranteed accurate.
Each office is independently owned and operated.
Any services or products provided by third parties are not provided by, affiliated with or related to Better Homes and Gardens Real Estate LLC, or its affiliated companies.