
12 Jessop Ln, Hatboro, PA 19040
Local realty services provided by:Better Homes and Gardens Real Estate Valley Partners
Listed by: michael cirillo
Office: better homes realty group
MLS#:PAMC2198792
Source:BRIGHTMLS
Price summary
- Price:$509,999
- Price per sq. ft.:$282.24
- Monthly HOA dues:$270
About this home
Welcome to 12 Jessop Lane! This stunning Toll Brothers-built contemporary end-unit townhome offers one of the largest floor plans in the community and was lovingly maintained by its original owners. Featuring nearly every builder upgrade, this exceptional home offers additional windows not found in interior units, providing abundant natural light and beautiful views of the professionally landscaped grounds.
The lower-level entry features a spacious foyer, family room, sitting area, large storage room, and access to the two-car garage. The garage boasts a professionally installed epoxy floor, Wi-Fi-enabled opener with remote access, and ample storage. Keyless entry adds convenience.
The main living level features beautiful hardwood floors, recessed lighting, and an open-concept layout. The spacious living room offers elegant crown molding. The gourmet kitchen boasts oversized cabinetry with crown molding, granite countertops, subway tile backsplash, high-end stainless steel appliances, under-cabinet lighting, and a convenient pull-out pots-and-pans drawer. The refrigerator and dishwasher are new as of August/September 2026. A contrasting center island opens to the dining area with access to the rear deck. A powder room completes this level.
The upper level features a spacious primary suite with tray ceilings, crown molding, ceiling fan, walk-in closet, and beautiful primary bath with dual vanity and tiled stall shower with built-in seat. Two additional bedrooms offer generous closets, with one featuring a ceiling fan. The professionally designed and installed closets throughout the home, excluding the pantry, were added by the original owners. A full hall bath and convenient laundry room complete this level.
Enjoy carefree living with an association fee that includes exterior building maintenance, lawn care, trash, and snow removal. Community amenities include a beautifully landscaped courtyard with gazebo and dedicated dog park.
Located in the highly desirable Hatboro-Horsham School District, this home is within walking distance to the train and close to downtown Hatboro shopping, dining, and major roadways. With its exceptional upgrades, customized storage, abundant natural light, and desirable end-unit location, this home offers the perfect combination of luxury, convenience, and low-maintenance living!...
Contact an agent
Home facts
- Year built:2019
- Subdivision & Development:HATBORO STATION
- Listing ID #:PAMC2198792
- Added:6 day(s) ago
- Updated:November 04, 2026 at 03:50 PM
Rooms and interior
- Bedrooms:3
- Total bathrooms:3
- Full bathrooms:2
- Half bathrooms:1
- Rooms Total:12
- Flooring:Wood
- Dining Description:Dining Area, Dining Room
- Bathrooms Description:Bathroom 2, Half Bath, Primary Bathroom
- Kitchen Description:Dishwasher, Disposal, Exhaust Fan, Icemaker, Kitchen - Island, Microwave, Oven - Self Cleaning, Oven/Range - Gas, Pantry, Range Hood, Refrigerator, Stainless Steel Appliances, Stove, Water Heater
- Bedroom Description:Primary Bedroom, Walk In Closet(s)
- Living area:1,807 sq. ft.
Heating and cooling
- Cooling:Central A/C
- Heating:Central, Electric
Structure and exterior
- Roof:Shingle
- Year built:2019
- Building area:1,807 sq. ft.
- Lot area:0.02 Acres
- Architectural Style:Contemporary
- Construction Materials:Vinyl Siding
- Exterior Features:Deck(s), Extensive Hardscape, Exterior Lighting, Flood Lights, Sidewalks, Street Lights
- Foundation Description:Slab
- Levels:3 Story
Schools
- High school:HATBORO-HORSHAM SENIOR
- Middle school:KEITH VALLEY
- Elementary school:PENNYPACK
Utilities
- Water:Public
- Sewer:Public Sewer
Finances and disclosures
- Price:$509,999
- Price per sq. ft.:$282.24
- Tax amount:$8,561 (2026)
Features and amenities
- Laundry features:Dryer - Electric, Dryer - Front Loading, Laundry, Washer, Washer - Front Loading
- Amenities:200+ Amp Service, Ceiling Fan(s), Double Hung Windows, Double Pane Windows, Insulated Windows
Parking
- Parking description:Asphalt Driveway, Attached Garage, Garage - Rear Entry, Garage Door Opener, Inside Access, On Street, Oversized
- Garage:Yes
- Garage spaces:2
New listings near 12 Jessop Ln
- Coming SoonOpen Sun, 2 to 4pm
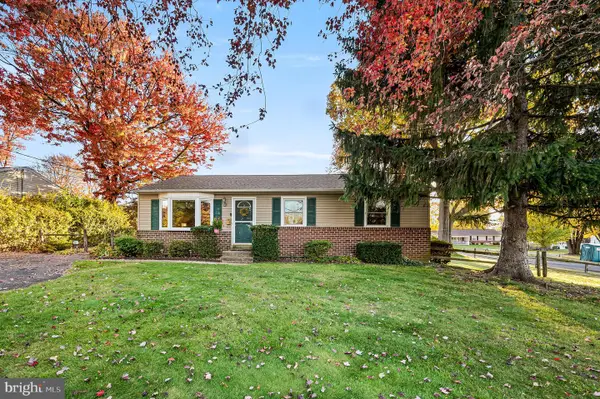 $417,000Coming Soon3 beds 1 baths1,200 sq. ft.
3888 Krugel St, HATBORO, PA 19040
MLS# PAMC2199244Listed by: KELLER WILLIAMS REAL ESTATE-HORSHAM - Coming Soon
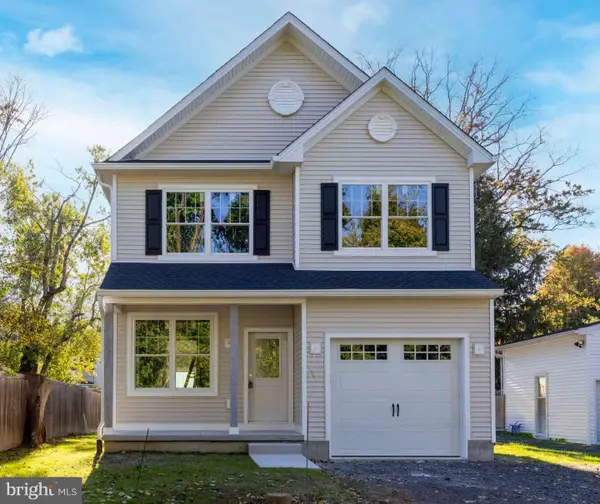 $672,800Coming Soon3 beds 3 baths2,200 sq. ft.
210 Wood St, HATBORO, PA 19040
MLS# PAMC2198772Listed by: QUINN & WILSON, INC. - Open Sun, 12 to 2pmNew
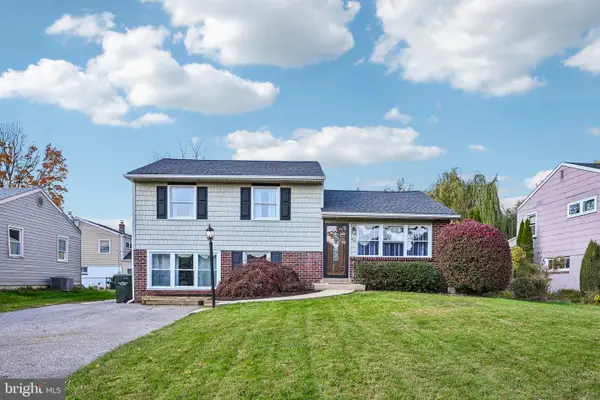 $459,900Active3 beds 2 baths1,558 sq. ft.
401 Willard Rd, HATBORO, PA 19040
MLS# PAMC2199218Listed by: EXP REALTY, LLC - New
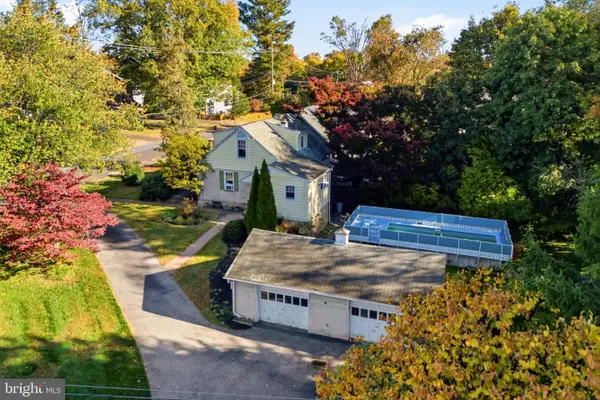 $429,000Active4 beds 2 baths2,076 sq. ft.
419 Continental Rd, HATBORO, PA 19040
MLS# PAMC2198722Listed by: REALTY ONE GROUP SUPREME 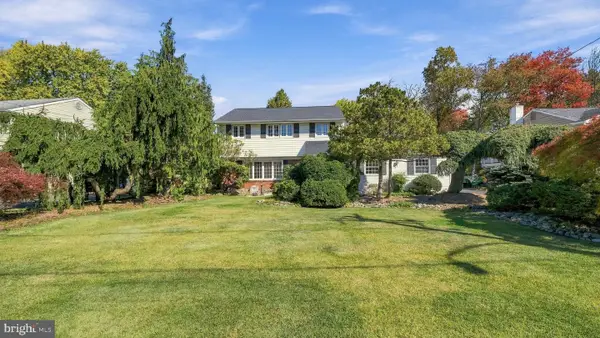 $520,000Pending4 beds 3 baths2,272 sq. ft.
514 Buckman Dr #, HATBORO, PA 19040
MLS# PAMC2198948Listed by: CLASS-HARLAN REAL ESTATE, LLC- New
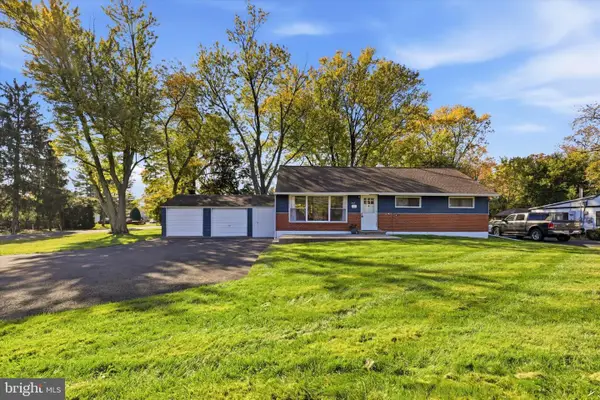 $410,000Active3 beds 1 baths1,204 sq. ft.
601 W County Line Rd, HATBORO, PA 19040
MLS# PAMC2198304Listed by: EXP REALTY, LLC 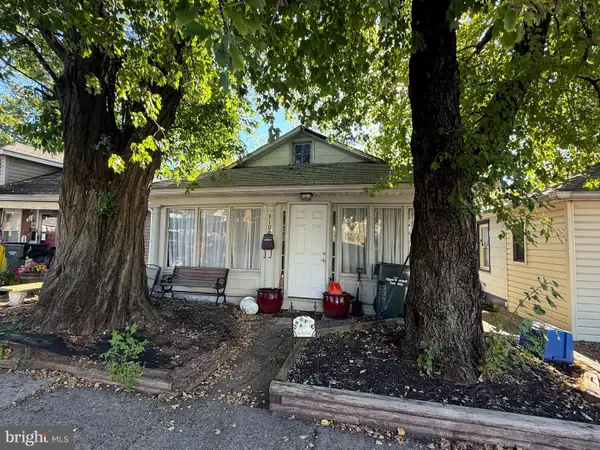 $229,000Active2 beds 1 baths836 sq. ft.
3109 Blair Mill Rd, HATBORO, PA 19040
MLS# PAMC2198548Listed by: TESLA REALTY GROUP, LLC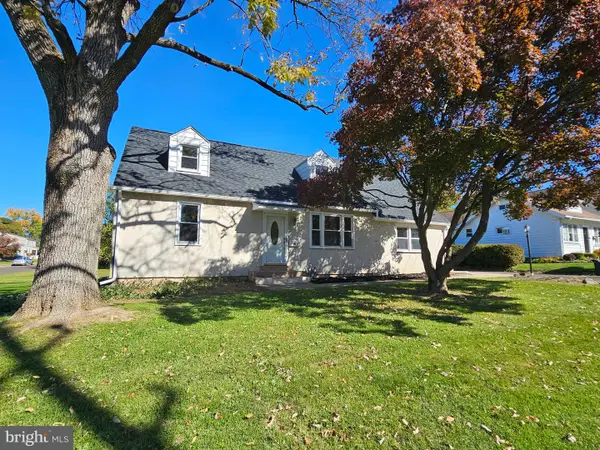 $549,900Active5 beds 3 baths2,072 sq. ft.
335 Tanner Ave #, HATBORO, PA 19040
MLS# PAMC2198560Listed by: RE/MAX LEGACY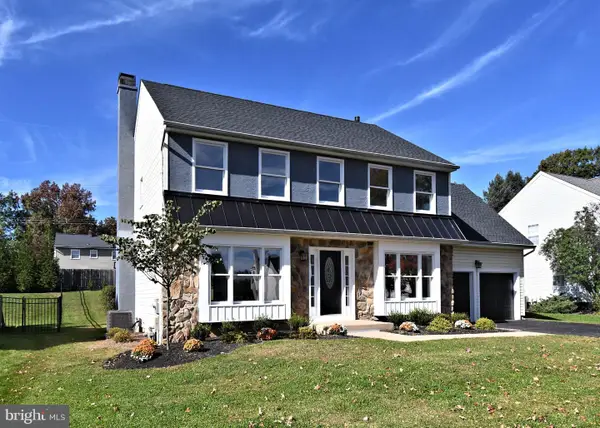 $839,900Pending4 beds 3 baths2,680 sq. ft.
202 Hidden Creek Dr, HATBORO, PA 19040
MLS# PAMC2198188Listed by: HOMESTARR REALTY


Protect your home and budget from life's surprises with an Assurant Home Warranty, backed by a partner that supports you through every step of homeownership. Explore Plans.
© 2026 Better Homes and Gardens Real Estate LLC. An Anywhere Real Estate company. All rights reserved. Better Homes and Gardens® Real Estate is a registered trademark owned by Meredith Operations Corporation, licensed to Better Homes and Gardens Real Estate LLC and used with permission. Better Homes and Gardens Real Estate LLC fully supports the principles of the Fair Housing Act and the Equal Opportunity Act. Listing information is deemed reliable but is not guaranteed accurate.
Each office is independently owned and operated.
Any services or products provided by third parties are not provided by, affiliated with or related to Better Homes and Gardens Real Estate LLC, or its affiliated companies.