
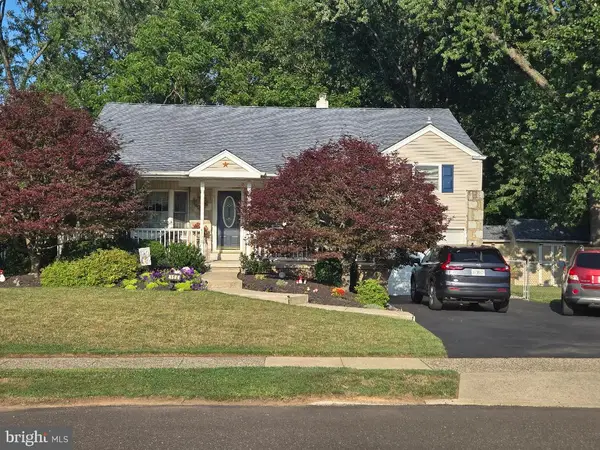
51 Saint Dunstans Rd, Hatboro, PA 19040
Local realty services provided by:Better Homes and Gardens Real Estate Realty Connect
51 Saint Dunstans Rd,Hatboro, PA 19040
$460,000
- 4 Beds
- 2 Baths
- 2,237 sq. ft.
- Single family
- Pending
Listed by: barbara kueny
Office: bhhs fox & roach-doylestown
MLS#:PAMC2190386
Source:BRIGHTMLS
Price summary
- Price:$460,000
- Price per sq. ft.:$205.63
About this home
Welcome to this expansive Cape Cod-style home offering four spacious bedrooms, two full bathrooms, a fully finished basement, and flexible living spaces throughout. As you enter the front door, you'll appreciate the open concept living area adjacent to the breakfast nook and expansive dining area which provides ample space for everyday meals and special gatherings. Distinctive stone wall accents throughout the home add warmth, texture, and character. Open the French door off the dining area to enter the four-season room overlooking the adjacent Mill Creek playground. This room offers a comfortable retreat for year-round enjoyment with lots of natural light. The fully finished basement expands the home’s versatility with a dedicated office, recreation room, laundry room, and den. Thoughtful updates include a newer roof installed in 2023, central air added in 2019, and a beautifully remodeled first-floor bathroom completed in 2023. Blinds and plantation shutters add a polished finishing touch, and a one-year home warranty through American Home Shield offers added peace of mind. Located within minutes to the PA Turnpike, Rte 611, dining and shopping. With its excellent location, generous layout, valuable improvements, and adaptable spaces, this home is ready to welcome its next owner.! Schedule an appointment today!...
Contact an agent
Home facts
- Year built:1954
- Subdivision & Development:MORELAND MANOR
- Listing ID #:PAMC2190386
- Added:3 day(s) ago
- Updated:August 15, 2026 at 02:46 AM
Rooms and interior
- Bedrooms:4
- Total bathrooms:2
- Full bathrooms:2
- Dining Description:Combination Dining/Living, Dining Room
- Bathrooms Description:Bathroom 1, Bathroom 2
- Kitchen Description:Carpet, Dishwasher, Kitchen - Galley, Oven/Range - Gas, Recessed Lighting, Refrigerator, Upgraded Countertops, Water Heater
- Bedroom Description:Carpet, Entry Level Bedroom
- Basement:Yes
- Basement Description:Fully Finished
- Living area:2,237 sq. ft.
Heating and cooling
- Cooling:Central A/C
- Heating:Central, Natural Gas
Structure and exterior
- Year built:1954
- Building area:2,237 sq. ft.
- Lot area:0.22 Acres
- Architectural Style:Cape Cod
- Construction Materials:Vinyl Siding
- Foundation Description:Block
- Levels:2 Stories
Utilities
- Water:Public
- Sewer:Public Sewer
Finances and disclosures
- Price:$460,000
- Price per sq. ft.:$205.63
- Tax amount:$6,500 (2026)
Features and amenities
- Laundry features:Dryer - Gas, Laundry, Washer
- Amenities:Attic, Carpet, Ceiling Fan(s), Recessed Lighting
Parking
- Parking description:Asphalt Driveway, On Street
New listings near 51 Saint Dunstans Rd
 $168,000Pending1 beds 1 baths759 sq. ft.
27 Hatters Ct #27, HATBORO, PA 19040
MLS# PAMC2190762Listed by: ROC HOUS REAL ESTATE LLC- New
 $599,900Active3 beds -- baths
51 N York Rd, HATBORO, PA 19040
MLS# PAMC2190660Listed by: R H M REAL ESTATE INC - New
 $574,000Active4 beds 2 baths1,934 sq. ft.
207 Crooked Billet Rd Rd, HATBORO, PA 19040
MLS# PAMC2190034Listed by: COLDWELL BANKER HEARTHSIDE - New
 $519,900Active4 beds 3 baths1,900 sq. ft.
184 Diane Ave, HATBORO, PA 19040
MLS# PAMC2189986Listed by: R H M REAL ESTATE INC  $455,000Pending3 beds 2 baths2,128 sq. ft.
2700 E County Line Rd, HATBORO, PA 19040
MLS# PAMC2189084Listed by: KW EMPOWER $475,000Pending3 beds 2 baths1,868 sq. ft.
200 W Moreland Ave, HATBORO, PA 19040
MLS# PAMC2189614Listed by: COLDWELL BANKER HEARTHSIDE- Open Sun, 1 to 3pm
 $649,900Pending3 beds 3 baths2,235 sq. ft.
510 Long Lane, HATBORO, PA 19040
MLS# PAMC2189010Listed by: BHHS FOX & ROACH-NEW HOPE  $399,900Active4 beds 2 baths1,704 sq. ft.
28 W County Line Rd, HATBORO, PA 19040
MLS# PAMC2189444Listed by: EXP REALTY, LLC $416,530Active3 beds 2 baths1,558 sq. ft.
303 Willard Rd, HATBORO, PA 19040
MLS# PAMC2188858Listed by: REALHOME SERVICES AND SOLUTIONS, INC.


Protect your home and budget from life's surprises with an Assurant Home Warranty, backed by a partner that supports you through every step of homeownership. Explore Plans.
© 2026 Better Homes and Gardens Real Estate LLC. An Anywhere Real Estate company. All rights reserved. Better Homes and Gardens® Real Estate is a registered trademark owned by Meredith Operations Corporation, licensed to Better Homes and Gardens Real Estate LLC and used with permission. Better Homes and Gardens Real Estate LLC fully supports the principles of the Fair Housing Act and the Equal Opportunity Act. Listing information is deemed reliable but is not guaranteed accurate.
Each office is independently owned and operated.
Any services or products provided by third parties are not provided by, affiliated with or related to Better Homes and Gardens Real Estate LLC, or its affiliated companies.