
606 Exton Rd, Hatboro, PA 19040
Local realty services provided by:Better Homes and Gardens Real Estate Premier
606 Exton Rd,Hatboro, PA 19040
$450,000
- 3 Beds
- 2 Baths
- 1,558 sq. ft.
- Single family
- Active
Listed by: patricia crane
Office: keller williams real estate-horsham
MLS#:PAMC2193758
Source:BRIGHTMLS
Price summary
- Price:$450,000
- Price per sq. ft.:$288.83
About this home
Get ready to be pleasantly surprised. Some houses are attractive but their systems and roof need replacement. Some houses have great systems, but they need painting and carpeting. This special house has the best of both worlds. The seller has made sure that the main components that sometimes go unnoticed are addressed here: HVAC (2022) 10-year warranty, roof (2020), sewer line to street replaced (2025), crawl space integrated water remediation system (2026). All Thermopane windows with broken seals have been replaced. All these upgrades give you peace of mind. Painting, new carpeting, new kitchen appliances, plus a new quartz counter (2026). (A complete list of upgrades and improvements is available by request and posted online.) Enjoy the freshness of everything and a sense of pride when coming home to this special property. You and your family and guests will also enjoy the covered patio out back and the large fenced-in yard. You deserve a house that gives you more than you expected. Call for a private showing today....
Contact an agent
Home facts
- Year built:1955
- Subdivision & Development:NONE AVAILABLE
- Listing ID #:PAMC2193758
- Added:2 day(s) ago
- Updated:November 22, 2026 at 02:56 PM
Rooms and interior
- Bedrooms:3
- Total bathrooms:2
- Full bathrooms:1
- Half bathrooms:1
- Rooms Total:8
- Living area:1,558 sq. ft.
Heating and cooling
- Cooling:Central A/C
- Heating:Central, Natural Gas
Structure and exterior
- Year built:1955
- Building area:1,558 sq. ft.
- Lot area:0.19 Acres
- Architectural Style:Split Level
- Construction Materials:Brick, Vinyl Siding
- Foundation Description:Concrete Perimeter, Crawl Space
- Levels:3 Story
Schools
- High school:UPPER MORELAND
- Middle school:UPPER MORELAND
- Elementary school:UPPER MORELAND
Utilities
- Water:Public
- Sewer:Public Sewer
Finances and disclosures
- Price:$450,000
- Price per sq. ft.:$288.83
- Tax amount:$6,753 (2026)
Features and amenities
- Amenities:200+ Amp Service
New listings near 606 Exton Rd
- New
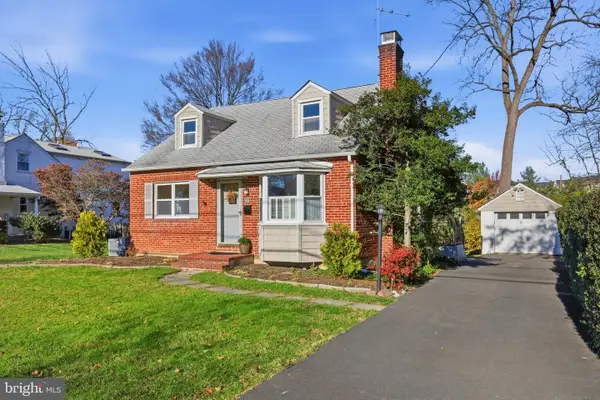 $399,500Active2 beds 2 baths1,373 sq. ft.
36 Loller Rd, HATBORO, PA 19040
MLS# PAMC2199588Listed by: RE/MAX CENTRE REALTORS - New
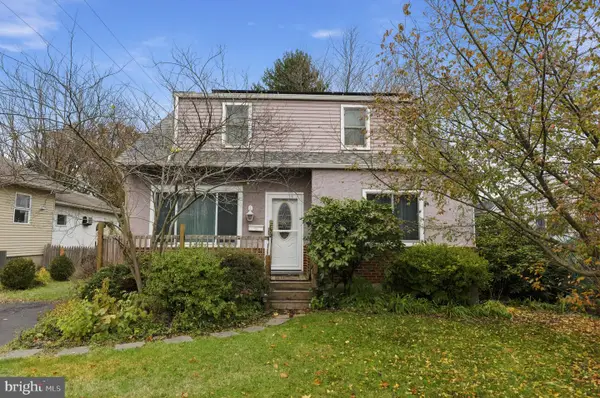 $415,000Active4 beds 2 baths1,624 sq. ft.
172 W Lehman Ave, HATBORO, PA 19040
MLS# PAMC2200220Listed by: RE/MAX MAIN LINE - DEVON 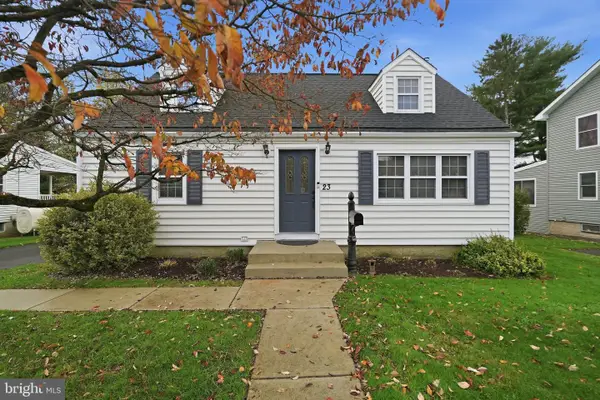 $405,000Pending3 beds 2 baths1,603 sq. ft.
23 Barbara Rd, HATBORO, PA 19040
MLS# PAMC2200368Listed by: COLDWELL BANKER REALTY- New
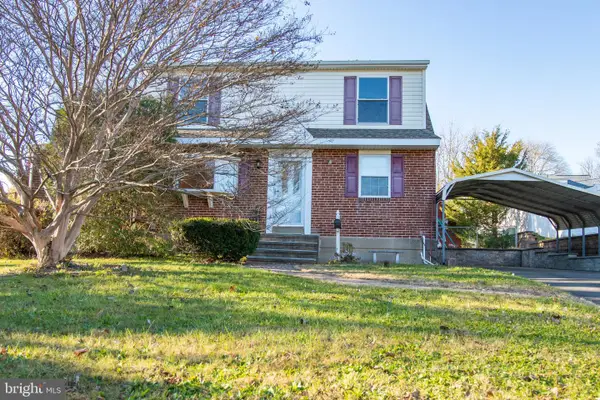 $420,000Active4 beds 2 baths1,715 sq. ft.
630 Topsfield Rd, HATBORO, PA 19040
MLS# PAMC2196808Listed by: IRON VALLEY REAL ESTATE DOYLESTOWN - New
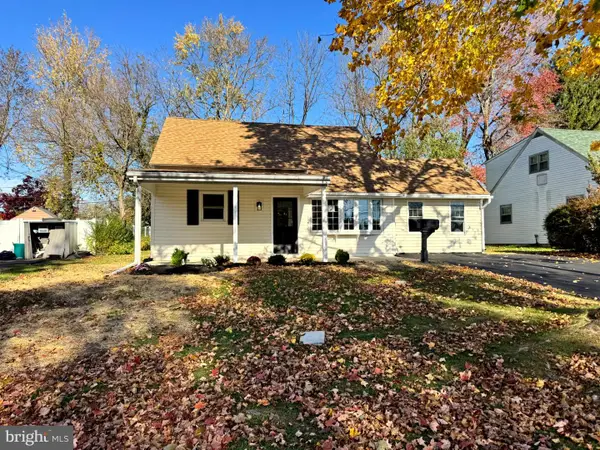 $449,999Active4 beds 1 baths1,600 sq. ft.
23 Fulmor Ave, HATBORO, PA 19040
MLS# PAMC2200394Listed by: WALTER STUDLEY REAL ESTATE SALES CORP - Open Sun, 1 to 3pmNew
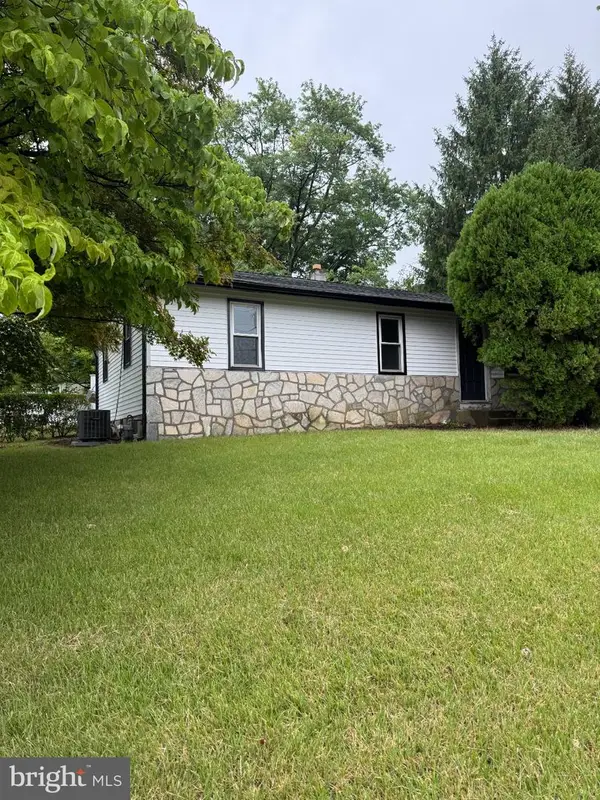 $449,900Active3 beds 2 baths960 sq. ft.
3325 Blair Mill Rd, HATBORO, PA 19040
MLS# PAMC2192246Listed by: COLDWELL BANKER REALTY 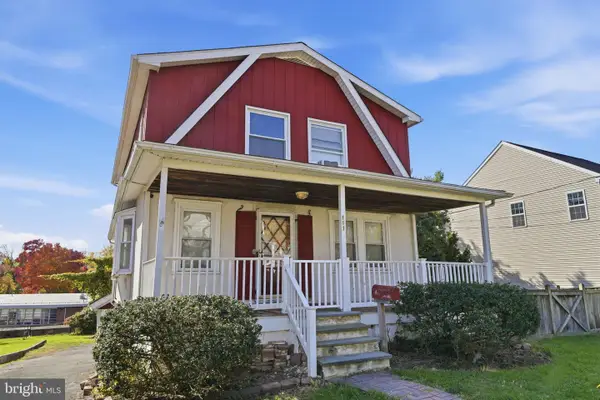 $415,000Pending3 beds 2 baths1,666 sq. ft.
111 W Lehman Ave #, HATBORO, PA 19040
MLS# PAMC2199872Listed by: SERHANT PENNSYLVANIA LLC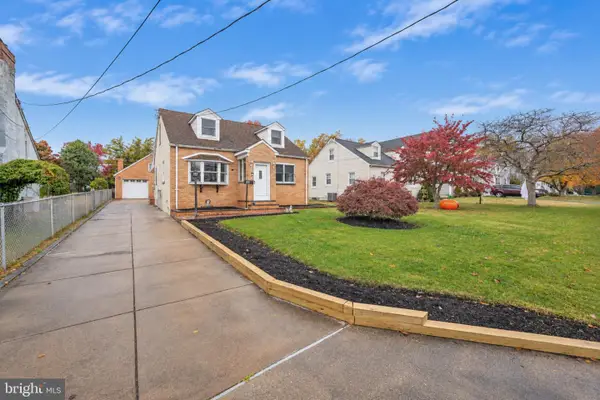 $472,000Active4 beds 2 baths1,397 sq. ft.
45 Loller Rd #, HATBORO, PA 19040
MLS# PAMC2199428Listed by: JAK REAL ESTATE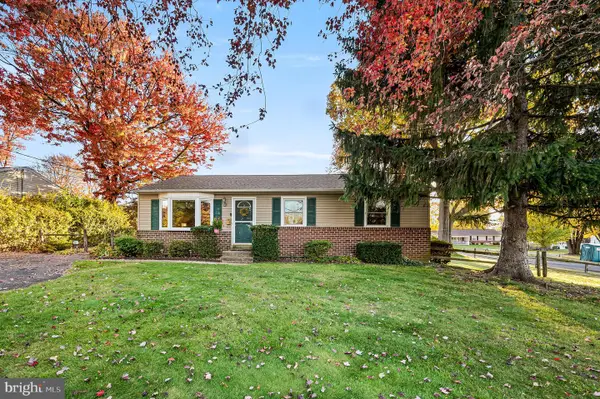 $417,000Pending3 beds 1 baths1,200 sq. ft.
3888 Krugel St, HATBORO, PA 19040
MLS# PAMC2199244Listed by: KELLER WILLIAMS REAL ESTATE-HORSHAM


Protect your home and budget from life's surprises with an Assurant Home Warranty, backed by a partner that supports you through every step of homeownership. Explore Plans.
© 2026 Better Homes and Gardens Real Estate LLC. An Anywhere Real Estate company. All rights reserved. Better Homes and Gardens® Real Estate is a registered trademark owned by Meredith Operations Corporation, licensed to Better Homes and Gardens Real Estate LLC and used with permission. Better Homes and Gardens Real Estate LLC fully supports the principles of the Fair Housing Act and the Equal Opportunity Act. Listing information is deemed reliable but is not guaranteed accurate.
Each office is independently owned and operated.
Any services or products provided by third parties are not provided by, affiliated with or related to Better Homes and Gardens Real Estate LLC, or its affiliated companies.