
1541 Emily Ct #, Hatfield, PA 19440
Local realty services provided by:Better Homes and Gardens Real Estate Premier
1541 Emily Ct #,Hatfield, PA 19440
$499,900
- 3 Beds
- 3 Baths
- 1,804 sq. ft.
- Townhouse
- Active
Upcoming open houses
- Sun, Nov 0811:00 am - 01:00 pm
Listed by: brandy neifert
Office: keller williams real estate-montgomeryville
MLS#:PAMC2199782
Source:BRIGHTMLS
Price summary
- Price:$499,900
- Price per sq. ft.:$277.11
- Monthly HOA dues:$130
About this home
Welcome to 1541 Emily Court, a charming 3-bedroom, 2.5-bath townhome in the desirable Montgomery Square community and North Penn School District! The open-concept main level offers a spacious kitchen with center island and walk-in pantry, flowing seamlessly into the living and dining areas. Upstairs, enjoy a primary suite with private bath and walk-in closet, two additional bedrooms, a full hall bath, and convenient laundry. A finished basement provides flexible additional living space, while the attached one-car garage adds everyday convenience.
Major mechanical improvements add even more value, including a new HVAC system and sump pump installed in 2025 and a new hot water heater in 2024!
The location truly shines! Enjoy exceptional convenience to shopping, grocery stores, pharmacies, restaurants, and everyday essentials. Explore nearby Hatfield Township parks, scenic walking trails, and recreational amenities. Commuters will appreciate access to the Fortuna SEPTA Regional Rail station, connecting to Philadelphia and surrounding communities, along with convenient access to major roadways. Nearby places of worship provide another convenient neighborhood amenity.
With its versatile floor plan, recent mechanical upgrades, and outstanding access to local amenities, 1541 Emily Court offers an exceptional opportunity to enjoy comfortable living in a convenient Hatfield location. Schedule your private showing today!...
Contact an agent
Home facts
- Year built:2018
- Subdivision & Development:MONTGOMERY SQUARE
- Listing ID #:PAMC2199782
- Added:1 day(s) ago
- Updated:November 07, 2026 at 02:46 PM
Rooms and interior
- Bedrooms:3
- Total bathrooms:3
- Full bathrooms:2
- Half bathrooms:1
- Basement:Yes
- Basement Description:Fully Finished
- Living area:1,804 sq. ft.
Heating and cooling
- Cooling:Central A/C
- Heating:Forced Air, Natural Gas
Structure and exterior
- Year built:2018
- Building area:1,804 sq. ft.
- Lot area:0.06 Acres
- Architectural Style:Traditional
- Construction Materials:Vinyl Siding
- Foundation Description:Block
- Levels:3 Story
Utilities
- Water:Public
- Sewer:Public Sewer
Finances and disclosures
- Price:$499,900
- Price per sq. ft.:$277.11
- Tax amount:$6,780 (2026)
Parking
- Parking description:Attached Garage, Garage - Front Entry
- Garage:Yes
- Garage spaces:1
New listings near 1541 Emily Ct #
- Coming Soon
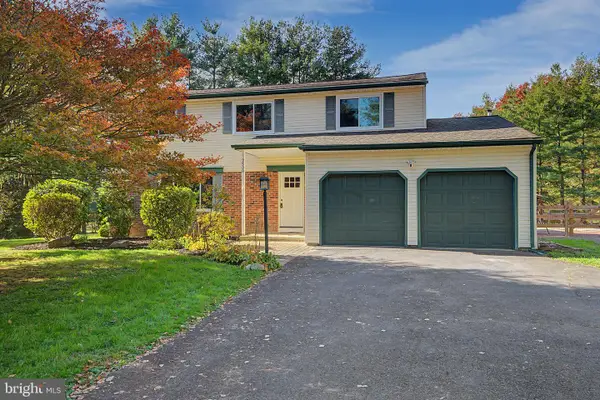 $674,888Coming Soon4 beds 3 baths2,332 sq. ft.
2500 Line Lexington Rd, HATFIELD, PA 19440
MLS# PAMC2199694Listed by: PRIME REAL ESTATE TEAM - New
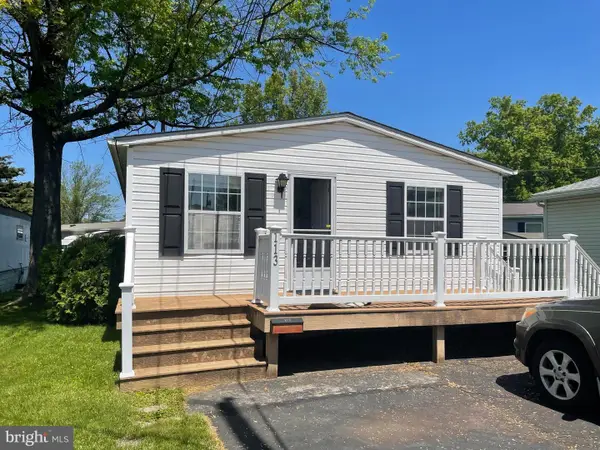 $106,900Active2 beds 2 baths960 sq. ft.
113 Willow Dr, HATFIELD, PA 19440
MLS# PAMC2199750Listed by: BEYCOME BROKERAGE REALTY LLC - Open Sat, 1 to 3:30pmNew
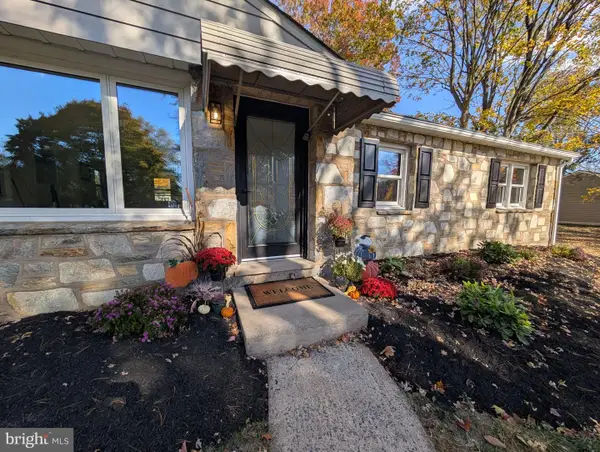 $462,000Active3 beds 2 baths1,294 sq. ft.
911 Bent Rd #, HATFIELD, PA 19440
MLS# PAMC2199556Listed by: RE/MAX RELIANCE - Open Sat, 1 to 3pmNew
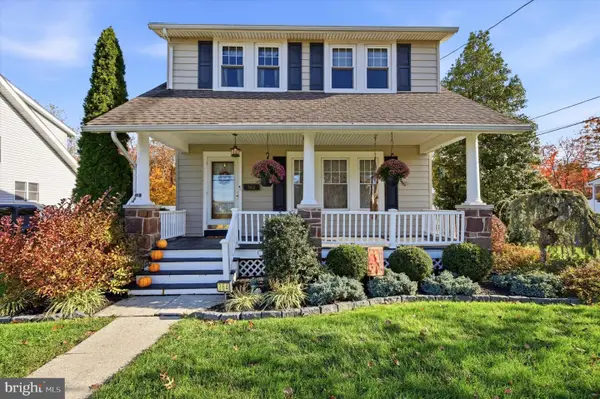 $459,900Active3 beds 2 baths1,344 sq. ft.
364 W Vine St #, HATFIELD, PA 19440
MLS# PAMC2199406Listed by: COMPASS PENNSYLVANIA, LLC - New
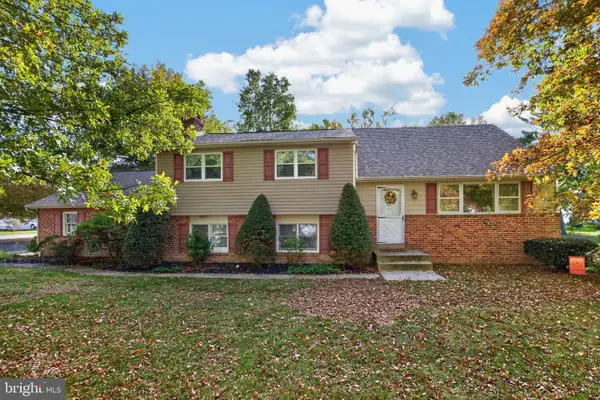 $525,000Active4 beds 3 baths2,273 sq. ft.
726 Elm St #, HATFIELD, PA 19440
MLS# PAMC2199118Listed by: RE/MAX RELIANCE - New
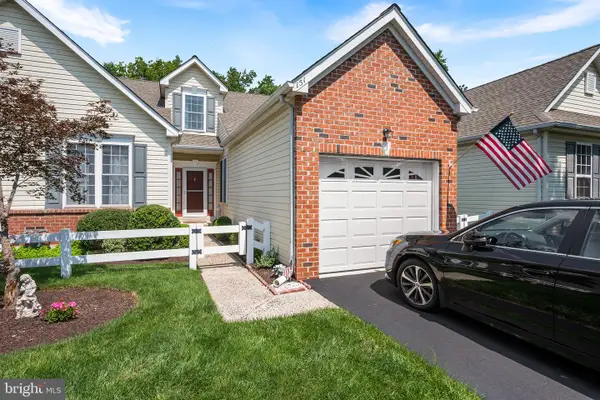 $452,000Active2 beds 2 baths1,757 sq. ft.
151 Wyndham Woods Way #, HATFIELD, PA 19440
MLS# PAMC2199162Listed by: ADDISON WOLFE REAL ESTATE - New
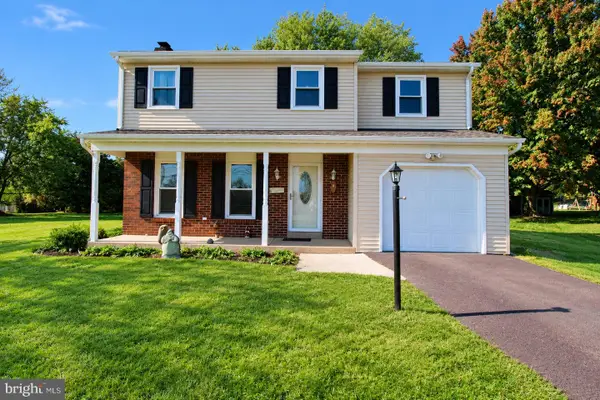 $499,900Active3 beds 2 baths1,908 sq. ft.
3338 Unionville Pike #, HATFIELD, PA 19440
MLS# PAMC2198788Listed by: RE/MAX ONE REALTY - New
 $450,000Active2 beds 2 baths1,757 sq. ft.
143 Wyndham Woods Way, HATFIELD, PA 19440
MLS# PAMC2198596Listed by: KELLER WILLIAMS REAL ESTATE-BLUE BELL  $309,900Pending2 beds 1 baths1,200 sq. ft.
2718 Jean Dr #, HATFIELD, PA 19440
MLS# PAMC2198026Listed by: GERALD W SNYDER & ASSOCIATES INC


Protect your home and budget from life's surprises with an Assurant Home Warranty, backed by a partner that supports you through every step of homeownership. Explore Plans.
© 2026 Better Homes and Gardens Real Estate LLC. An Anywhere Real Estate company. All rights reserved. Better Homes and Gardens® Real Estate is a registered trademark owned by Meredith Operations Corporation, licensed to Better Homes and Gardens Real Estate LLC and used with permission. Better Homes and Gardens Real Estate LLC fully supports the principles of the Fair Housing Act and the Equal Opportunity Act. Listing information is deemed reliable but is not guaranteed accurate.
Each office is independently owned and operated.
Any services or products provided by third parties are not provided by, affiliated with or related to Better Homes and Gardens Real Estate LLC, or its affiliated companies.