
3101 Parkview Dr #3101, Haverford, PA 19041
Local realty services provided by:Better Homes and Gardens Real Estate Realty Connect
3101 Parkview Dr #3101,Haverford, PA 19041
$1,299,000
- 2 Beds
- 2 Baths
- - sq. ft.
- Condominium
- Coming Soon
Listed by: stacey h baumholtz, lauren jessica baumholtz
Office: walter m wood jr inc
MLS#:PADE2121044
Source:BRIGHTMLS
Price summary
- Price:$1,299,000
About this home
Welcome to luxury living at Athertyn at Haverford Reserve, Pohlig's premier 55+ community on the Main Line. This impeccably customized 1,809 sq. ft. Addison model offers 2 bedrooms, 2 full baths, and an exceptional collection of designer upgrades throughout. From the moment you step inside, you'll be captivated by the elegant foyer, featuring custom wallpaper and a stunning statement chandelier that sets the tone for the sophisticated interiors beyond. Designed with both comfort and entertaining in mind, the open-concept floor plan seamlessly connects the gourmet kitchen, complete with a large center island, breakfast bar, and eat-in dining area, to the spacious living room and formal dining room. Plantation shutters add natural light to the living room and breakfast area, while the formal dining room is beautifully appointed with custom wallpaper and a striking designer chandelier, creating the perfect setting for hosting family and friends. The luxurious primary suite offers custom-designed closets, remote-controlled blackout shades, and a spa-inspired ensuite bath. Additional highlights include a dedicated laundry room with custom storage, premium finishes throughout, one assigned parking space in the secure underground garage, and a private storage unit. (See attached upgrade list for the complete list of enhancements.) Perfectly positioned on the first floor for convenient outdoor access, this truly turnkey residence is nestled within the picturesque 209-acre Haverford Reserve. Residents enjoy maintenance-free living, secured building access, an elegant lobby with a convenient mail center, and exclusive amenities including a clubhouse, fitness center, resort-style pool, tennis and pickleball courts, putting green, and miles of scenic walking trails....
Contact an agent
Home facts
- Year built:2014
- Subdivision & Development:ATHERTYN
- Listing ID #:PADE2121044
- Updated:August 07, 2026 at 01:30 PM
Rooms and interior
- Bedrooms:2
- Total bathrooms:2
- Full bathrooms:2
- Dining Description:Dining Area
- Bathrooms Description:Primary Bath(s)
- Kitchen Description:Breakfast Area, Built-In Microwave, Combination Kitchen/Living, Dishwasher, Disposal, Kitchen - Eat-In, Kitchen - Gourmet, Kitchen - Island, Oven/Range - Gas, Recessed Lighting, Refrigerator, Stainless Steel Appliances
- Bedroom Description:Entry Level Bedroom, Walk In Closet(s)
Heating and cooling
- Cooling:Central A/C
- Heating:90% Forced Air, Natural Gas
Structure and exterior
- Year built:2014
- Construction Materials:Frame, Masonry
- Levels:1 Story
Utilities
- Water:Public
- Sewer:Public Sewer
Finances and disclosures
- Price:$1,299,000
- Tax amount:$18,016 (2025)
Features and amenities
- Laundry features:Dryer, Washer
- Amenities:Ceiling Fan(s), Recessed Lighting, Window Treatments
Parking
- Parking description:Assigned, Basement Garage, Covered Parking, Garage - Side Entry, Inside Access, Parking Garage, Paved Parking, Secure Parking, Surface, Unassigned
- Garage:Yes
- Garage spaces:1
New listings near 3101 Parkview Dr #3101
- Open Sat, 12 to 2pmNew
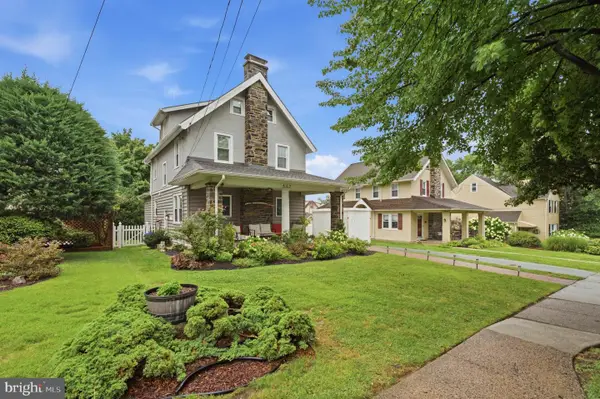 $765,000Active4 beds 3 baths2,200 sq. ft.
417 Oxford Rd, HAVERTOWN, PA 19083
MLS# PADE2121284Listed by: KELLER WILLIAMS MAIN LINE - Open Sun, 12 to 2pmNew
 $425,000Active3 beds 2 baths1,940 sq. ft.
1746 Green Valley Rd, HAVERTOWN, PA 19083
MLS# PADE2118698Listed by: LPT REALTY, LLC - Open Sat, 11am to 1pmNew
 $750,000Active3 beds 3 baths3,275 sq. ft.
205 N Morgan Ave, HAVERTOWN, PA 19083
MLS# PADE2121180Listed by: COMPASS PENNSYLVANIA, LLC - New
 $389,900Active3 beds 1 baths1,292 sq. ft.
203 Pine Ridge Rd, HAVERTOWN, PA 19083
MLS# PADE2121054Listed by: EXP REALTY, LLC - New
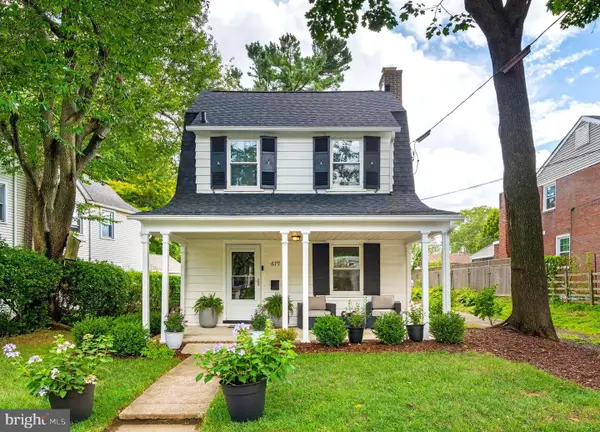 $775,000Active3 beds 3 baths1,885 sq. ft.
679 Cricket Ave, ARDMORE, PA 19003
MLS# PADE2121156Listed by: COMPASS PENNSYLVANIA, LLC - Coming Soon
 $450,000Coming Soon4 beds 2 baths
2540 Prescott Rd, HAVERTOWN, PA 19083
MLS# PADE2121152Listed by: BHHS FOX & ROACH-HAVERFORD - New
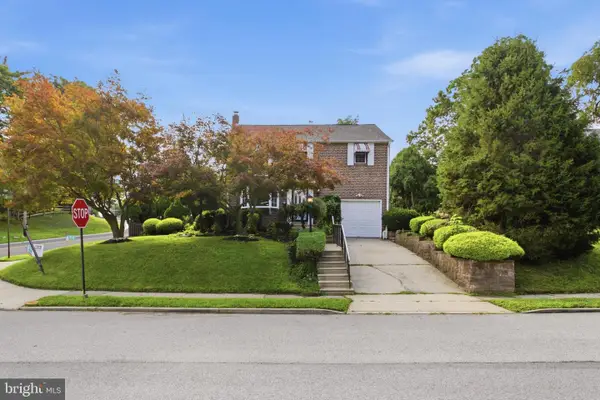 $399,999Active3 beds 2 baths2,229 sq. ft.
293 Friendship Rd, DREXEL HILL, PA 19026
MLS# PADE2121022Listed by: LONG & FOSTER REAL ESTATE, INC. - Open Sat, 10am to 12pmNew
 $685,000Active4 beds 3 baths2,106 sq. ft.
401 Twin Oaks Dr, HAVERTOWN, PA 19083
MLS# PADE2121026Listed by: KELLER WILLIAMS MAIN LINE - Open Sat, 11am to 1pmNew
 $965,000Active4 beds 4 baths2,725 sq. ft.
1348 Harrington Rd, HAVERTOWN, PA 19083
MLS# PADE2121028Listed by: KELLER WILLIAMS MAIN LINE


Protect your home and budget from life's surprises with an Assurant Home Warranty, backed by a partner that supports you through every step of homeownership. Explore Plans.
© 2026 Better Homes and Gardens Real Estate LLC. An Anywhere Real Estate company. All rights reserved. Better Homes and Gardens® Real Estate is a registered trademark owned by Meredith Operations Corporation, licensed to Better Homes and Gardens Real Estate LLC and used with permission. Better Homes and Gardens Real Estate LLC fully supports the principles of the Fair Housing Act and the Equal Opportunity Act. Listing information is deemed reliable but is not guaranteed accurate.
Each office is independently owned and operated.
Any services or products provided by third parties are not provided by, affiliated with or related to Better Homes and Gardens Real Estate LLC, or its affiliated companies.