
2131 Darby Rd, Havertown, PA 19083
Local realty services provided by:Better Homes and Gardens Real Estate Valley Partners
2131 Darby Rd,Havertown, PA 19083
$450,000
- 3 Beds
- 1 Baths
- 1,497 sq. ft.
- Single family
- Active
Upcoming open houses
- Sat, Oct 1012:00 pm - 04:00 pm
Listed by: kevin yurick
Office: keller williams main line
MLS#:PADE2124266
Source:BRIGHTMLS
Price summary
- Price:$450,000
- Price per sq. ft.:$300.6
About this home
There’s something special about a Havertown home that has been loved, lived in, and thoughtfully cared for over the years, and 2131 Darby Road is a perfect example.
Offering approximately 1,500 square feet of living space, this 3-bedroom, 1-bath home blends the character of an established home with the comfort and convenience of meaningful updates. Hardwood floors bring warmth throughout the living spaces, while a gas fireplace creates a natural gathering spot at the heart of the home. A renovated kitchen and bath, central air, and two-car off-street parking make everyday living that much easier.
But the real story of 2131 Darby Road is the care that has gone into it over time. This isn't a home that was simply given a cosmetic refresh before hitting the market. Its owners have continued to invest in it throughout their ownership, making improvements both seen and unseen. A newer roof, updated heating and central air systems, plumbing improvements, replacement windows and doors, and extensive basement waterproofing with a French drain and sump pump with backup power are among the significant updates already completed.
Inside, the home has continued to evolve with renovated spaces, hardwood and engineered hardwood flooring, an updated laundry area, additional pantry storage, and thoughtful improvements designed around everyday living. Exterior updates to the porch, walkways, driveway and rear access further reflect the care that has been given to the property.
And then there’s the location, one of the things that makes living here so appealing. Step outside and so much of Havertown is within reach. Restaurants and coffee shops, neighborhood parks, schools, salons, local businesses and everyday conveniences are all within walking distance, giving you the opportunity to truly become part of the community. Grab a morning coffee, walk to dinner, head to the park, or simply take an evening stroll through the neighborhood without always having to get in the car.
It’s that combination that makes 2131 Darby Road stand out: character, thoughtful improvements, a home that has been genuinely cared for, and a walkable Havertown location that makes everyday life feel a little easier.
This isn't simply a house that has been prepared for its next owner. It's a home that has been cared for along the way, and now it's ready for its next chapter....
Contact an agent
Home facts
- Year built:1923
- Subdivision & Development:CHATHAM PARK
- Listing ID #:PADE2124266
- Added:2 day(s) ago
- Updated:October 08, 2026 at 05:39 AM
Rooms and interior
- Bedrooms:3
- Total bathrooms:1
- Full bathrooms:1
- Rooms Total:7
- Flooring:Carpet, Ceramic Tile, Hardwood
- Dining Description:Dining Area
- Kitchen Description:Carpet
- Bedroom Description:Carpet
- Basement:Yes
- Basement Description:Unfinished
- Living area:1,497 sq. ft.
Heating and cooling
- Cooling:Central A/C
- Heating:Forced Air, Natural Gas
Structure and exterior
- Year built:1923
- Building area:1,497 sq. ft.
- Lot area:0.06 Acres
- Architectural Style:Colonial, Traditional, Transitional
- Construction Materials:Brick, Combination, Stone, Vinyl Siding
- Foundation Description:Stone
- Levels:2 Stories
Utilities
- Water:Public
- Sewer:Public Sewer
Finances and disclosures
- Price:$450,000
- Price per sq. ft.:$300.6
- Tax amount:$7,267 (2026)
Features and amenities
- Amenities:200+ Amp Service, Carpet, Ceiling Fan(s)
New listings near 2131 Darby Rd
- Coming Soon
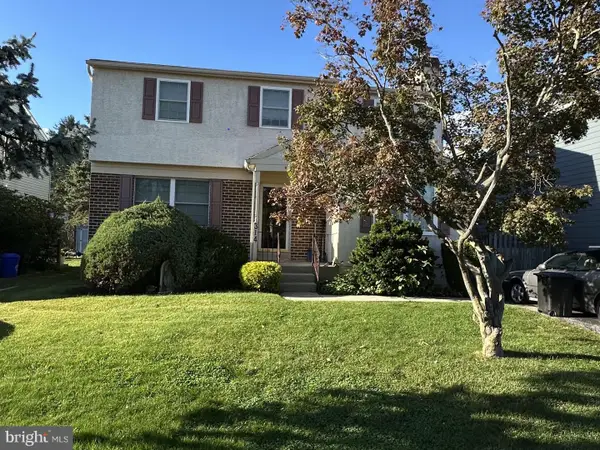 $559,000Coming Soon4 beds 3 baths1,859 sq. ft.
314 Greenbriar Ln, HAVERTOWN, PA 19083
MLS# PADE2125284Listed by: KELLER WILLIAMS REAL ESTATE-HORSHAM - New
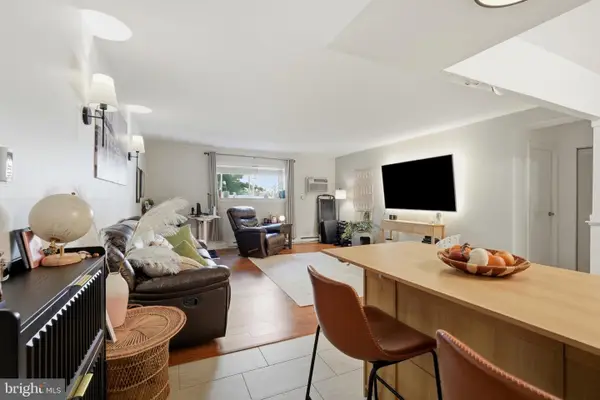 $159,900Active1 beds 1 baths772 sq. ft.
400 Glendale Rd #i-33, HAVERTOWN, PA 19083
MLS# PADE2125448Listed by: KELLER WILLIAMS MAIN LINE - New
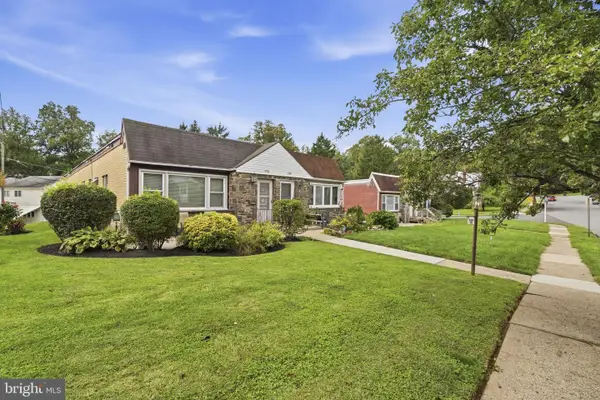 $389,000Active3 beds 2 baths2,007 sq. ft.
172 Juniper Rd, HAVERTOWN, PA 19083
MLS# PADE2125228Listed by: KW EMPOWER - New
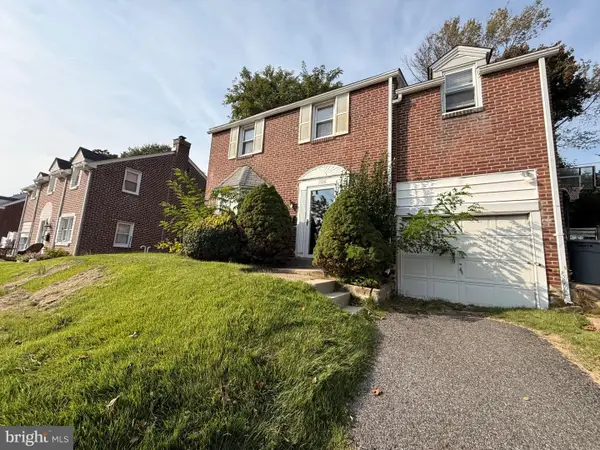 $429,900Active3 beds 1 baths1,442 sq. ft.
1516 Burmont Rd, HAVERTOWN, PA 19083
MLS# PADE2124876Listed by: DOMAIN REAL ESTATE GROUP, LLC - New
 $349,900Active2 beds 1 baths1,041 sq. ft.
611 Furlong Ave, HAVERTOWN, PA 19083
MLS# PADE2125188Listed by: LONG & FOSTER REAL ESTATE, INC. - New
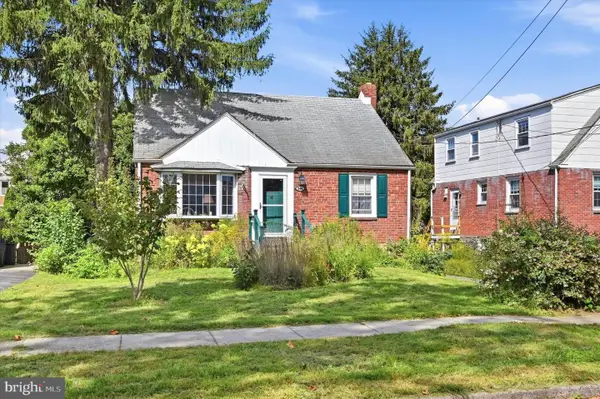 $470,000Active3 beds 2 baths1,259 sq. ft.
244 E Turnbull Ave, HAVERTOWN, PA 19083
MLS# PADE2122308Listed by: KW EMPOWER - New
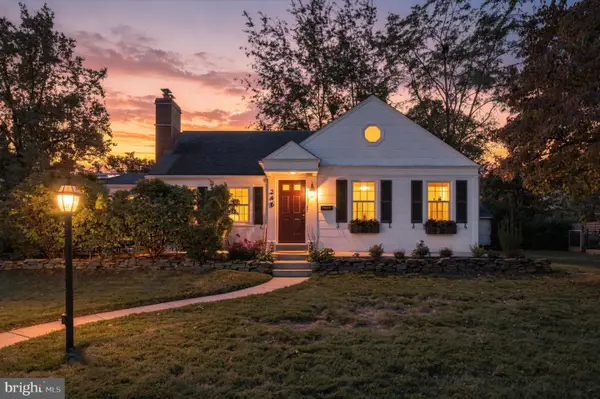 $825,000Active4 beds 3 baths2,853 sq. ft.
246 Lenox Rd, HAVERTOWN, PA 19083
MLS# PADE2125062Listed by: EXP REALTY, LLC 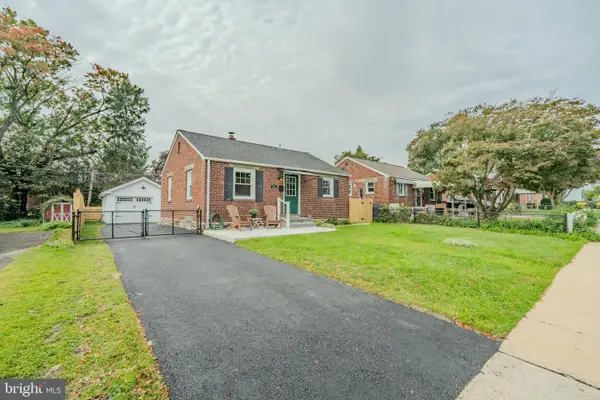 $465,000Pending2 beds 2 baths1,000 sq. ft.
1336 Warren Ave, HAVERTOWN, PA 19083
MLS# PADE2125054Listed by: KELLER WILLIAMS MAIN LINE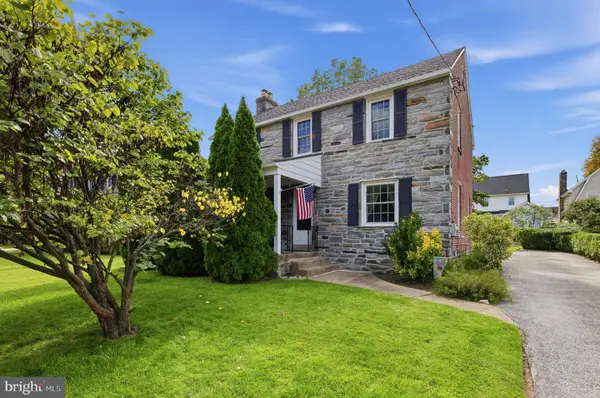 $499,900Pending4 beds 2 baths1,536 sq. ft.
58 Upland Rd, HAVERTOWN, PA 19083
MLS# PADE2124952Listed by: COLDWELL BANKER REALTY


Protect your home and budget from life's surprises with an Assurant Home Warranty, backed by a partner that supports you through every step of homeownership. Explore Plans.
© 2026 Better Homes and Gardens Real Estate LLC. An Anywhere Real Estate company. All rights reserved. Better Homes and Gardens® Real Estate is a registered trademark owned by Meredith Operations Corporation, licensed to Better Homes and Gardens Real Estate LLC and used with permission. Better Homes and Gardens Real Estate LLC fully supports the principles of the Fair Housing Act and the Equal Opportunity Act. Listing information is deemed reliable but is not guaranteed accurate.
Each office is independently owned and operated.
Any services or products provided by third parties are not provided by, affiliated with or related to Better Homes and Gardens Real Estate LLC, or its affiliated companies.