
2412 Merwood Ln, Havertown, PA 19083
Local realty services provided by:Better Homes and Gardens Real Estate Murphy & Co.
2412 Merwood Ln,Havertown, PA 19083
$805,000
- 5 Beds
- 3 Baths
- 2,900 sq. ft.
- Single family
- Pending
Listed by: janice m brown, maureen defruscio
Office: compass pennsylvania, llc.
MLS#:PADE2127164
Source:BRIGHTMLS
Price summary
- Price:$805,000
- Price per sq. ft.:$277.59
About this home
This is the one you have been waiting for!
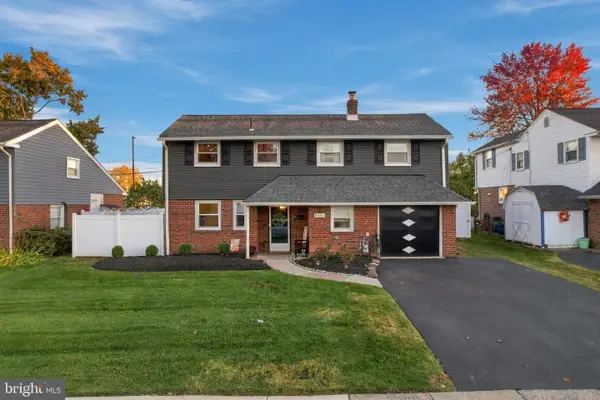
Welcome to 2412 Merwood Lane, where classic stone Dutch Colonial charm meets fresh, move-in-ready style. At first glance is the inviting front porch, a spot that’s begging for a cup of tea and a good book.
Step inside and the home simply glows. The entire interior has been freshly painted, the first level boasts new wide plank floors. The abundance of natural light creates a crisp, welcoming backdrop that’s ready for your personal touch. The layout has a natural, intuitive rhythm that just makes sense the moment you step inside the living room, a handsome stone fireplace sets the tone for cozy evenings. The generous dining room is made for holiday gatherings, Sunday dinners and everything in between. The updated kitchen is sure to impress, with new appliances, quartz countertops, a stylish backsplash and a charming banquette for casual meals and morning coffee. When it’s time to entertain, the party moves out to the flagstone patio, steps from the kitchen.
Upstairs, the second level offers 4 bedrooms with freshly finished warm pine hardwood floors and a completely renovated hall bath with glass subway tile, a new floor, new lighting and stylish vanity. Venture up to the third floor and discover your own private retreat. The primary suite has custom built-ins and a full bath with a shower, a peaceful escape at the end of the day.
The finished basement adds bonus living space for a playroom, media room or home gym. It also houses the laundry room and a convenient half bath. Out back, a flat, level yard is ready for play, gardening or summer cookouts, and a detached two-car garage adds even more convenience.
The location offers walkability to everything Havertown! Stroll to Brick & Brew, Burrata, your favorite coffee shop, yoga and so much more. Everything Havertown loves is right outside your door.
This is it… This is the one… Welcome home!...
Contact an agent
Home facts
- Year built:1920
- Subdivision & Development:MERWOOD PARK
- Listing ID #:PADE2127164
- Updated:November 10, 2026 at 03:42 AM
Rooms and interior
- Bedrooms:5
- Total bathrooms:3
- Full bathrooms:2
- Half bathrooms:1
- Flooring:Carpet, Ceramic Tile, Hardwood
- Dining Description:Dining Area, Formal/Separate Dining Room
- Bathrooms Description:Primary Bath(s)
- Kitchen Description:Breakfast Area, Built-In Microwave, Carpet, ENERGY STAR Refrigerator, Icemaker, Kitchen - Eat-In, Oven/Range - Gas, Recessed Lighting, Six Burner Stove, Upgraded Countertops
- Bedroom Description:Carpet
- Basement:Yes
- Basement Description:Fully Finished
- Living area:2,900 sq. ft.
Heating and cooling
- Cooling:Central A/C
- Heating:Hot Water, Natural Gas
Structure and exterior
- Year built:1920
- Building area:2,900 sq. ft.
- Lot area:0.16 Acres
- Architectural Style:Colonial, Dutch
- Construction Materials:Concrete, Masonry
- Exterior Features:Patio(s), Porch(es), Sidewalks, Street Lights
- Foundation Description:Block, Stone
- Levels:3 Story
Schools
- High school:HAVERFORD
- Middle school:HAVERFORD
Utilities
- Water:Public
- Sewer:Public Sewer
Finances and disclosures
- Price:$805,000
- Price per sq. ft.:$277.59
- Tax amount:$10,620 (2026)
Features and amenities
- Amenities:200+ Amp Service, Carpet, Ceiling Fan(s), Recessed Lighting, Skylight(s)
Parking
- Parking description:Detached Garage, Garage - Rear Entry, Paved Driveway
- Garage:Yes
- Garage spaces:4
New listings near 2412 Merwood Ln
- Coming Soon
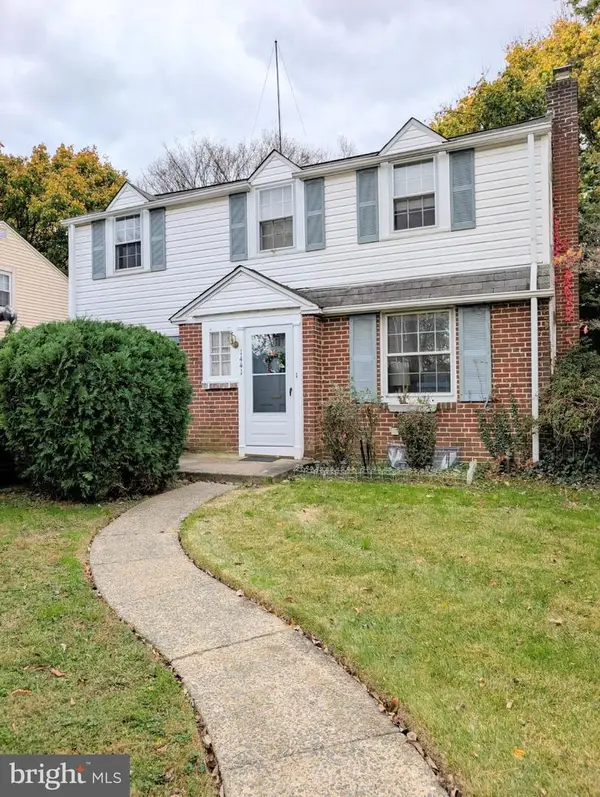 $390,000Coming Soon3 beds 1 baths1,168 sq. ft.
1441 Norman Rd, HAVERTOWN, PA 19083
MLS# PADE2127364Listed by: BHHS FOX&ROACH-NEWTOWN SQUARE - Coming SoonOpen Thu, 4 to 6pm
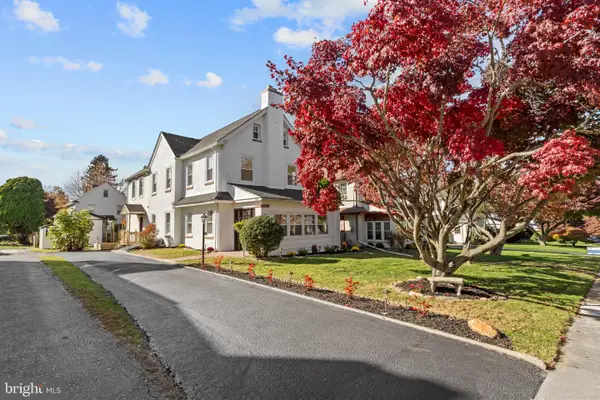 $849,900Coming Soon4 beds 4 baths3,298 sq. ft.
2412 Whitby Rd, HAVERTOWN, PA 19083
MLS# PADE2127298Listed by: KW EMPOWER - Coming Soon
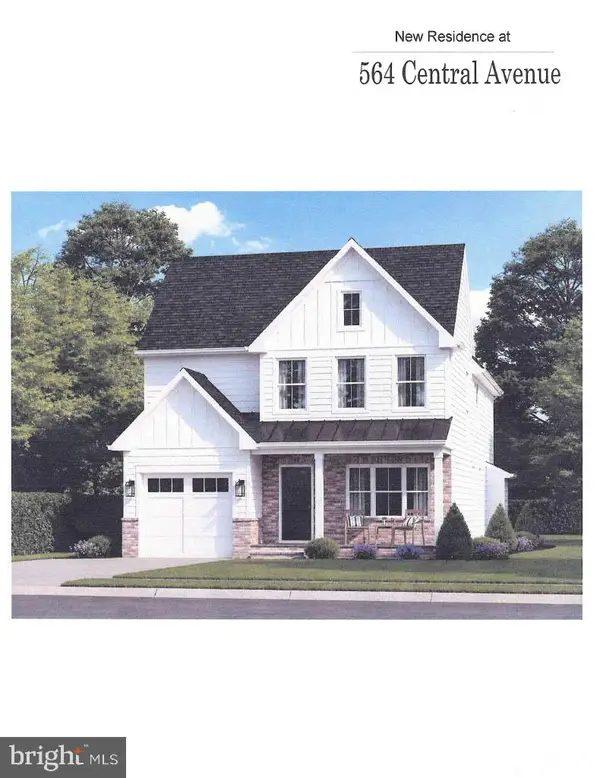 $1,200,000Coming Soon4 beds 4 baths2,772 sq. ft.
564 Central Ave, HAVERTOWN, PA 19083
MLS# PADE2126498Listed by: HOMESTEAD LAND SALES, LLC - Open Sat, 12 to 2pmNew
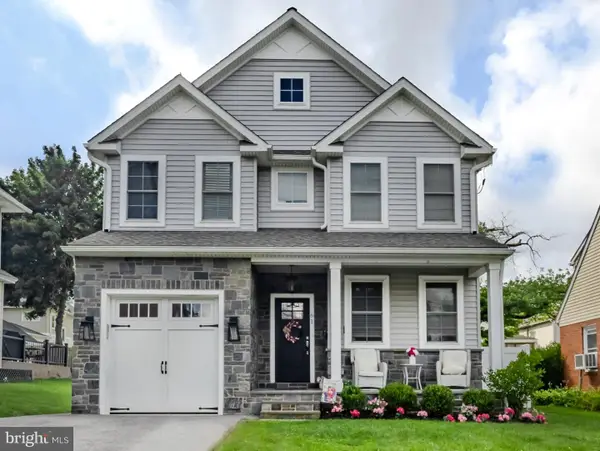 $1,195,000Active4 beds 4 baths3,719 sq. ft.
61 Harvard Rd, HAVERTOWN, PA 19083
MLS# PADE2127108Listed by: COMPASS PENNSYLVANIA, LLC 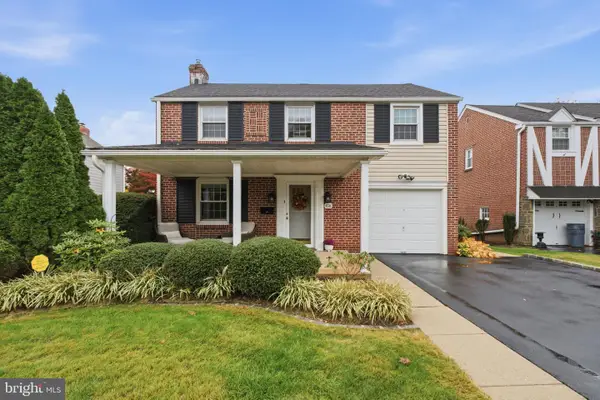 $749,000Pending4 beds 3 baths2,664 sq. ft.
408 Virginia Ave, HAVERTOWN, PA 19083
MLS# PADE2126618Listed by: KELLER WILLIAMS MAIN LINE- New
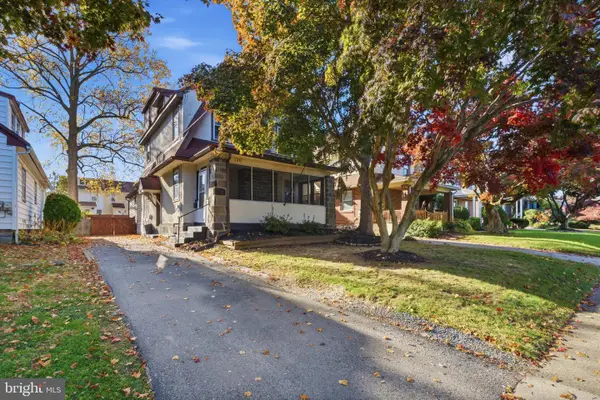 $585,000Active4 beds 3 baths1,739 sq. ft.
120 Upland Rd, HAVERTOWN, PA 19083
MLS# PADE2127146Listed by: KELLER WILLIAMS MAIN LINE 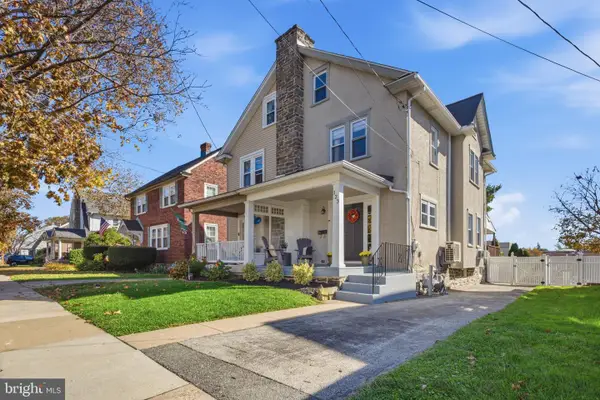 $495,000Pending4 beds 1 baths1,850 sq. ft.
123 E Marthart Ave, HAVERTOWN, PA 19083
MLS# PADE2127140Listed by: KELLER WILLIAMS MAIN LINE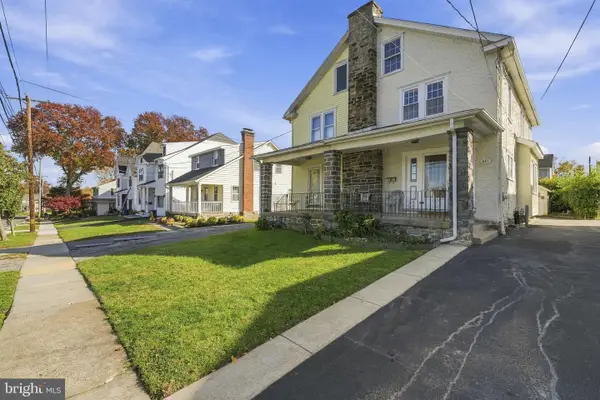 $439,000Pending4 beds 3 baths1,471 sq. ft.
221 Hastings Ave, HAVERTOWN, PA 19083
MLS# PADE2127106Listed by: COMPASS PENNSYLVANIA, LLC- New
 $595,000Active4 beds 3 baths2,183 sq. ft.
1415 Brierwood Rd, HAVERTOWN, PA 19083
MLS# PADE2127114Listed by: KELLER WILLIAMS MAIN LINE


Protect your home and budget from life's surprises with an Assurant Home Warranty, backed by a partner that supports you through every step of homeownership. Explore Plans.
© 2026 Better Homes and Gardens Real Estate LLC. An Anywhere Real Estate company. All rights reserved. Better Homes and Gardens® Real Estate is a registered trademark owned by Meredith Operations Corporation, licensed to Better Homes and Gardens Real Estate LLC and used with permission. Better Homes and Gardens Real Estate LLC fully supports the principles of the Fair Housing Act and the Equal Opportunity Act. Listing information is deemed reliable but is not guaranteed accurate.
Each office is independently owned and operated.
Any services or products provided by third parties are not provided by, affiliated with or related to Better Homes and Gardens Real Estate LLC, or its affiliated companies.