
314 Greenbriar Ln, Havertown, PA 19083
Local realty services provided by:Better Homes and Gardens Real Estate Premier
314 Greenbriar Ln,Havertown, PA 19083
$559,000
- 4 Beds
- 3 Baths
- 1,859 sq. ft.
- Single family
- Coming Soon
Listed by: beth koser
Office: keller williams real estate-horsham
MLS#:PADE2125284
Source:BRIGHTMLS
Price summary
- Price:$559,000
- Price per sq. ft.:$300.7
About this home
Welcome to 314 Greenbriar Lane in highly desirable WestGate Hills, a spacious and inviting 4-bedroom, 2.5-bath home in Havertown with award-winning Haverford Township Schools.
Freshly painted throughout and featuring brand-new carpeting throughout, this home is truly move-in ready. The comfortable floor plan offers plenty of space for everyday living, entertaining and working from home.
The main level features a welcoming living room, a dining room with access to the rear deck, and an eat-in kitchen providing a comfortable space for casual meals. The family room is a wonderful gathering space, highlighted by a brick fireplace that adds warmth and character to the room.
Four generously sized bedrooms provide flexibility for family, guests, a home office or additional living space. The home also offers 2.5 baths and central air for year-round comfort.
Step outside and enjoy a private rear yard, perfect for outdoor activities, gardening or relaxing. A storage shed provides additional space for lawn equipment, tools and outdoor belongings, while the deck offers a great spot for morning coffee, summer barbecues or entertaining friends and family.
Located in the convenient Havertown neighborhood just minutes to Manoa shopping center, restaurants, parks, schools, Llanerch Country Club and major transportation routes, such as Route 3, 476, & Septa bus routes. 314 Greenbriar Lane offers the combination of space, comfort, fresh updates and location that today's buyers are looking for.
Freshly painted. New carpeting. Central air. Four bedrooms. Family room with brick fireplace. Rear deck. Nice yard and shed. Move-in ready and waiting for its new owners!...
Contact an agent
Home facts
- Year built:1978
- Subdivision & Development:WESTGATE HILLS
- Listing ID #:PADE2125284
- Updated:October 08, 2026 at 05:39 AM
Rooms and interior
- Bedrooms:4
- Total bathrooms:3
- Full bathrooms:2
- Half bathrooms:1
- Dining Description:Dining Room
- Bathrooms Description:Bathroom 2, Half Bath, Primary Bathroom
- Bedroom Description:Primary Bedroom
- Basement:Yes
- Basement Description:Poured Concrete
- Living area:1,859 sq. ft.
Heating and cooling
- Cooling:Central A/C
- Heating:90% Forced Air, Oil
Structure and exterior
- Roof:Asphalt
- Year built:1978
- Building area:1,859 sq. ft.
- Lot area:0.13 Acres
- Architectural Style:Colonial
- Construction Materials:Brick, Stucco
- Foundation Description:Concrete Perimeter
- Levels:2 Stories
Schools
- High school:HAVERFORD SENIOR
- Middle school:HAVERFORD
Utilities
- Water:Public
- Sewer:Public Sewer
Finances and disclosures
- Price:$559,000
- Price per sq. ft.:$300.7
- Tax amount:$9,108 (2026)
Features and amenities
- Laundry features:Has Laundry, Laundry
- Amenities:100 Amp Service
New listings near 314 Greenbriar Ln
- New
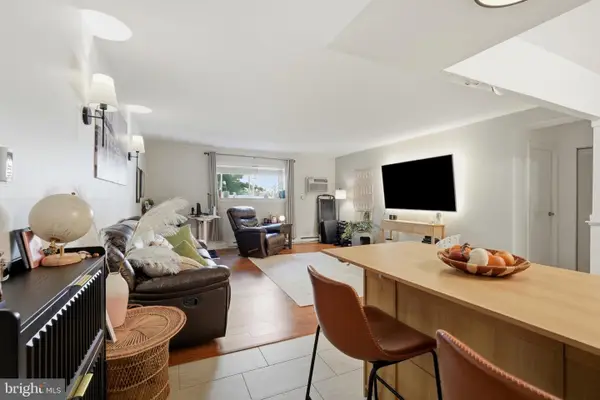 $159,900Active1 beds 1 baths772 sq. ft.
400 Glendale Rd #i-33, HAVERTOWN, PA 19083
MLS# PADE2125448Listed by: KELLER WILLIAMS MAIN LINE - New
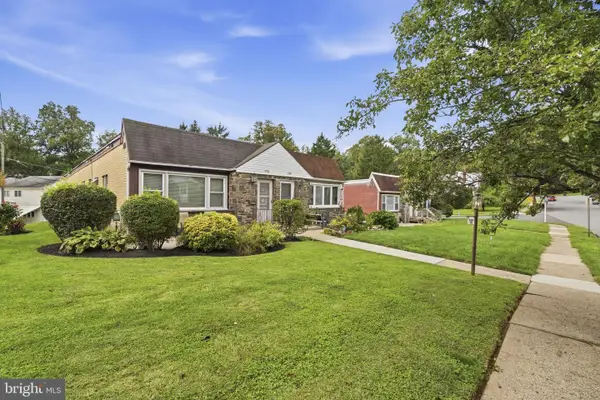 $389,000Active3 beds 2 baths2,007 sq. ft.
172 Juniper Rd, HAVERTOWN, PA 19083
MLS# PADE2125228Listed by: KW EMPOWER - Open Sat, 12 to 4pmNew
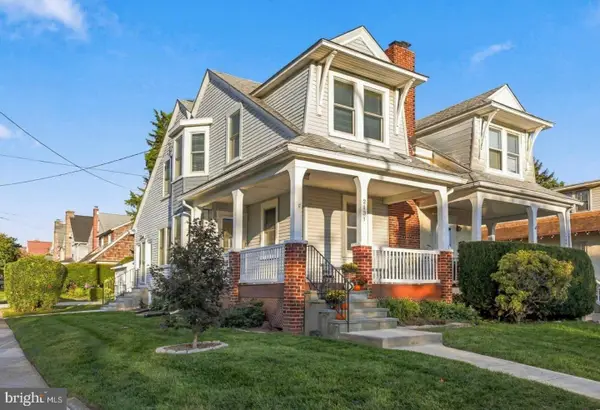 $450,000Active3 beds 1 baths1,497 sq. ft.
2131 Darby Rd, HAVERTOWN, PA 19083
MLS# PADE2124266Listed by: KELLER WILLIAMS MAIN LINE - New
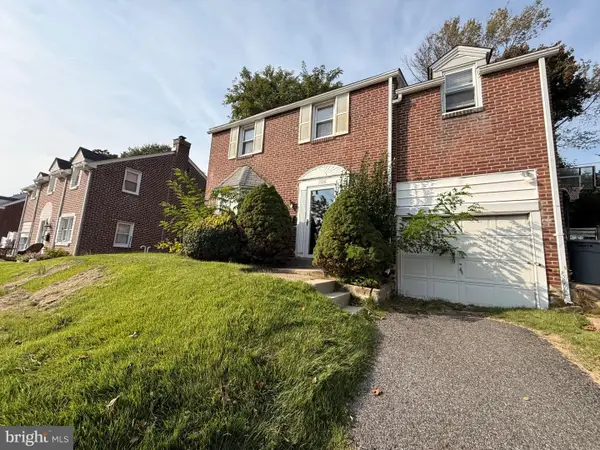 $429,900Active3 beds 1 baths1,442 sq. ft.
1516 Burmont Rd, HAVERTOWN, PA 19083
MLS# PADE2124876Listed by: DOMAIN REAL ESTATE GROUP, LLC - New
 $349,900Active2 beds 1 baths1,041 sq. ft.
611 Furlong Ave, HAVERTOWN, PA 19083
MLS# PADE2125188Listed by: LONG & FOSTER REAL ESTATE, INC. - New
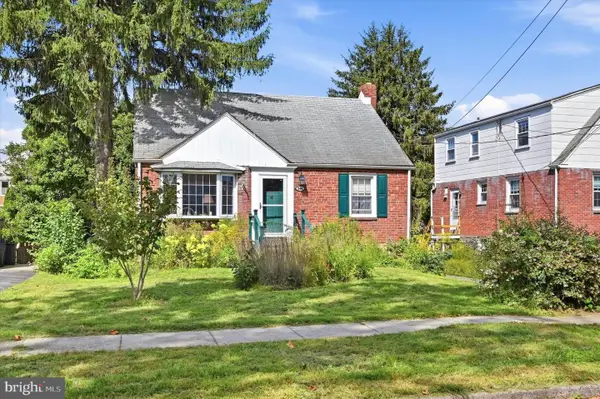 $470,000Active3 beds 2 baths1,259 sq. ft.
244 E Turnbull Ave, HAVERTOWN, PA 19083
MLS# PADE2122308Listed by: KW EMPOWER - New
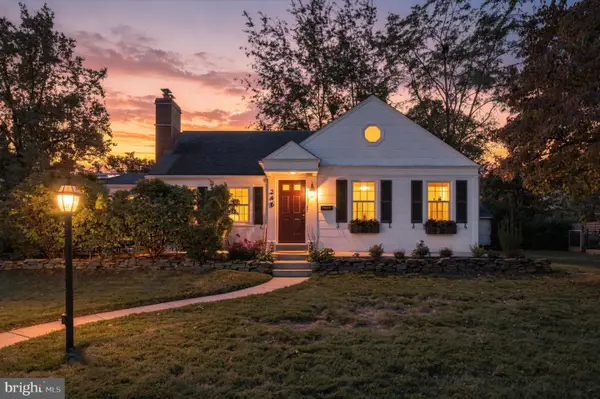 $825,000Active4 beds 3 baths2,853 sq. ft.
246 Lenox Rd, HAVERTOWN, PA 19083
MLS# PADE2125062Listed by: EXP REALTY, LLC 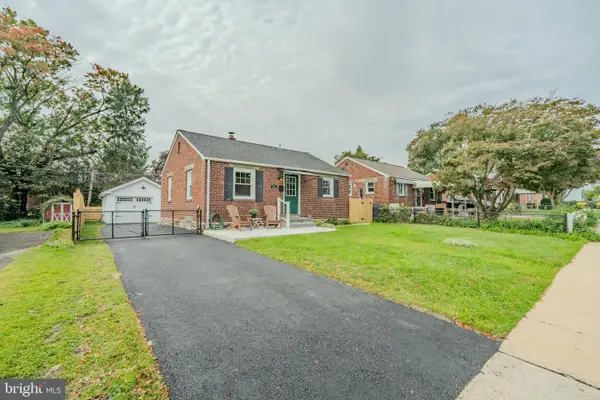 $465,000Pending2 beds 2 baths1,000 sq. ft.
1336 Warren Ave, HAVERTOWN, PA 19083
MLS# PADE2125054Listed by: KELLER WILLIAMS MAIN LINE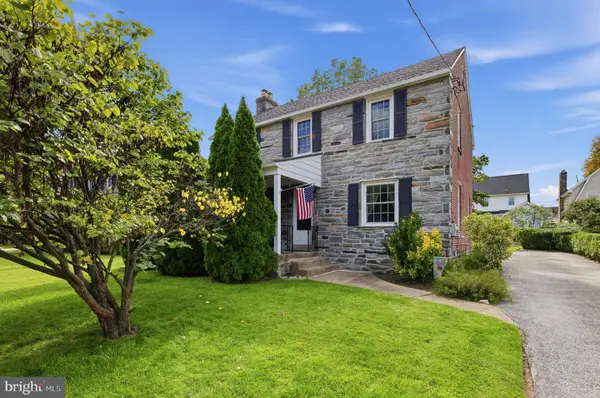 $499,900Pending4 beds 2 baths1,536 sq. ft.
58 Upland Rd, HAVERTOWN, PA 19083
MLS# PADE2124952Listed by: COLDWELL BANKER REALTY


Protect your home and budget from life's surprises with an Assurant Home Warranty, backed by a partner that supports you through every step of homeownership. Explore Plans.
© 2026 Better Homes and Gardens Real Estate LLC. An Anywhere Real Estate company. All rights reserved. Better Homes and Gardens® Real Estate is a registered trademark owned by Meredith Operations Corporation, licensed to Better Homes and Gardens Real Estate LLC and used with permission. Better Homes and Gardens Real Estate LLC fully supports the principles of the Fair Housing Act and the Equal Opportunity Act. Listing information is deemed reliable but is not guaranteed accurate.
Each office is independently owned and operated.
Any services or products provided by third parties are not provided by, affiliated with or related to Better Homes and Gardens Real Estate LLC, or its affiliated companies.