
505 Darby Rd, Havertown, PA 19083
Local realty services provided by:Better Homes and Gardens Real Estate Valley Partners
505 Darby Rd,Havertown, PA 19083
$695,000
- 6 Beds
- 2 Baths
- - sq. ft.
- Single family
- Sold
Listed by: natalie curry
Office: compass pennsylvania, llc.
MLS#:PADE2119306
Source:BRIGHTMLS
Sorry, we are unable to map this address
Price summary
- Price:$695,000
About this home
Step into this classic 1920 Dutch Colonial nestled in the desirable Llanerch section of Havertown, offering over 2,500 square feet of timeless character and thoughtful space. With six bedrooms and two full bathrooms, this home provides exceptional flexibility for today’s lifestyle, including guest space, home office options, or multi-generational living.
A welcoming entry foyer leads to a spacious main level featuring a bright & sunny living room with bay window and stone wood burning fireplace. The formal dining room is open to the large gourmet kitchen, designed for a personal chef! The large kitchen is equipped with a professional-grade setup, including an eight-burner gas range and double Bosch ovens—an ideal space for the home chef. There's abundant cabinetry space, pantry space, a second prep sink, granite countertops and stainless steel appliances. The main level sunroom is perfect for morning coffee or year-round relaxation with windows on three exposures and a cozy gas fireplace.
Upstairs, generously sized bedrooms continue the home’s sense of scale and comfort, with additional finished space on the third floor offering versatility for a playroom, home office, or guest suites. Hardwood floors run throughout the first and second levels, with new carpeting added on the third floor.
Recent updates include fresh interior paint and a newly upgraded 200-amp electrical service, two-zone central air conditioning and gas heat, adding peace of mind for modern living. The full, unfinished basement features a laundry area, storage area and walk-out, offering expansion potential.
Set on a 0.17-acre lot, the exterior showcases stone and siding construction with mature landscaping and strong curb appeal. A private driveway and detached two-car garage add everyday convenience. The home has been well cared for and presents a rare opportunity to own a large, character-filled property in a highly sought-after neighborhood. A true blend of space, charm, and potential—ready for its next chapter.
Havertown offers the perfect blend of small-town charm and suburban convenience, with tree-lined neighborhoods, excellent parks, and an inviting, walkable downtown that fosters a true sense of community. Darby Road is the heart of the town, where you'll find favorite local restaurants like Brick & Brew, Sophie's BBQ and Havertown Pizza, along with unique local shops. Located within award winning Haverford school district and minutes to center city Philadelphia for an easy commute! Schedule your tour today!...
Contact an agent
Home facts
- Year built:1920
- Subdivision & Development:LLANERCH
- Listing ID #:PADE2119306
- Added:52 day(s) ago
- Updated:August 30, 2026 at 05:59 AM
Rooms and interior
- Bedrooms:6
- Total bathrooms:2
- Full bathrooms:2
- Flooring:Carpet, Ceramic Tile, Hardwood
- Dining Description:Dining Area
- Kitchen Description:Built-In Range, Built-Ins, Carpet, Commercial Range, Dishwasher, Disposal, Extra Refrigerator/Freezer, Freezer, Icemaker, Kitchen - Gourmet, Kitchen - Island, Oven - Double, Range Hood, Refrigerator, Six Burner Stove, Stainless Steel Appliances, Upgraded Countertops, Water Heater
- Bedroom Description:Carpet
- Basement:Yes
- Basement Description:Full, Unfinished, Walkout Stairs
Heating and cooling
- Cooling:Central A/C, Zoned
- Heating:Forced Air, Natural Gas
Structure and exterior
- Roof:Asphalt
- Year built:1920
- Lot Features:Rear Yard, Suburban
- Architectural Style:Colonial, Dutch
- Construction Materials:Frame, Masonry
- Exterior Features:Exterior Lighting, Sidewalks
- Foundation Description:Stone
- Levels:3 Story
Schools
- High school:HAVERFORD
- Middle school:HAVERFORD
- Elementary school:CHATHAM PARK
Utilities
- Water:Public
- Sewer:Public Sewer
Finances and disclosures
- Price:$695,000
- Tax amount:$12,527 (2026)
Features and amenities
- Laundry features:Dryer - Front Loading, Washer - Front Loading
- Amenities:200+ Amp Service, Bay/Bow Windows, Built-Ins, Carpet, Ceiling Fan(s), Curved Staircase, Double Pane Windows, Motion Detectors, Security System
Parking
- Parking description:Additional Storage Area, Asphalt Driveway, Detached Garage, Oversized
- Garage:Yes
- Garage spaces:2
New listings near 505 Darby Rd
- Coming Soon
 $1,265,000Coming Soon5 beds 4 baths3,600 sq. ft.
1216 Darby Rd, HAVERTOWN, PA 19083
MLS# PADE2122174Listed by: KELLER WILLIAMS MAIN LINE - Coming Soon
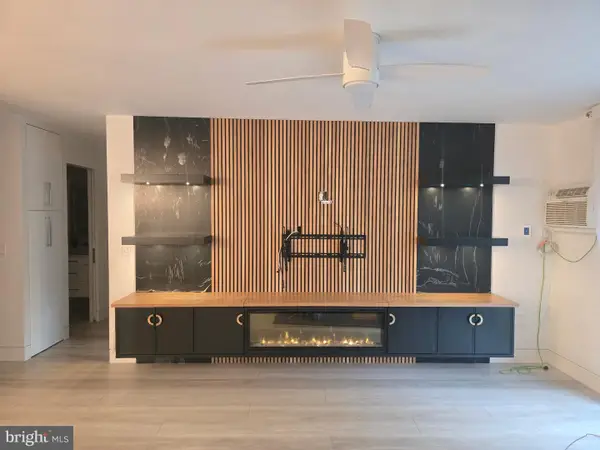 $290,000Coming Soon2 beds 2 baths1,288 sq. ft.
400 Glendale Rd #i-50, HAVERTOWN, PA 19083
MLS# PADE2121912Listed by: OPUS ELITE REAL ESTATE - New
 $599,000Active4 beds 2 baths2,534 sq. ft.
754 Lawson Ave, HAVERTOWN, PA 19083
MLS# PADE2122748Listed by: KELLER WILLIAMS MAIN LINE - New
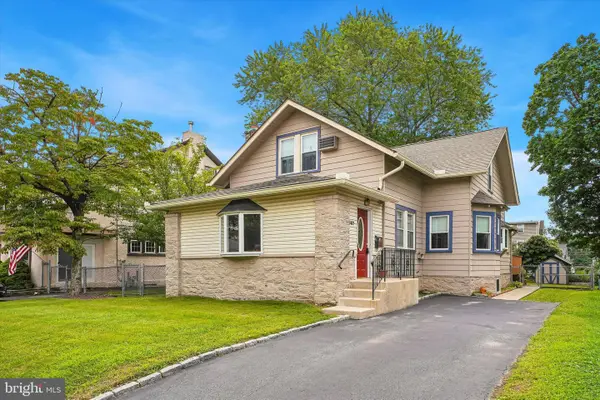 $499,000Active3 beds 2 baths1,890 sq. ft.
537 Brookline Blvd, HAVERTOWN, PA 19083
MLS# PADE2122418Listed by: LONG & FOSTER REAL ESTATE, INC. - Open Sun, 12 to 2pmNew
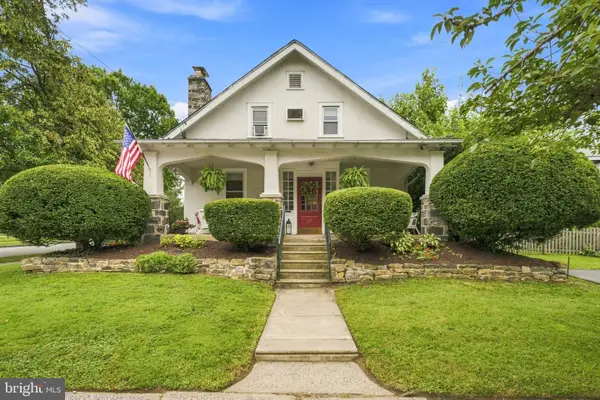 $674,900Active4 beds 2 baths2,124 sq. ft.
145 Kathmere Rd, HAVERTOWN, PA 19083
MLS# PADE2122474Listed by: KELLER WILLIAMS MAIN LINE - New
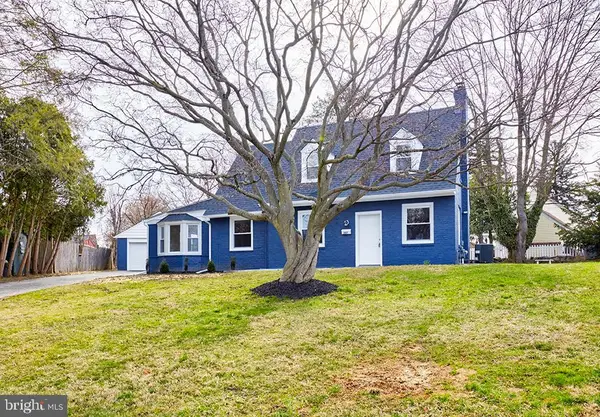 $549,900Active3 beds 2 baths1,766 sq. ft.
107 Ivy Rock Ln, HAVERTOWN, PA 19083
MLS# PADE2122146Listed by: REALTY MARK ASSOCIATES 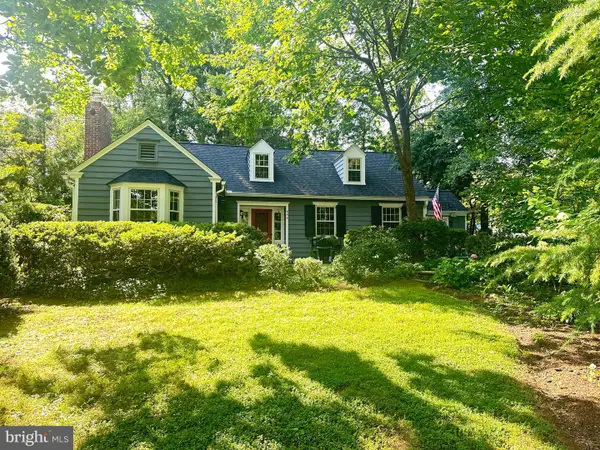 $700,000Pending3 beds 2 baths1,835 sq. ft.
646 Beechwood Dr, HAVERTOWN, PA 19083
MLS# PADE2121968Listed by: BHHS FOX & ROACH-WEST CHESTER $674,900Active4 beds 4 baths3,715 sq. ft.
300 E Township Line Rd, HAVERTOWN, PA 19083
MLS# PADE2121730Listed by: CROWN HOMES REAL ESTATE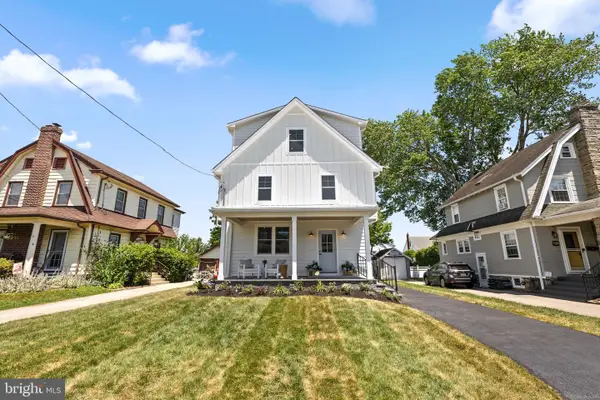 $1,249,000Active6 beds 4 baths3,700 sq. ft.
145 Sycamore, HAVERTOWN, PA 19083
MLS# PADE2121646Listed by: HOMESTEAD LAND SALES, LLC $315,000Active3 beds 2 baths1,489 sq. ft.
1210 Hollywood Ave, HAVERTOWN, PA 19083
MLS# PADE2120574Listed by: KELLER WILLIAMS REAL ESTATE-LANGHORNE


Protect your home and budget from life's surprises with an Assurant Home Warranty, backed by a partner that supports you through every step of homeownership. Explore Plans.
© 2026 Better Homes and Gardens Real Estate LLC. An Anywhere Real Estate company. All rights reserved. Better Homes and Gardens® Real Estate is a registered trademark owned by Meredith Operations Corporation, licensed to Better Homes and Gardens Real Estate LLC and used with permission. Better Homes and Gardens Real Estate LLC fully supports the principles of the Fair Housing Act and the Equal Opportunity Act. Listing information is deemed reliable but is not guaranteed accurate.
Each office is independently owned and operated.
Any services or products provided by third parties are not provided by, affiliated with or related to Better Homes and Gardens Real Estate LLC, or its affiliated companies.