
467 6th Street, Hawk Run, PA 16840
Local realty services provided by:Better Homes and Gardens Real Estate Murphy & Co.
467 6th Street,Hawk Run, PA 16840
$249,000
- 2 Beds
- 1 Baths
- 1,534 sq. ft.
- Single family
- Active
Listed by: edward e reiter
Office: ryen realty llc.
MLS#:PACD2045512
Source:BRIGHTMLS
Price summary
- Price:$249,000
- Price per sq. ft.:$162.32
About this home
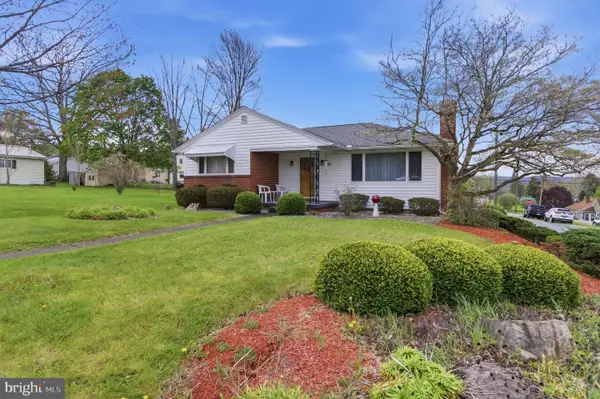
This charming ranch-style home exudes warmth and comfort, perfect for those seeking a tranquil retreat. Features a new kitchen with Kraft Maid soft close cabinets and new bathroom. Built in 1953, this residence combines classic charm with modern sensibilities, featuring exquisite hardwood and laminated flooring that flows seamlessly throughout the living spaces. The heart of the home is a cozy yet spacious layout, ideal for both relaxation and entertaining. The two well-appointed bedrooms offer a peaceful sanctuary, while the full bathroom showcases thoughtful design and functionality. Natural light pours in through the windows, enhancing the inviting atmosphere. The unfinished basement provides endless possibilities for customization, whether you envision a personal gym, a creative studio, or additional storage. An attached garage with inside access ensures convenience, making daily life a breeze. Set on a generous 0.38-acre lot, the outdoor space invites you to enjoy the beauty of nature, perfect for gardening or simply unwinding in your own private oasis. The absence of a pool allows for a low-maintenance lifestyle, giving you more time to savor the joys of home. This property is not just a house; it's a lifestyle choice, offering a harmonious blend of comfort, potential, and community. Experience the essence of home in this delightful residence, where every corner invites you to create lasting memories. Showings available now....
Contact an agent
Home facts
- Year built:1953
- Subdivision & Development:HAWK RUN
- Listing ID #:PACD2045512
- Added:4 day(s) ago
- Updated:September 23, 2026 at 01:57 PM
Rooms and interior
- Bedrooms:2
- Total bathrooms:1
- Full bathrooms:1
- Rooms Total:6
- Flooring:Hardwood, Laminated
- Dining Description:Dining Room
- Bathrooms Description:Full Bath
- Basement:Yes
- Basement Description:Garage Access, Unfinished
- Living area:1,534 sq. ft.
Heating and cooling
- Cooling:Central A/C, Ductless/Mini-Split
- Heating:Forced Air, Oil
Structure and exterior
- Roof:Shingle
- Year built:1953
- Building area:1,534 sq. ft.
- Lot area:0.38 Acres
- Architectural Style:Ranch/Rambler
- Construction Materials:Vinyl Siding
- Foundation Description:Block
- Levels:1 Story
Utilities
- Water:Public
- Sewer:Septic Exists
Finances and disclosures
- Price:$249,000
- Price per sq. ft.:$162.32
- Tax amount:$1,190 (2025)
Parking
- Parking description:Attached Garage, Basement Garage, Inside Access
- Garage:Yes
- Garage spaces:1
New listings near 467 6th Street



Protect your home and budget from life's surprises with an Assurant Home Warranty, backed by a partner that supports you through every step of homeownership. Explore Plans.
© 2026 Better Homes and Gardens Real Estate LLC. An Anywhere Real Estate company. All rights reserved. Better Homes and Gardens® Real Estate is a registered trademark owned by Meredith Operations Corporation, licensed to Better Homes and Gardens Real Estate LLC and used with permission. Better Homes and Gardens Real Estate LLC fully supports the principles of the Fair Housing Act and the Equal Opportunity Act. Listing information is deemed reliable but is not guaranteed accurate.
Each office is independently owned and operated.
Any services or products provided by third parties are not provided by, affiliated with or related to Better Homes and Gardens Real Estate LLC, or its affiliated companies.