
101 Fairway Lane, Hawley, PA 18428
Local realty services provided by:
101 Fairway Lane,Hawley, PA 18428
$349,000
- 3 Beds
- 2 Baths
- 1,600 sq. ft.
- Single family
- Active
Listed by: john w jones jr
Office: century 21 country lake homes - lords valley
MLS#:PW262227
Source:PA_PWAR
Price summary
- Price:$349,000
- Price per sq. ft.:$218.13
- Monthly HOA dues:$249.58
About this home
BRIGHT AND OPEN CONTEMPORARY HOME ON AN AMAZING FAIRWAY LOCATION ACROSS FROM COMMUNITY ORCHARDS AND SHORT WALK TO THE LAKE. . LIVING ROOM WITH CUSTOM BUILD TILE WOOD BURNING FIREPLACE, CATHEDRAL CEILINGS, UPDATED EAT IN KITCHEN, 3 BEDROOMS, 2 BATHROOMS, BEAUTIFUL SUN ROOM WITH A SUMMER KITCHEN AND DECK FOR YOUR ENTERTAINMENT.UNIQUE BACKYARD. DO NOT MISS IT !!!!
Contact an agent
Home facts
- Year built:1989
- Subdivision & Development:Hemlock Farms
- Listing ID #:PW262227
- Added:37 day(s) ago
- Updated:August 12, 2026 at 09:48 PM
Rooms and interior
- Bedrooms:3
- Total bathrooms:2
- Full bathrooms:2
- Rooms Total:6
- Flooring:Hardwood, Tile
- Kitchen Description:Microwave
- Basement:Yes
- Basement Description:Crawl Space
- Living area:1,600 sq. ft.
Heating and cooling
- Cooling:Wall Unit(S)
- Heating:Baseboard
Structure and exterior
- Roof:Asphalt
- Year built:1989
- Building area:1,600 sq. ft.
- Lot area:0.44 Acres
- Lot Features:Views, Wooded Lot
- Architectural Style:Contemporary
- Construction Materials:Wood siding
- Exterior Features:Deck, Porch
Utilities
- Water:Comm Central
- Sewer:Septic Tank
Finances and disclosures
- Price:$349,000
- Price per sq. ft.:$218.13
- Tax amount:$2,847
Features and amenities
- Appliances:Dryer, Electric Oven, Microwave, Washer
- Laundry features:Dryer, Washer
- Amenities:Cathedral Ceiling(s), Open Floorplan, Outdoor Ice Skating, Teen Center, Tennis Court(s), Trash
Parking
- Parking description:Driveway
New listings near 101 Fairway Lane
- New
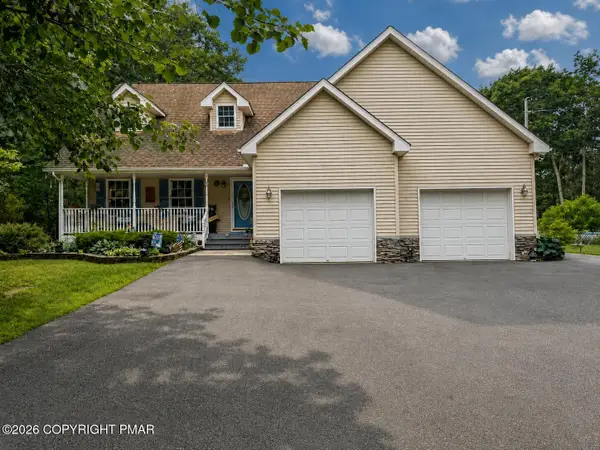 $490,000Active3 beds 3 baths1,886 sq. ft.
215 Maple Ridge Drive, Hawley, PA 18428
MLS# PM-143772Listed by: EXP REALTY, LLC - PHILADELPHIA - New
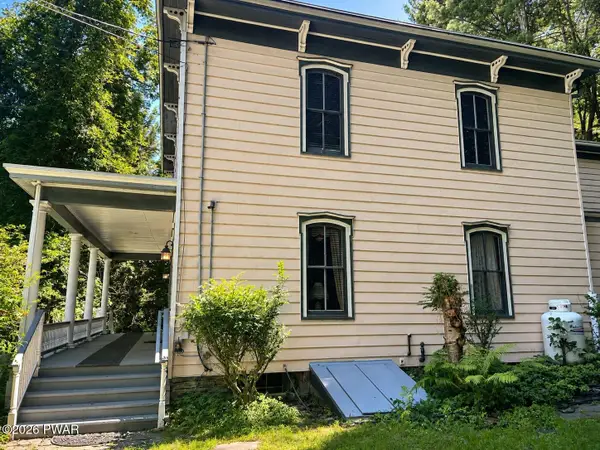 $549,000Active4 beds 2 baths2,788 sq. ft.
532 Atkinson Street, Hawley, PA 18428
MLS# PW262649Listed by: CENTURY 21 COUNTRY LAKE HOMES - HAWLEY  $219,000Pending3 beds 2 baths1,440 sq. ft.
404 River Street, Hawley, PA 18428
MLS# PW262582Listed by: IRON VALLEY R E INNOVATE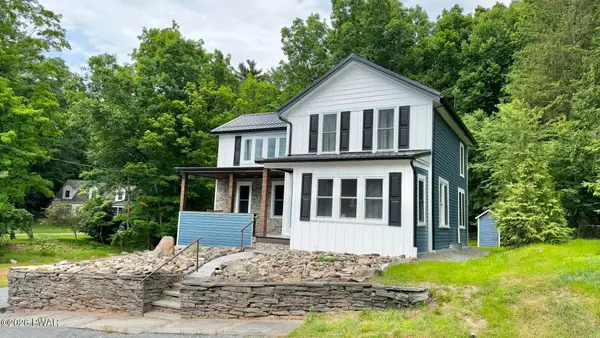 $350,000Active3 beds 2 baths1,535 sq. ft.
207 Highland Street, Hawley, PA 18428
MLS# PW262092Listed by: COLDWELL BANKER LAKEVIEW REALTORS $249,000Active4 beds 3 baths1,400 sq. ft.
302 Chestnut Avenue, Hawley, PA 18428
MLS# PW262078Listed by: CENTURY 21 COUNTRY LAKE HOMES - HAWLEY $259,000Pending2 beds 2 baths1,300 sq. ft.
612 John Street, Hawley, PA 18428
MLS# PW262071Listed by: LAKE HOMES REALTY, LLC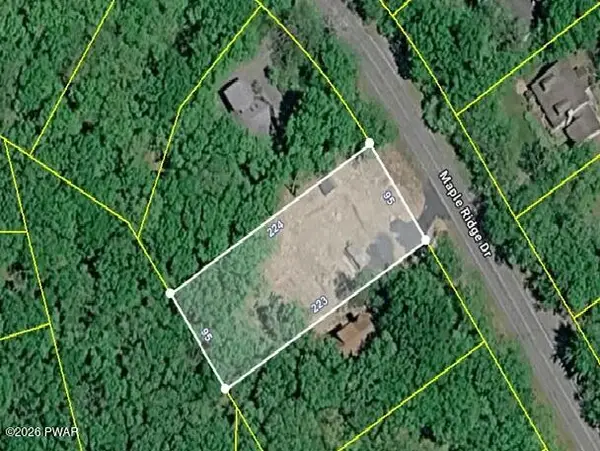 $99,000Active0.5 Acres
402 Maple Ridge Drive, Lords Valley, PA 18428
MLS# PW261811Listed by: SERVICE WORLD REALTY $129,900Active3 beds 1 baths555 sq. ft.
624 Hog Road, Hawley, PA 18428
MLS# PW261604Listed by: DAVIS R. CHANT - LAKE WALLENPAUPACK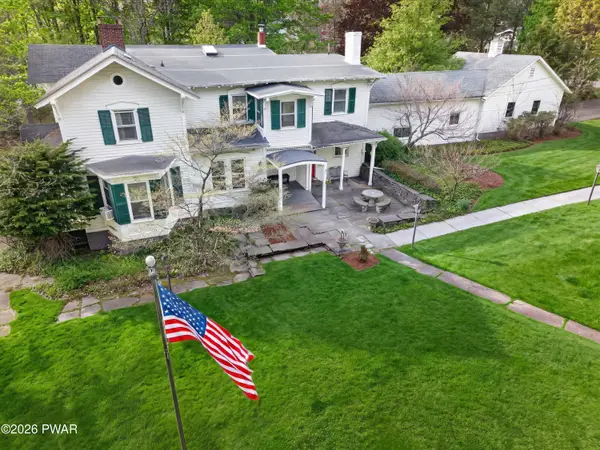 $615,000Active4 beds 4 baths3,890 sq. ft.
219 Hudson Street, Hawley, PA 18428
MLS# PW261456Listed by: KELLER WILLIAMS REALTY HUDSON VALLEY UNITED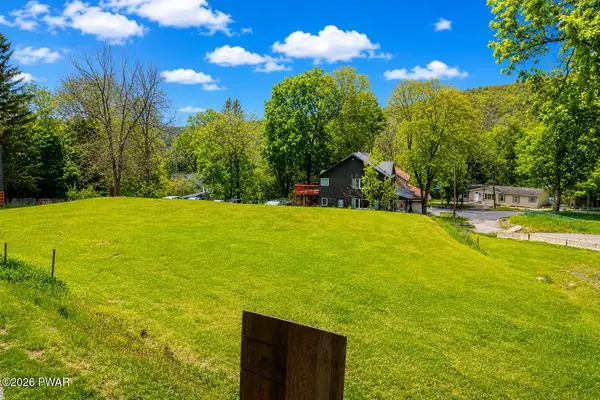 $89,000Active0.54 Acres
149 & 157 Bellemonte Avenue, Hawley, PA 18428
MLS# PW261430Listed by: DAVIS R. CHANT - LAKE WALLENPAUPACK


Protect your home and budget from life's surprises with an Assurant Home Warranty, backed by a partner that supports you through every step of homeownership. Explore Plans.
© 2026 Better Homes and Gardens Real Estate LLC. An Anywhere Real Estate company. All rights reserved. Better Homes and Gardens® Real Estate is a registered trademark owned by Meredith Operations Corporation, licensed to Better Homes and Gardens Real Estate LLC and used with permission. Better Homes and Gardens Real Estate LLC fully supports the principles of the Fair Housing Act and the Equal Opportunity Act. Listing information is deemed reliable but is not guaranteed accurate.
Each office is independently owned and operated.
Any services or products provided by third parties are not provided by, affiliated with or related to Better Homes and Gardens Real Estate LLC, or its affiliated companies.