
115 Ridgewood Lane, Hawley, PA 18428
Local realty services provided by:Better Homes and Gardens Real Estate Wilkins & Associates
Listed by: wendy l schurgot
Office: lake homes realty, llc.
MLS#:PW261595
Source:PA_PWAR
Price summary
- Price:$850,000
- Price per sq. ft.:$233.97
- Monthly HOA dues:$125.33
About this home
Custom Built Poconos Home | 3 Bedrooms | 3 Full Baths | Main-Floor Living | Energy Efficient Design | Lower-Level Bonus Recreation/Office/Guest Room | 2.49 Acres | STR-Approved Community | Near Woodloch, Lake Wallenpaupack & Ski Big Bear Experience refined mountain living in this thoughtfully designed 3,600 sq ft custom-built home in the heart of the Poconos' Lake Region. Built with long-term comfort, efficiency, and ease of living in mind, this one-of-a-kind residence offers main-level living, smart controls, wide hallways, pocket doors, smart design details, and high-efficiency features that set it apart from typical mountain homes. The main level features gleaming hardwood floors, a spacious open layout, and a gourmet kitchen with Bosch appliances, locally handcrafted custom cabinetry, pop-up counter receptacles, remote-controlled window shades, thoughtful storage, and premium finishes throughout. The inviting primary suite offers comfort and privacy, with a convenient pass-through from the walk-in closet to the laundry/pantry area. Designed for year-round comfort and long-term ease of ownership, the home includes a durable metal roof, whole-house generator, smart home features, Ring camera and carefully planned systems throughout. The garage includes an electric SUV charger, prewiring for a Tesla charger, floor drain, and excellent functionality for everyday living. The finished lower level expands the living space with a family room, wet bar, bedroom, full bath, and a newly added office/flex room ideal for remote work, hobbies, guests, or overflow space. This level offers excellent versatility without sacrificing the ease of main-level living. Outdoor spaces include a welcoming covered front porch, screened-in rear porch, Trex decking, stone patio, and peaceful wooded surroundings. The property includes two parcels: a 1.18-acre home site plus an adjoining 1.31-acre buildable lot, totaling 2.49 acres....
Contact an agent
Home facts
- Year built:2019
- Subdivision & Development:Tink Wig Mountain Lake Estates
- Listing ID #:PW261595
- Added:67 day(s) ago
- Updated:July 30, 2026 at 07:48 PM
Rooms and interior
- Bedrooms:3
- Total bathrooms:3
- Full bathrooms:3
- Rooms Total:9
- Flooring:Ceramic Tile, Hardwood
- Kitchen Description:Dishwasher, Freezer, Gas Oven, Gas Range, Microwave, Refrigerator, Self Cleaning Oven
- Basement:Yes
- Basement Description:Concrete, Daylight, FInished, French Drain, Full, Heated, Walk-Out Access
- Living area:3,633 sq. ft.
Heating and cooling
- Cooling:Ceiling Fan(S), Central Air, Heat Pump, Humidity Control, Whole House Fan, Zoned
- Heating:Forced Air, Heat Pump, Propane, Zoned
- Central air:Yes
Structure and exterior
- Roof:Metal
- Year built:2019
- Building area:3,633 sq. ft.
- Lot area:2.49 Acres
- Lot Features:Cleared, Level, Rolling Slope, Views, Wooded Lot
- Architectural Style:Ranch
- Exterior Features:Deck, Enclosed, Patio, Screened
Utilities
- Water:Well
- Sewer:Septic Tank
Finances and disclosures
- Price:$850,000
- Price per sq. ft.:$233.97
- Tax amount:$5,488
Features and amenities
- Appliances:Dishwasher, Dryer, Freezer, Gas Oven, Gas Range, Humidifier, Microwave, Refrigerator, Self Cleaning Oven, Washer, Water Softener Owned
- Laundry features:Dryer, Gas Dryer Hookup, Washer, Washer Hookup
- Amenities:Humidifier, Open Floorplan, Outdoor Ice Skating, Walk-In Closet(s), Water Softener Owned, Wet Bar
- Smart home:Yes
Parking
- Total parking spaces:4
- Parking description:Attached, Driveway, Garage, Garage Door Opener, Off street, Unpaved
- Garage:Yes
- Garage spaces:2
New listings near 115 Ridgewood Lane
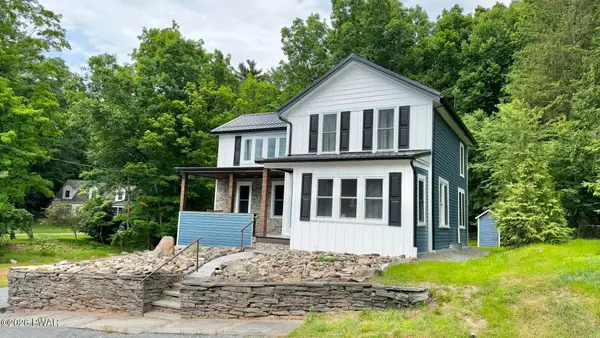 $350,000Active3 beds 2 baths1,535 sq. ft.
207 Highland Street, Hawley, PA 18428
MLS# PW262092Listed by: COLDWELL BANKER LAKEVIEW REALTORS $259,000Active4 beds 3 baths1,400 sq. ft.
302 Chestnut Avenue, Hawley, PA 18428
MLS# PW262078Listed by: CENTURY 21 COUNTRY LAKE HOMES - HAWLEY $259,000Pending2 beds 2 baths1,300 sq. ft.
612 John Street, Hawley, PA 18428
MLS# PW262071Listed by: LAKE HOMES REALTY, LLC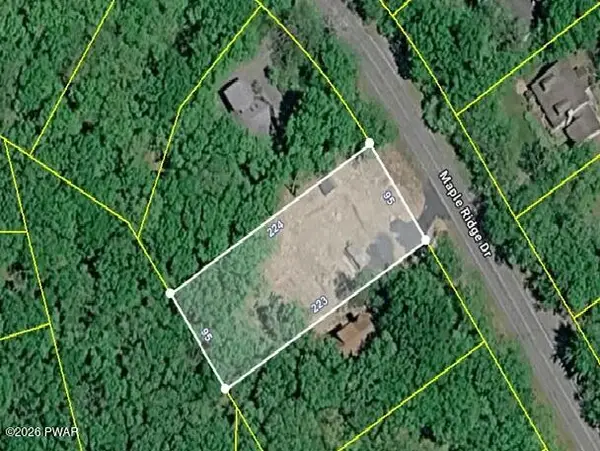 $99,000Active0.5 Acres
402 Maple Ridge Drive, Lords Valley, PA 18428
MLS# PW261811Listed by: SERVICE WORLD REALTY $129,900Active3 beds 1 baths555 sq. ft.
624 Hog Road, Hawley, PA 18428
MLS# PW261604Listed by: DAVIS R. CHANT - LAKE WALLENPAUPACK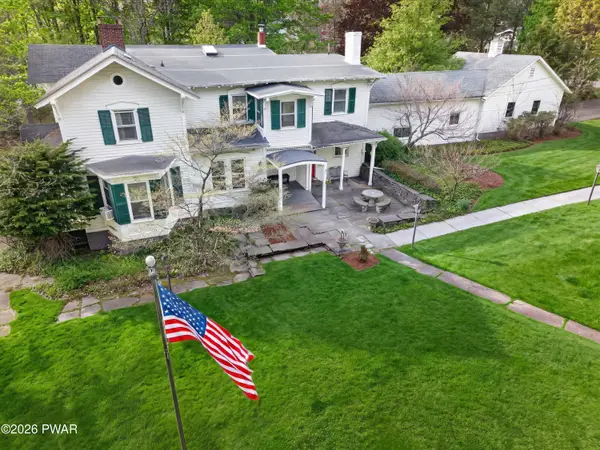 $615,000Active4 beds 4 baths3,890 sq. ft.
219 Hudson Street, Hawley, PA 18428
MLS# PW261456Listed by: KELLER WILLIAMS REALTY HUDSON VALLEY UNITED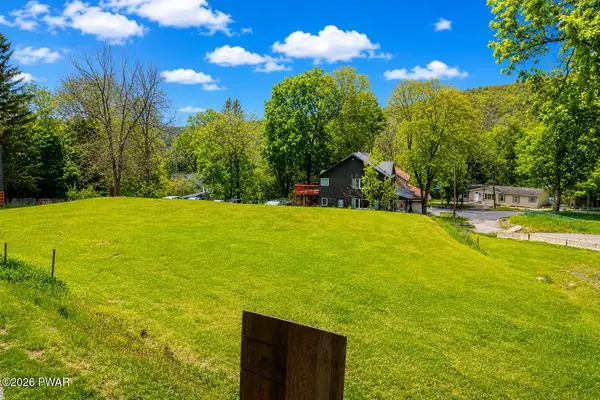 $89,000Active0.54 Acres
149 & 157 Bellemonte Avenue, Hawley, PA 18428
MLS# PW261430Listed by: DAVIS R. CHANT - LAKE WALLENPAUPACK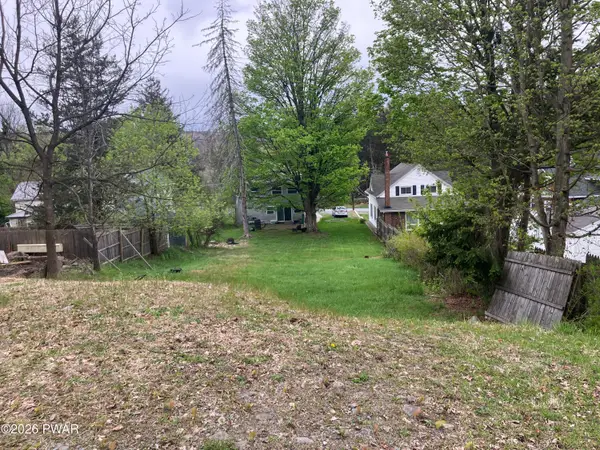 $29,900Active0.14 Acres
Highland Street, Hawley, PA 18428
MLS# PW261294Listed by: RE/MAX WAYNE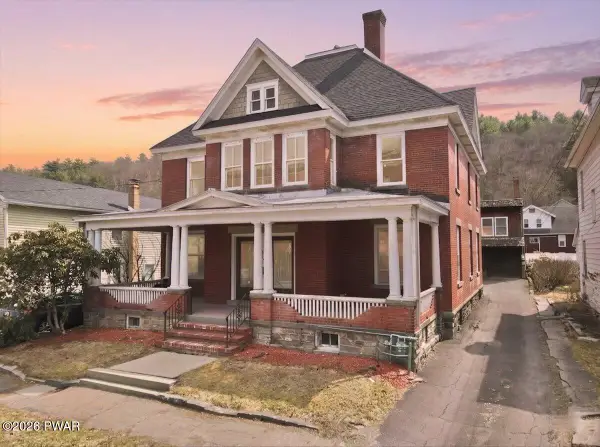 $359,000Active6 beds 4 baths3,526 sq. ft.
412 Church Street, Hawley, PA 18428
MLS# PW260788Listed by: KELLER WILLIAMS RE HAWLEY $25,000Active0.13 Acres
Church Street, Hawley, PA 18428
MLS# PW260242Listed by: COLDWELL BANKER LAKEVIEW REALTORS


Protect your home and budget from life's surprises with an Assurant Home Warranty, backed by a partner that supports you through every step of homeownership. Explore Plans.
© 2026 Better Homes and Gardens Real Estate LLC. An Anywhere Real Estate company. All rights reserved. Better Homes and Gardens® Real Estate is a registered trademark owned by Meredith Operations Corporation, licensed to Better Homes and Gardens Real Estate LLC and used with permission. Better Homes and Gardens Real Estate LLC fully supports the principles of the Fair Housing Act and the Equal Opportunity Act. Listing information is deemed reliable but is not guaranteed accurate.
Each office is independently owned and operated.
Any services or products provided by third parties are not provided by, affiliated with or related to Better Homes and Gardens Real Estate LLC, or its affiliated companies.