
124 Fawn Lake Drive, Hawley, PA 18428
Local realty services provided by:Better Homes and Gardens Real Estate Wilkins & Associates
124 Fawn Lake Drive,Hawley, PA 18428
$329,999
- 3 Beds
- 2 Baths
- 1,484 sq. ft.
- Single family
- Pending
Listed by: jeremy j watson
Office: six pm llc.
MLS#:PW261574
Source:PA_PWAR
Price summary
- Price:$329,999
- Price per sq. ft.:$222.37
- Monthly HOA dues:$156.25
About this home
Welcome to easy living in the sought-after Fawn Lake Forest community! This completely remodeled home has been thoughtfully updated from top to bottom, offering the perfect blend of modern comfort, style, and peace of mind. From the moment you arrive, you'll appreciate the brand new front and rear decks, ideal for relaxing, entertaining, or enjoying the beautiful wooded surroundings.Inside, the home shines with all-new windows, doors, flooring, and a beautifully redesigned kitchen featuring fresh finishes and a clean, modern feel. The inviting living room is centered around a brand new fireplace insert, creating the perfect space for warmth, ambiance, and cozy evenings year-round.The upper level offers two comfortable bedrooms along with a beautifully remodeled full bathroom. Downstairs, the fully finished lower level expands the living space with a large family room, laundry area, an additional bedroom or office, and another spacious full bathroom -- ideal for guests, remote work, or extended living space.Whether you're searching for a full-time residence, weekend retreat, or investment opportunity, this move-in ready property checks every box. Simply unpack and enjoy -- every major update has already been completed for you!...
Contact an agent
Home facts
- Year built:1985
- Listing ID #:PW261574
- Added:47 day(s) ago
- Updated:July 09, 2026 at 09:01 AM
Rooms and interior
- Bedrooms:3
- Total bathrooms:2
- Full bathrooms:2
- Rooms Total:7
- Kitchen Description:Microwave, Refrigerator
- Basement:Yes
- Basement Description:FInished, Full, Walk-Out Access, Walk-Up Access
- Living area:1,484 sq. ft.
Heating and cooling
- Cooling:Ceiling Fan(S)
- Heating:Baseboard, Electric, Fireplace Insert
Structure and exterior
- Year built:1985
- Building area:1,484 sq. ft.
- Lot area:0.51 Acres
- Exterior Features:Deck
Utilities
- Water:Public
Finances and disclosures
- Price:$329,999
- Price per sq. ft.:$222.37
- Tax amount:$2,393
Features and amenities
- Appliances:Electric Oven, Microwave, Refrigerator
- Amenities:Powered Boats Allowed, Ski Accessible, Tennis Court(s)
Parking
- Parking description:Driveway
New listings near 124 Fawn Lake Drive
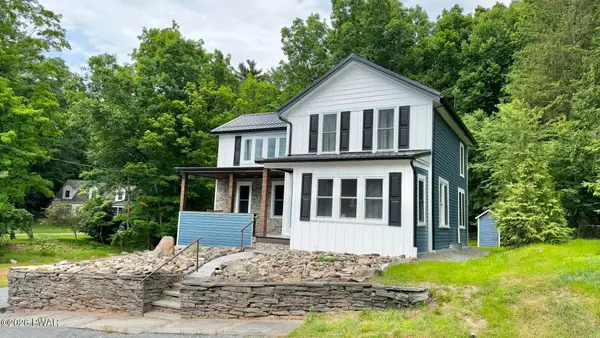 $350,000Active3 beds 2 baths1,535 sq. ft.
207 Highland Street, Hawley, PA 18428
MLS# PW262092Listed by: COLDWELL BANKER LAKEVIEW REALTORS $259,000Active4 beds 3 baths1,400 sq. ft.
302 Chestnut Avenue, Hawley, PA 18428
MLS# PW262078Listed by: COLDWELL BANKER LAKEVIEW REALTORS- Open Sat, 3 to 5pm
 $259,000Active2 beds 2 baths1,300 sq. ft.
612 John Street, Hawley, PA 18428
MLS# PW262071Listed by: LAKE HOMES REALTY, LLC 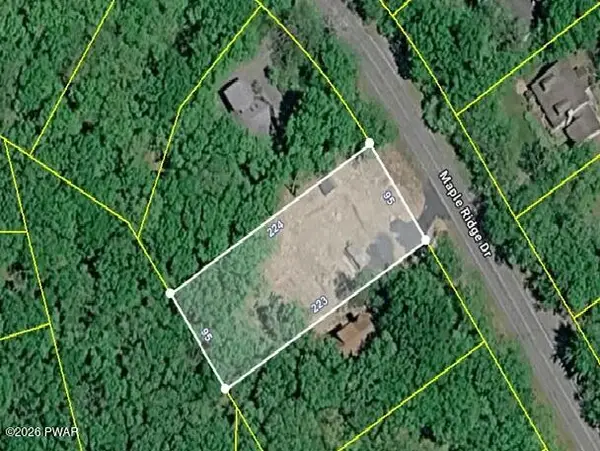 $99,000Active0.5 Acres
402 Maple Ridge Drive, Lords Valley, PA 18428
MLS# PW261811Listed by: SERVICE WORLD REALTY $129,900Active3 beds 1 baths555 sq. ft.
624 Hog Road, Hawley, PA 18428
MLS# PW261604Listed by: DAVIS R. CHANT - LAKE WALLENPAUPACK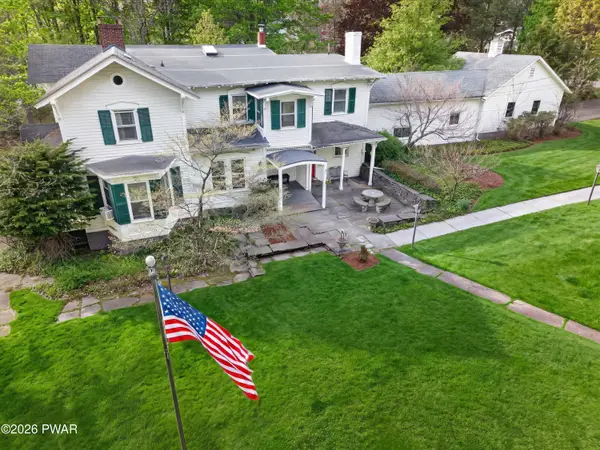 $615,000Active4 beds 4 baths3,890 sq. ft.
219 Hudson Street, Hawley, PA 18428
MLS# PW261456Listed by: KELLER WILLIAMS REALTY HUDSON VALLEY UNITED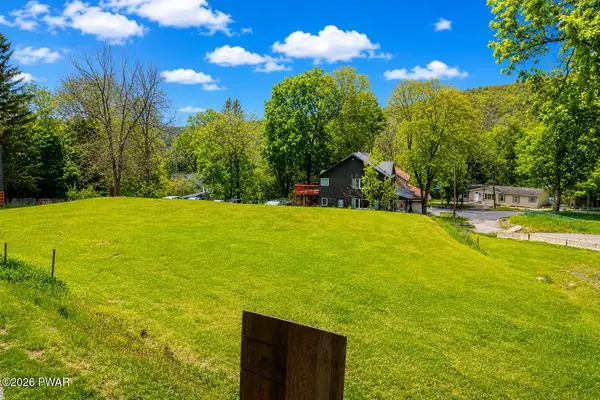 $89,000Active0.54 Acres
149 & 157 Bellemonte Avenue, Hawley, PA 18428
MLS# PW261430Listed by: DAVIS R. CHANT - LAKE WALLENPAUPACK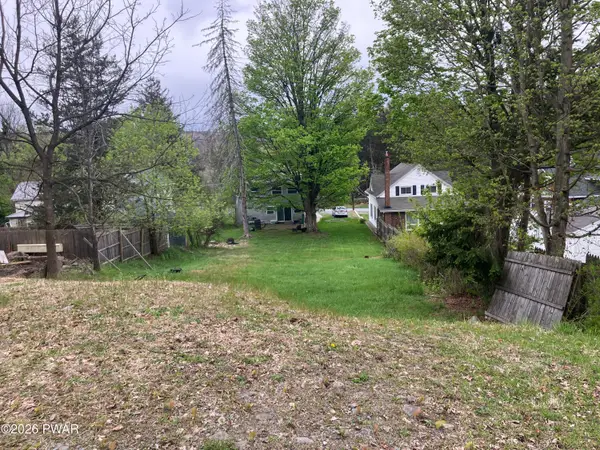 $35,900Active0.14 Acres
Highland Street, Hawley, PA 18428
MLS# PW261294Listed by: RE/MAX WAYNE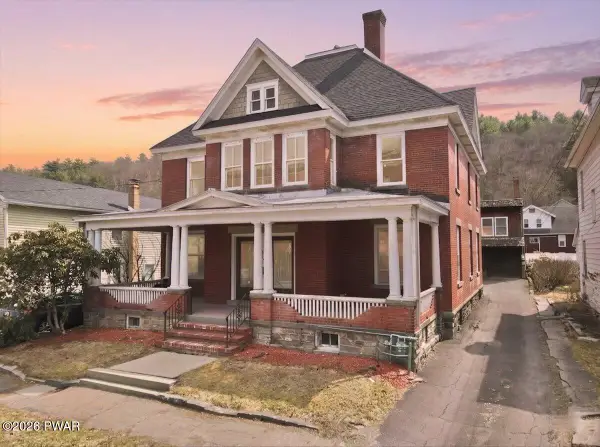 $359,000Active6 beds 4 baths3,526 sq. ft.
412 Church Street, Hawley, PA 18428
MLS# PW260788Listed by: KELLER WILLIAMS RE HAWLEY $25,000Active0.13 Acres
Church Street, Hawley, PA 18428
MLS# PW260242Listed by: COLDWELL BANKER LAKEVIEW REALTORS


Protect your home and budget from life's surprises with an Assurant Home Warranty, backed by a partner that supports you through every step of homeownership. Explore Plans.
© 2026 Better Homes and Gardens Real Estate LLC. An Anywhere Real Estate company. All rights reserved. Better Homes and Gardens® Real Estate is a registered trademark owned by Meredith Operations Corporation, licensed to Better Homes and Gardens Real Estate LLC and used with permission. Better Homes and Gardens Real Estate LLC fully supports the principles of the Fair Housing Act and the Equal Opportunity Act. Listing information is deemed reliable but is not guaranteed accurate.
Each office is independently owned and operated.
Any services or products provided by third parties are not provided by, affiliated with or related to Better Homes and Gardens Real Estate LLC, or its affiliated companies.