
124 Water View Drive, Hawley, PA 18428
Local realty services provided by:Better Homes and Gardens Real Estate Wilkins & Associates
124 Water View Drive,Hawley, PA 18428
$560,000
- 3 Beds
- 3 Baths
- - sq. ft.
- Single family
- Sold
Listed by: philip john eckel
Office: lewith & freeman real estate hawley
MLS#:PW261481
Source:PA_PWAR
Sorry, we are unable to map this address
Price summary
- Price:$560,000
- Monthly HOA dues:$71.17
About this home
Nestled on just over an acre in the sought-after Tink Wig Community, this charming ranch-style log cabin offers the perfect blend of rustic character, privacy, and community living. Featuring 3 bedrooms, 2 full bathrooms, and an additional half bath in the basement, off from family room. Also built in bar and a theater room. This unique home is filled with custom details and warm, inviting spaces throughout.The heart of the home is the stunning stone fireplace, creating the perfect cozy gathering space. Enjoy the beauty of nature year-round from the large covered front porch, ideal for relaxing or entertaining while taking in the peaceful wooded setting. The property feels secluded and private, yet remains conveniently close to all of the community amenities.Additional features include a detached two-car garage, spacious basement area, and numerous custom touches that make this home truly one of a kind.Residents of Tink Wig Community enjoy access to outstanding four-season amenities including a lake with non-motor boating and fishing, outdoor pool, clubhouse, playground, picnic area, basketball courts, and boat ramp.Whether you're searching for a full-time residence, vacation retreat, or mountain getaway, investment as a short-term rental this exceptional log cabin delivers comfort, charm, and the best of community living....
Contact an agent
Home facts
- Year built:2008
- Listing ID #:PW261481
- Added:64 day(s) ago
- Updated:July 23, 2026 at 02:48 PM
Rooms and interior
- Bedrooms:3
- Total bathrooms:3
- Full bathrooms:2
- Half bathrooms:1
- Rooms Total:6
- Flooring:Carpet, Laminate
- Kitchen Description:Dishwasher, Microwave, Refrigerator, Self Cleaning Oven
- Basement:Yes
- Basement Description:Concrete, Daylight, Heated, Walk-Out Access
Heating and cooling
- Cooling:Ceiling Fan(S)
- Heating:Baseboard
Structure and exterior
- Year built:2008
- Architectural Style:Raised Ranch, Ranch
- Construction Materials:Log
- Exterior Features:Storage
Finances and disclosures
- Price:$560,000
- Tax amount:$4,764
Features and amenities
- Appliances:Dishwasher, Dryer, Electric Oven, Microwave, Refrigerator, Self Cleaning Oven, Washer
- Laundry features:Dryer, Washer
Parking
- Garage:Yes
- Garage spaces:2
New listings near 124 Water View Drive
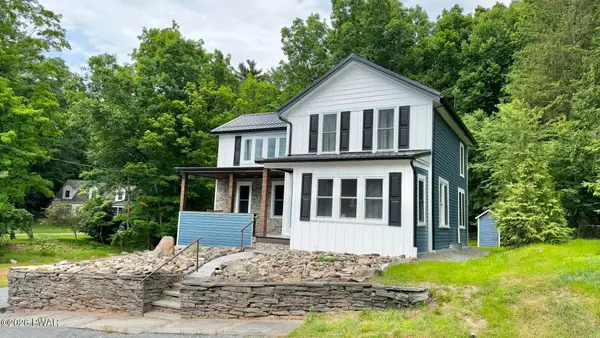 $350,000Active3 beds 2 baths1,535 sq. ft.
207 Highland Street, Hawley, PA 18428
MLS# PW262092Listed by: COLDWELL BANKER LAKEVIEW REALTORS $259,000Active4 beds 3 baths1,400 sq. ft.
302 Chestnut Avenue, Hawley, PA 18428
MLS# PW262078Listed by: CENTURY 21 COUNTRY LAKE HOMES - HAWLEY $259,000Pending2 beds 2 baths1,300 sq. ft.
612 John Street, Hawley, PA 18428
MLS# PW262071Listed by: LAKE HOMES REALTY, LLC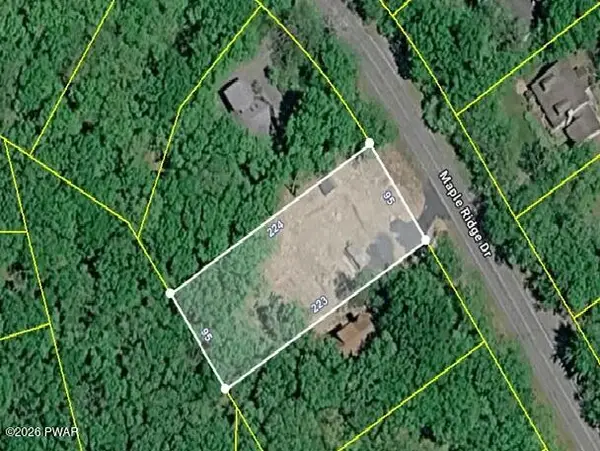 $99,000Active0.5 Acres
402 Maple Ridge Drive, Lords Valley, PA 18428
MLS# PW261811Listed by: SERVICE WORLD REALTY $129,900Active3 beds 1 baths555 sq. ft.
624 Hog Road, Hawley, PA 18428
MLS# PW261604Listed by: DAVIS R. CHANT - LAKE WALLENPAUPACK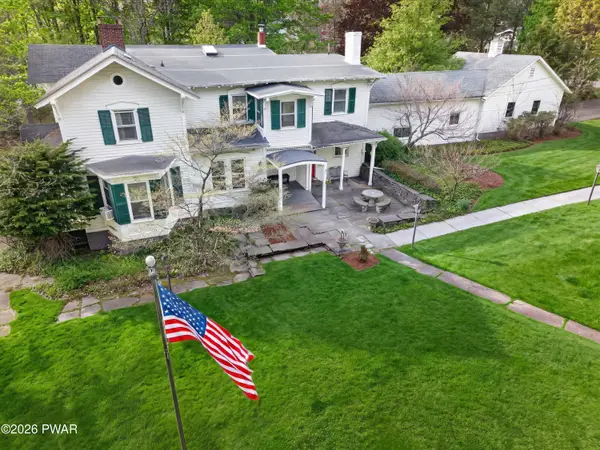 $615,000Active4 beds 4 baths3,890 sq. ft.
219 Hudson Street, Hawley, PA 18428
MLS# PW261456Listed by: KELLER WILLIAMS REALTY HUDSON VALLEY UNITED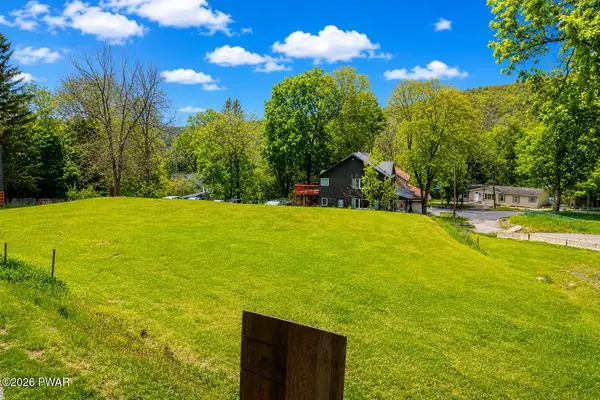 $89,000Active0.54 Acres
149 & 157 Bellemonte Avenue, Hawley, PA 18428
MLS# PW261430Listed by: DAVIS R. CHANT - LAKE WALLENPAUPACK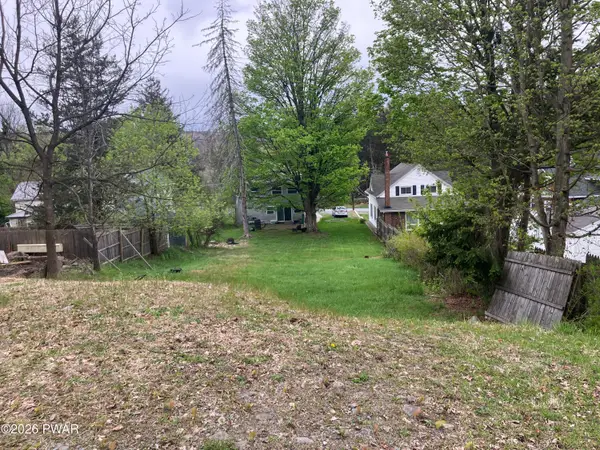 $35,900Active0.14 Acres
Highland Street, Hawley, PA 18428
MLS# PW261294Listed by: RE/MAX WAYNE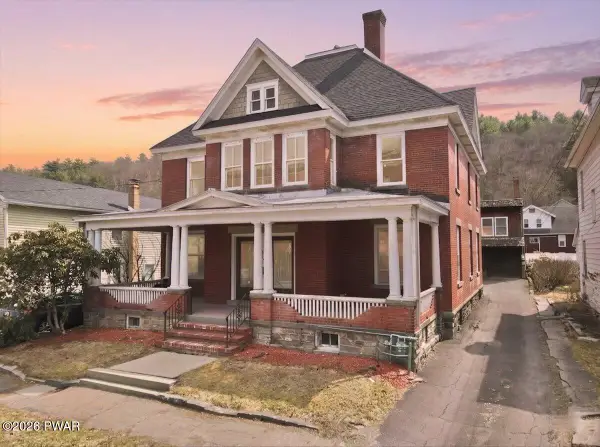 $359,000Active6 beds 4 baths3,526 sq. ft.
412 Church Street, Hawley, PA 18428
MLS# PW260788Listed by: KELLER WILLIAMS RE HAWLEY $25,000Active0.13 Acres
Church Street, Hawley, PA 18428
MLS# PW260242Listed by: COLDWELL BANKER LAKEVIEW REALTORS


Protect your home and budget from life's surprises with an Assurant Home Warranty, backed by a partner that supports you through every step of homeownership. Explore Plans.
© 2026 Better Homes and Gardens Real Estate LLC. An Anywhere Real Estate company. All rights reserved. Better Homes and Gardens® Real Estate is a registered trademark owned by Meredith Operations Corporation, licensed to Better Homes and Gardens Real Estate LLC and used with permission. Better Homes and Gardens Real Estate LLC fully supports the principles of the Fair Housing Act and the Equal Opportunity Act. Listing information is deemed reliable but is not guaranteed accurate.
Each office is independently owned and operated.
Any services or products provided by third parties are not provided by, affiliated with or related to Better Homes and Gardens Real Estate LLC, or its affiliated companies.