
2600 Owego Turnpike, Hawley, PA 18428
Local realty services provided by:
Listed by: tim meagher
Office: re/max wayne
MLS#:PW262662
Source:PA_PWAR
Price summary
- Price:$650,000
- Price per sq. ft.:$238.27
About this home
Truly unique and exceptionally private, this fully renovated 3-bedroom, 2.5-bathroom earth-sheltered home sits on 9.9 secluded acres just minutes from the Lake Wallenpaupack access area and downtown Hawley, and less than two and a half hours from the New York City and Philadelphia metro areas. Surrounded on every side by vacant land and reached by a quarter-mile deeded right of way, the property offers remarkable peace and privacy while remaining convenient to shopping, dining, recreation, and services. Built with steel-reinforced 8-inch concrete walls and ceilings, the home is highly energy efficient and naturally temperature moderated. Its solid earth-sheltered construction also creates a remarkably quiet interior and a sense of tranquility that is difficult to duplicate. Inside, the fully renovated home features many newer appliances, comfortable living spaces, three bedrooms, two full bathrooms, one half bathroom, and impressive storage throughout. Two additional heated rooms are ideal for extra living space, a home office, activity areas, or a variety of other uses. A four-car tandem garage is incorporated into the main level and benefits from natural earth cooling and wood-stove heat. Above the home is an amazing approximate 2,500-square-foot storage, workshop, and garage area offering exceptional space for recreational equipment, storage, projects, and so much more. Outside, enjoy nearly 10 acres of natural beauty with a stream bordering the property, blueberry bushes along the driveway, abundant wildlife, hunting opportunities, and dark night skies with minimal light pollution. The southerly exposure overlooks the former PocoNorth ski hill, which creates an excellent buffer from any future development. Located approximately six minutes from the Mangan Cove public boat launch on Lake Wallenpaupack, six minutes from Main Street Hawley, and 15 minutes from Honesdale, this one-of-a-kind property delivers true seclusion without sacrificing convenience....
Contact an agent
Home facts
- Year built:1985
- Subdivision & Development:None
- Listing ID #:PW262662
- Added:1 day(s) ago
- Updated:August 06, 2026 at 09:04 PM
Rooms and interior
- Bedrooms:3
- Total bathrooms:3
- Full bathrooms:2
- Half bathrooms:1
- Rooms Total:9
- Flooring:Carpet, Tile
- Kitchen Description:Dishwasher, Microwave, Refrigerator
- Basement:Yes
- Living area:2,728 sq. ft.
Heating and cooling
- Heating:Baseboard, Coal Stove, Electric, Wood Stove
Structure and exterior
- Roof:Asphalt, Fiberglass
- Year built:1985
- Building area:2,728 sq. ft.
- Lot area:9.9 Acres
- Lot Features:Views
- Construction Materials:Vinyl siding
- Exterior Features:Private Yard, Storage
Utilities
- Water:Public
- Sewer:Septic Tank
Finances and disclosures
- Price:$650,000
- Price per sq. ft.:$238.27
- Tax amount:$4,325
Features and amenities
- Appliances:Dishwasher, Dryer, Electric Oven, Microwave, Refrigerator, Washer
- Laundry features:Dryer, Washer
- Amenities:Walk-In Closet(s)
Parking
- Parking description:Attached, Garage
- Garage:Yes
- Garage spaces:2
New listings near 2600 Owego Turnpike
- New
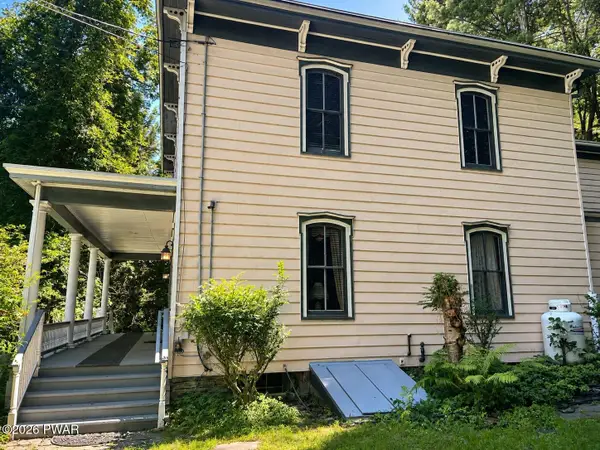 $549,000Active4 beds 2 baths2,400 sq. ft.
532 Atkinson Street, Hawley, PA 18428
MLS# PW262649Listed by: CENTURY 21 COUNTRY LAKE HOMES - HAWLEY - New
 $219,000Active3 beds 2 baths1,440 sq. ft.
404 River Street, Hawley, PA 18428
MLS# PW262582Listed by: IRON VALLEY R E INNOVATE 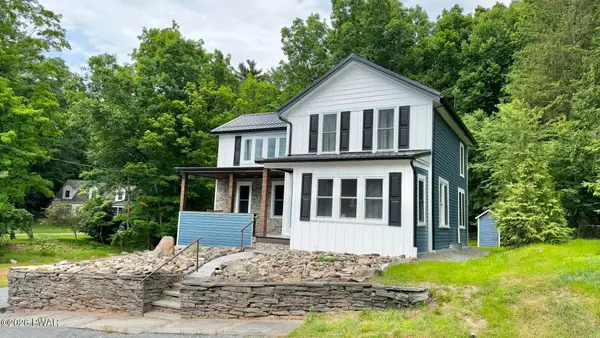 $350,000Active3 beds 2 baths1,535 sq. ft.
207 Highland Street, Hawley, PA 18428
MLS# PW262092Listed by: COLDWELL BANKER LAKEVIEW REALTORS $259,000Active4 beds 3 baths1,400 sq. ft.
302 Chestnut Avenue, Hawley, PA 18428
MLS# PW262078Listed by: CENTURY 21 COUNTRY LAKE HOMES - HAWLEY $259,000Pending2 beds 2 baths1,300 sq. ft.
612 John Street, Hawley, PA 18428
MLS# PW262071Listed by: LAKE HOMES REALTY, LLC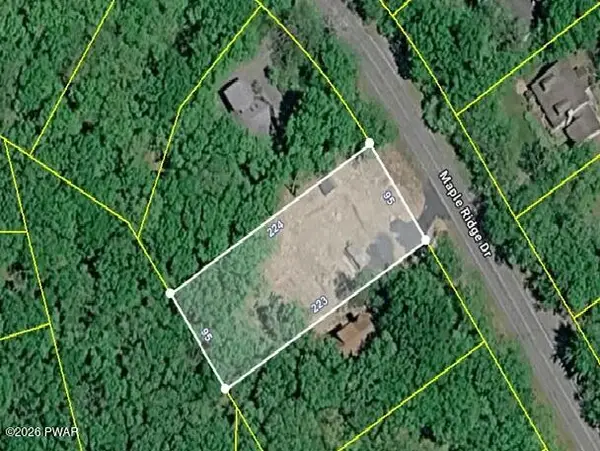 $99,000Active0.5 Acres
402 Maple Ridge Drive, Lords Valley, PA 18428
MLS# PW261811Listed by: SERVICE WORLD REALTY $129,900Active3 beds 1 baths555 sq. ft.
624 Hog Road, Hawley, PA 18428
MLS# PW261604Listed by: DAVIS R. CHANT - LAKE WALLENPAUPACK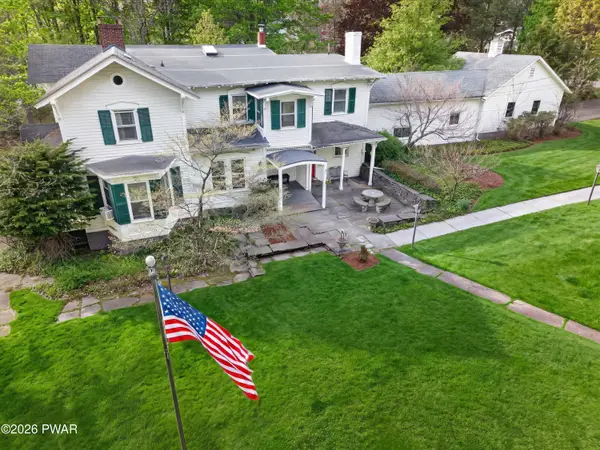 $615,000Active4 beds 4 baths3,890 sq. ft.
219 Hudson Street, Hawley, PA 18428
MLS# PW261456Listed by: KELLER WILLIAMS REALTY HUDSON VALLEY UNITED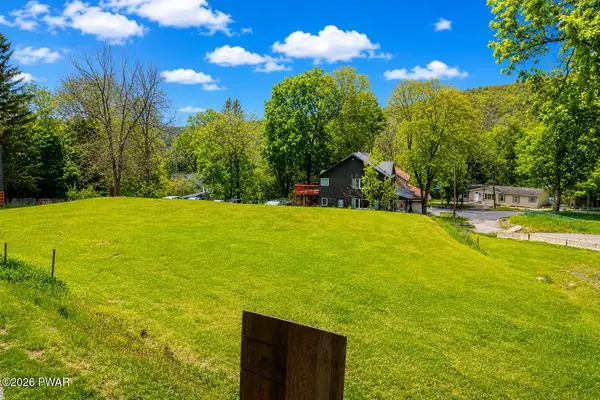 $89,000Active0.54 Acres
149 & 157 Bellemonte Avenue, Hawley, PA 18428
MLS# PW261430Listed by: DAVIS R. CHANT - LAKE WALLENPAUPACK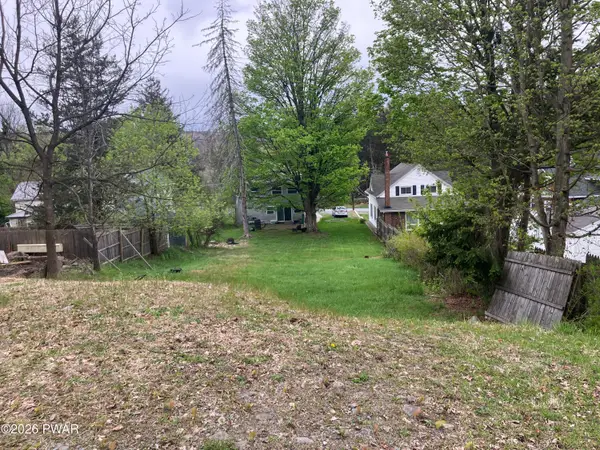 $29,900Active0.14 Acres
Highland Street, Hawley, PA 18428
MLS# PW261294Listed by: RE/MAX WAYNE


Protect your home and budget from life's surprises with an Assurant Home Warranty, backed by a partner that supports you through every step of homeownership. Explore Plans.
© 2026 Better Homes and Gardens Real Estate LLC. An Anywhere Real Estate company. All rights reserved. Better Homes and Gardens® Real Estate is a registered trademark owned by Meredith Operations Corporation, licensed to Better Homes and Gardens Real Estate LLC and used with permission. Better Homes and Gardens Real Estate LLC fully supports the principles of the Fair Housing Act and the Equal Opportunity Act. Listing information is deemed reliable but is not guaranteed accurate.
Each office is independently owned and operated.
Any services or products provided by third parties are not provided by, affiliated with or related to Better Homes and Gardens Real Estate LLC, or its affiliated companies.