
30 Juniper Way, Hawley, PA 18428
Local realty services provided by:Better Homes and Gardens Real Estate Cassidon Realty
30 Juniper Way,Hawley, PA 18428
$359,000
- 3 Beds
- 2 Baths
- 2,060 sq. ft.
- Single family
- Active
Listed by: melissa victoria gonzalez
Office: berkshire hathaway homeservices pocono-milford
MLS#:PM-142935
Source:PA_PMAR
Price summary
- Price:$359,000
- Price per sq. ft.:$148.35
About this home
OPEN HOUSE 9/19 11am-1pm
Welcome to this immaculate, beautifully maintained, and spacious 3-bedroom, 2-bathroom home nestled in the desirable Woodledge Village community. Offered fully furnished, this move-in-ready home is perfect as a primary residence, vacation retreat, or investment property with short-term rental potential.
Step inside to find warm hardwood floors, a cozy fireplace, and an inviting open living space designed for both comfort and relaxation. The spacious primary suite provides a peaceful retreat, complete with a walk-in closet and a private en-suite bathroom.
Situated on a private, tranquil lot, this home offers the perfect balance of serenity and convenience. Residents of Woodledge Village enjoy exceptional community amenities, including an outdoor swimming pool, private lake, tennis courts, playground, and clubhouse. Located just a short drive from Lake Wallenpaupack, you'll have easy access to boating, fishing, dining, and year-round outdoor recreation.
Whether you're looking for a full-time residence, a weekend getaway, or an income-producing vacation rental, this exceptional property is ready to welcome you home....
Contact an agent
Home facts
- Year built:1999
- Subdivision & Development:Other
- Listing ID #:PM-142935
- Added:75 day(s) ago
- Updated:September 24, 2026 at 02:36 PM
Rooms and interior
- Bedrooms:3
- Total bathrooms:2
- Full bathrooms:2
- Flooring:Carpet, Ceramic Tile, Hardwood, Vinyl
- Dining Description:Eat-in Kitchen
- Kitchen Description:Eat-in Kitchen, Electric Range, Refrigerator
- Living area:2,060 sq. ft.
Heating and cooling
- Cooling:Ceiling Fan(s)
- Heating:Baseboard, Electric, Heating, Propane
Structure and exterior
- Year built:1999
- Building area:2,060 sq. ft.
- Lot area:0.44 Acres
- Lot Features:Level, Wooded Lot
- Architectural Style:Contemporary
- Construction Materials:Vinyl Siding
Utilities
- Water:Well
Finances and disclosures
- Price:$359,000
- Price per sq. ft.:$148.35
- Tax amount:$4,460
Features and amenities
- Appliances:Electric Range, Refrigerator
- Amenities:Playground, Security, Tennis Court(s), Walk-In Closet(s)
Parking
- Parking description:Attached Garage
- Garage:Yes
New listings near 30 Juniper Way
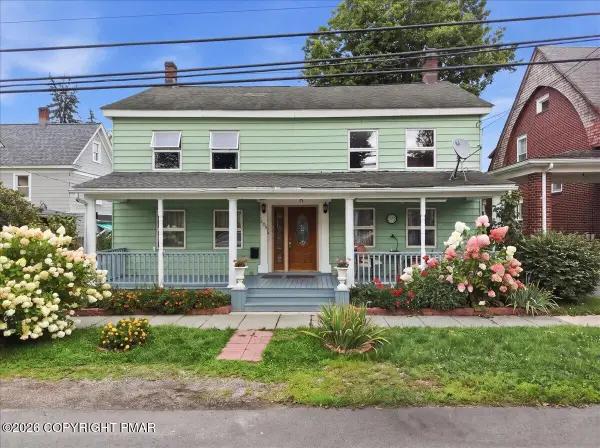 $329,000Active6 beds 3 baths2,972 sq. ft.
205 Maple Avenue, Hawley, PA 18428
MLS# PM-144254Listed by: EXP REALTY, LLC - PHILADELPHIA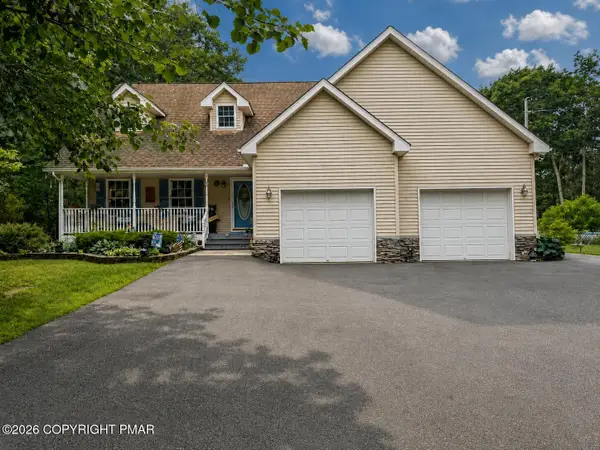 $490,000Active3 beds 3 baths1,886 sq. ft.
215 Maple Ridge Drive, Hawley, PA 18428
MLS# PM-143772Listed by: EXP REALTY, LLC - PHILADELPHIA $699,000Active5 beds 4 baths4,060 sq. ft.
204 Bellemonte Avenue, Hawley, PA 18428
MLS# PM-133128Listed by: BERKSHIRE HATHAWAY HOMESERVICES POCONO REAL ESTATE - HAWLEY $875,000Active6 beds 3 baths5,246 sq. ft.
1212 Acacia, HAWLEY, PA 18438
MLS# PAWN2000626Listed by: KELLER WILLIAMS REALTY GROUP


Protect your home and budget from life's surprises with an Assurant Home Warranty, backed by a partner that supports you through every step of homeownership. Explore Plans.
© 2026 Better Homes and Gardens Real Estate LLC. An Anywhere Real Estate company. All rights reserved. Better Homes and Gardens® Real Estate is a registered trademark owned by Meredith Operations Corporation, licensed to Better Homes and Gardens Real Estate LLC and used with permission. Better Homes and Gardens Real Estate LLC fully supports the principles of the Fair Housing Act and the Equal Opportunity Act. Listing information is deemed reliable but is not guaranteed accurate.
Each office is independently owned and operated.
Any services or products provided by third parties are not provided by, affiliated with or related to Better Homes and Gardens Real Estate LLC, or its affiliated companies.