
401 Lake Giles Road, Hawley, PA 18428
Local realty services provided by:davis r. chant - lake wallenpaupack
401 Lake Giles Road,Hawley, PA 18428
$129,900
- 2 Beds
- - Baths
- 895 sq. ft.
- Single family
- Active
Listed by: debra k. gunnip
Office: davis r. chant - lake wallenpaupack
MLS#:PW262414
Source:PA_PWAR
Price summary
- Price:$129,900
- Price per sq. ft.:$145.14
- Monthly HOA dues:$16.67
About this home
Escape to the tranquility of the Pennsylvania wilderness with this secluded PA State Cabin located in the Owego section of the Delaware State Forest. Accessed through a gated entrance on Old Dingmans Trail, this cabin offers exceptional privacy with no neighboring cabins in sight. An ideal retreat for hunters, outdoor enthusiasts, or anyone seeking a peaceful getaway. Inside, the spacious Living Room and Dining Room provide the perfect gathering space, complete with a cozy wood stove for cool evenings. The upper level features two bedrooms with four twin beds and additional space to accommodate more guests. The cabin has electricity, allowing you to enjoy the comforts of lighting and power while experiencing a true off-grid retreat. This rustic seasonal cabin offers an authentic back-to-nature experience with no well or running water. A nearby spring house provides a water source, and an outhouse is located on the property. Don't miss this opportunity to own a secluded recreational retreat surrounded by thousands of acres of public forest for hunting, hiking, and exploring. Sale is subject to Pennsylvania State Cabin regulations. Cash purchase only, and buyers must be Pennsylvania residents....
Contact an agent
Home facts
- Year built:1968
- Subdivision & Development:None
- Listing ID #:PW262414
- Added:39 day(s) ago
- Updated:August 29, 2026 at 02:32 PM
Rooms and interior
- Bedrooms:2
- Rooms Total:4
- Kitchen Description:Gas Range, Microwave, Refrigerator
- Basement:Yes
- Basement Description:Crawl Space
- Living area:895 sq. ft.
Heating and cooling
- Cooling:Ceiling Fan(S), Wall/window Unit(s)
- Heating:Propane, Wood Stove
Structure and exterior
- Roof:Fiberglass, Shingle
- Year built:1968
- Building area:895 sq. ft.
- Lot Features:Adjoins State Lands, Level
- Architectural Style:Cabin
- Construction Materials:Wood siding
- Exterior Features:Patio
Utilities
- Water:Spring
- Sewer:Sewer Not Available
Finances and disclosures
- Price:$129,900
- Price per sq. ft.:$145.14
- Tax amount:$1,146
Features and amenities
- Appliances:Gas Range, Microwave, Refrigerator
Parking
- Parking description:Driveway, Unpaved
New listings near 401 Lake Giles Road
- New
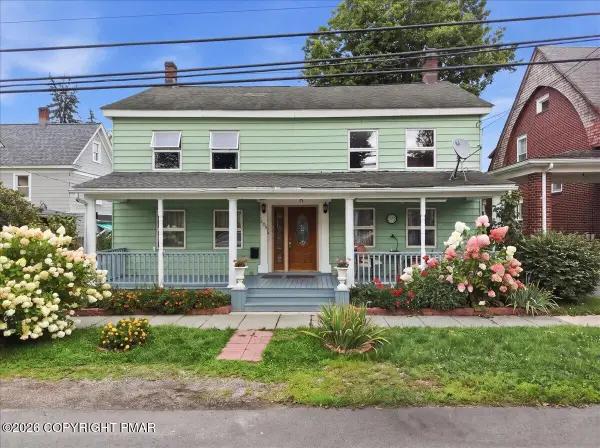 $329,000Active6 beds 3 baths2,972 sq. ft.
205 Maple Avenue, Hawley, PA 18428
MLS# PM-144254Listed by: EXP REALTY, LLC - PHILADELPHIA 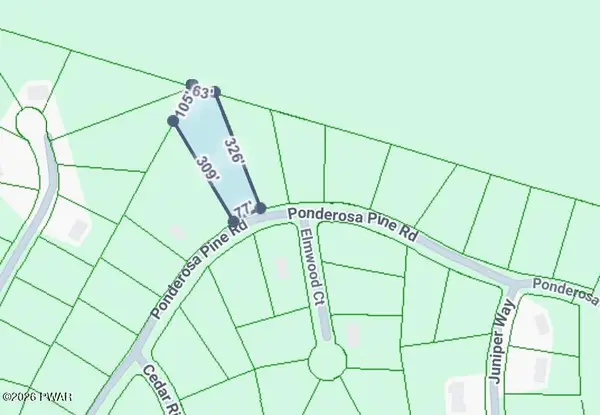 $12,000Active0.81 Acres
22 Ponderosa, Hawley, PA 18428
MLS# PW262798Listed by: DAVIS R. CHANT - LAKE WALLENPAUPACK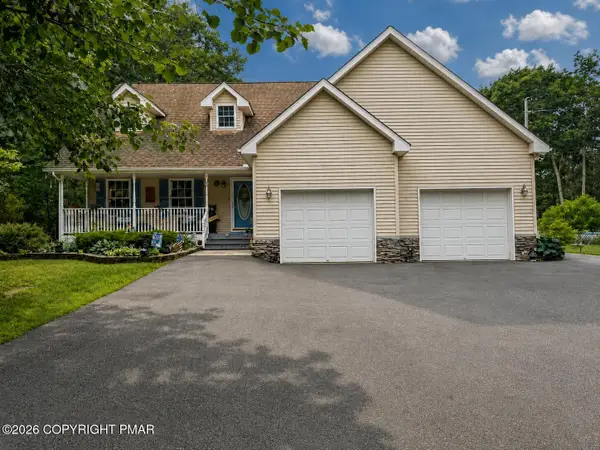 $490,000Active3 beds 3 baths1,886 sq. ft.
215 Maple Ridge Drive, Hawley, PA 18428
MLS# PM-143772Listed by: EXP REALTY, LLC - PHILADELPHIA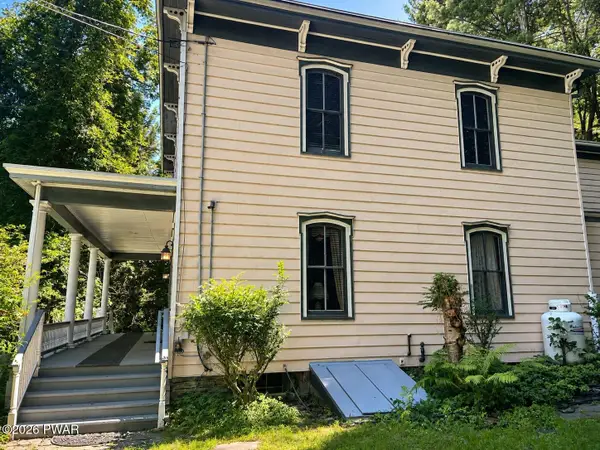 $549,000Active4 beds 2 baths2,788 sq. ft.
532 Atkinson Street, Hawley, PA 18428
MLS# PW262649Listed by: CENTURY 21 COUNTRY LAKE HOMES - HAWLEY $219,000Pending3 beds 2 baths1,440 sq. ft.
404 River Street, Hawley, PA 18428
MLS# PW262582Listed by: IRON VALLEY R E INNOVATE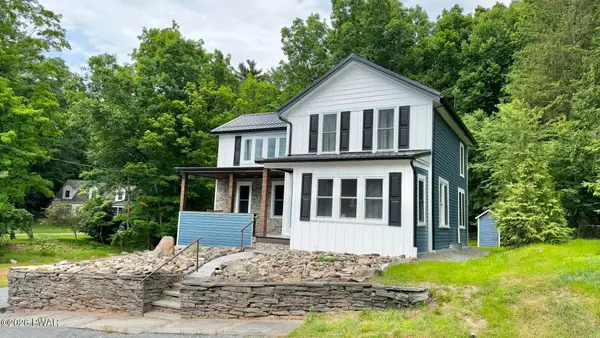 $350,000Active3 beds 2 baths1,535 sq. ft.
207 Highland Street, Hawley, PA 18428
MLS# PW262092Listed by: COLDWELL BANKER LAKEVIEW REALTORS $249,000Active4 beds 3 baths1,400 sq. ft.
302 Chestnut Avenue, Hawley, PA 18428
MLS# PW262078Listed by: CENTURY 21 COUNTRY LAKE HOMES - HAWLEY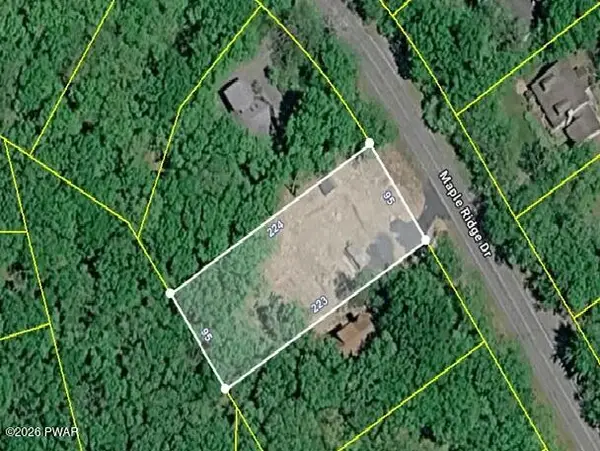 $99,000Active0.5 Acres
402 Maple Ridge Drive, Lords Valley, PA 18428
MLS# PW261811Listed by: SERVICE WORLD REALTY $129,900Active3 beds 1 baths555 sq. ft.
624 Hog Road, Hawley, PA 18428
MLS# PW261604Listed by: DAVIS R. CHANT - LAKE WALLENPAUPACK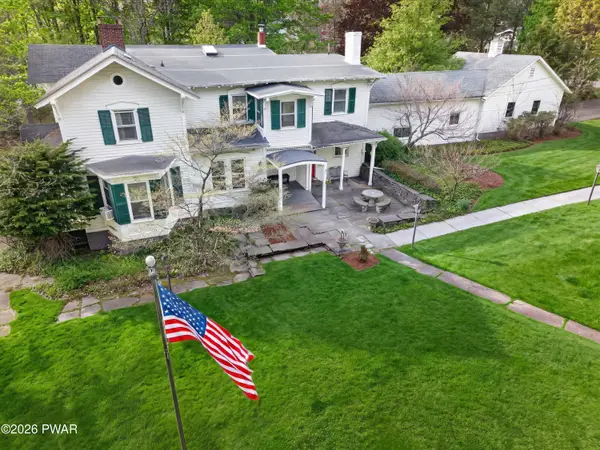 $549,000Active4 beds 4 baths3,890 sq. ft.
219 Hudson Street, Hawley, PA 18428
MLS# PW261456Listed by: KELLER WILLIAMS REALTY HUDSON VALLEY UNITED


Protect your home and budget from life's surprises with an Assurant Home Warranty, backed by a partner that supports you through every step of homeownership. Explore Plans.
© 2026 Better Homes and Gardens Real Estate LLC. An Anywhere Real Estate company. All rights reserved. Better Homes and Gardens® Real Estate is a registered trademark owned by Meredith Operations Corporation, licensed to Better Homes and Gardens Real Estate LLC and used with permission. Better Homes and Gardens Real Estate LLC fully supports the principles of the Fair Housing Act and the Equal Opportunity Act. Listing information is deemed reliable but is not guaranteed accurate.
Each office is independently owned and operated.
Any services or products provided by third parties are not provided by, affiliated with or related to Better Homes and Gardens Real Estate LLC, or its affiliated companies.