
52 Milky Way, Hawley, PA 18428
Local realty services provided by:
52 Milky Way,Hawley, PA 18428
$750,000
- 4 Beds
- 3 Baths
- 5,075 sq. ft.
- Single family
- Active
Listed by: michele talbot
Office: iron valley re innovate - lords valley
MLS#:PW262681
Source:PA_PWAR
Price summary
- Price:$750,000
- Price per sq. ft.:$147.78
- Monthly HOA dues:$20.83
About this home
This custom built ranch home has so much to offer. Located close to town in a quiet and private location on 2.78 acres with two finished levels and so much to see. The attention to landscaping welcomes visitors as they drive in and enter the main floor that has a very unique foyer with wood floor and custom tile insert. Perfect for entertaing the living room has a bay window, propane fireplace and flows into the dining room with hard wood floors. The kitchen has a bay window, walks out to the over sized deck and is a cooks dream come true with stainless steel appliances, double wall oven, lots of counter space and cabinets plus an island that has a gas cooktop. On the other side of this floor you will find a full bath, primary bedroom with a custom full bath and walkout to the deck to enjoy all the privacy and beauty of nature surrounding the property. This floor also has a den behind French doors that has a stone front wood burning fireplace plus a wood stove and wet bar. Located on this floor is the laundry room that connects the two car garage. The walkout lower level is totally finished with an open entertainment area, a sitting room/library, office, three bedrooms, full bath, cedar closet and utility room. There is central air conditioning throughout, full house generator, paved driveway, two oversized decks and more to make this home comfortable. Go outside to see another over sized deck with two staircases to the upper deck, facing the peaceful and private back of the property. This would be the perfect home full time home, multi generation living, hosting guests or a country get away to relax and unwind not far from all the Lake Wallenpaupack area has to offer....
Contact an agent
Home facts
- Year built:2001
- Subdivision & Development:Starlight View
- Listing ID #:PW262681
- Added:5 day(s) ago
- Updated:August 12, 2026 at 02:48 PM
Rooms and interior
- Bedrooms:4
- Total bathrooms:3
- Full bathrooms:3
- Rooms Total:11
- Flooring:Carpet, Ceramic Tile, Hardwood, Laminate, Linoleum
- Kitchen Description:Dishwasher, Refrigerator
- Basement:Yes
- Basement Description:FInished, Full, Heated, Walk-Out Access
- Living area:5,075 sq. ft.
Heating and cooling
- Cooling:Ceiling Fan(S), Central Air, Zoned
- Heating:Heat Pump, Propane, Zoned
- Central air:Yes
Structure and exterior
- Year built:2001
- Building area:5,075 sq. ft.
- Lot area:2.78 Acres
- Architectural Style:Ranch
- Exterior Features:Deck
Utilities
- Water:Well
Finances and disclosures
- Price:$750,000
- Price per sq. ft.:$147.78
- Tax amount:$8,810
Features and amenities
- Appliances:Dishwasher, Dryer, Refrigerator, Washer
- Laundry features:Dryer, Washer
- Amenities:Wet Bar
Parking
- Parking description:Garage
- Garage:Yes
- Garage spaces:2
New listings near 52 Milky Way
- New
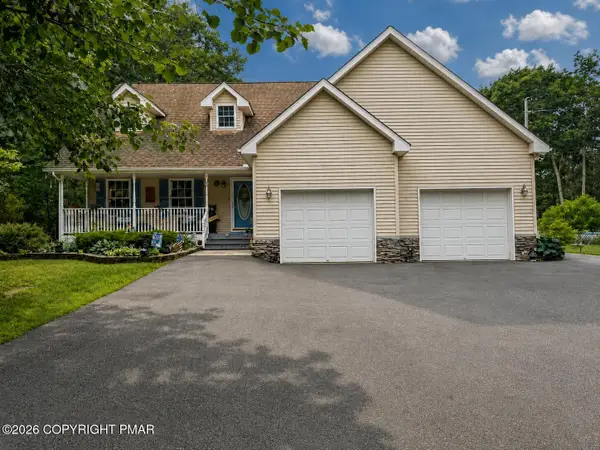 $490,000Active3 beds 3 baths1,886 sq. ft.
215 Maple Ridge Drive, Hawley, PA 18428
MLS# PM-143772Listed by: EXP REALTY, LLC - PHILADELPHIA - New
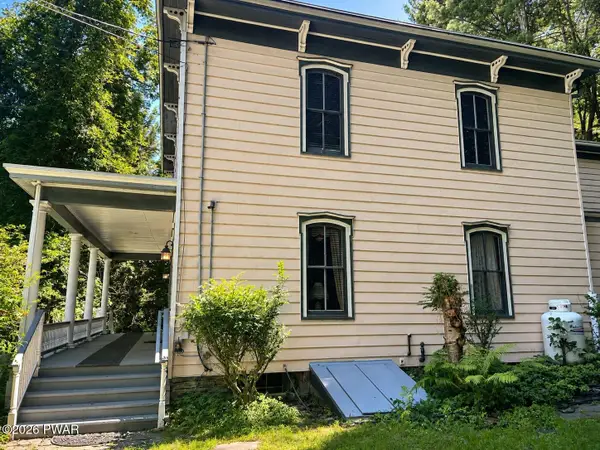 $549,000Active4 beds 2 baths2,788 sq. ft.
532 Atkinson Street, Hawley, PA 18428
MLS# PW262649Listed by: CENTURY 21 COUNTRY LAKE HOMES - HAWLEY  $219,000Pending3 beds 2 baths1,440 sq. ft.
404 River Street, Hawley, PA 18428
MLS# PW262582Listed by: IRON VALLEY R E INNOVATE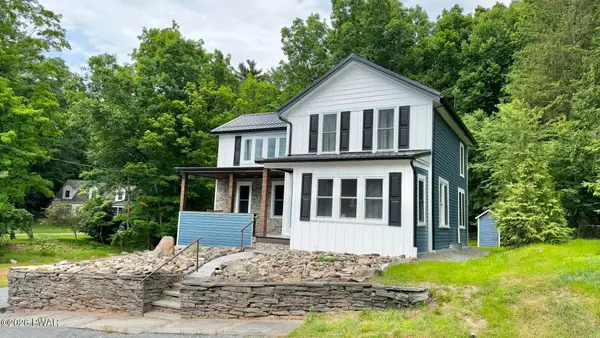 $350,000Active3 beds 2 baths1,535 sq. ft.
207 Highland Street, Hawley, PA 18428
MLS# PW262092Listed by: COLDWELL BANKER LAKEVIEW REALTORS $249,000Active4 beds 3 baths1,400 sq. ft.
302 Chestnut Avenue, Hawley, PA 18428
MLS# PW262078Listed by: CENTURY 21 COUNTRY LAKE HOMES - HAWLEY $259,000Pending2 beds 2 baths1,300 sq. ft.
612 John Street, Hawley, PA 18428
MLS# PW262071Listed by: LAKE HOMES REALTY, LLC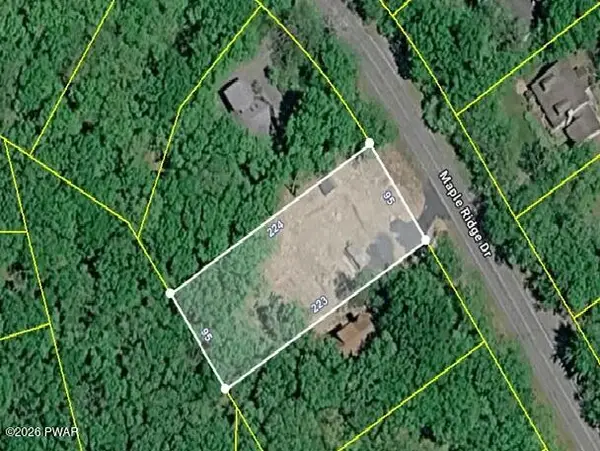 $99,000Active0.5 Acres
402 Maple Ridge Drive, Lords Valley, PA 18428
MLS# PW261811Listed by: SERVICE WORLD REALTY $129,900Active3 beds 1 baths555 sq. ft.
624 Hog Road, Hawley, PA 18428
MLS# PW261604Listed by: DAVIS R. CHANT - LAKE WALLENPAUPACK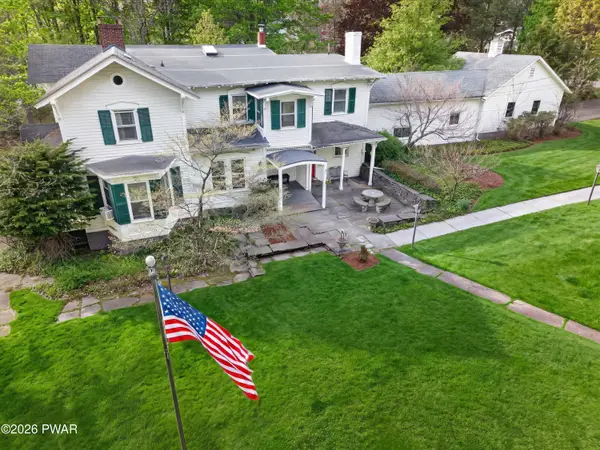 $615,000Active4 beds 4 baths3,890 sq. ft.
219 Hudson Street, Hawley, PA 18428
MLS# PW261456Listed by: KELLER WILLIAMS REALTY HUDSON VALLEY UNITED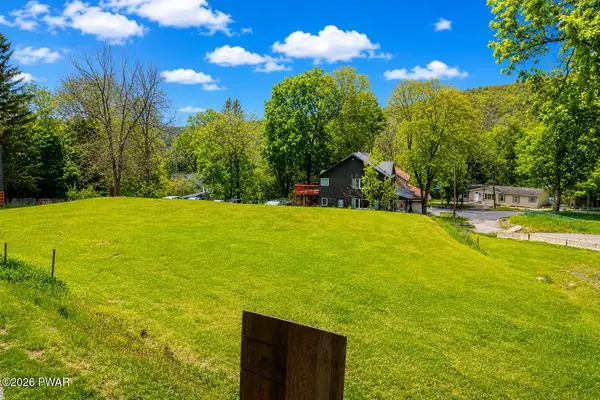 $89,000Active0.54 Acres
149 & 157 Bellemonte Avenue, Hawley, PA 18428
MLS# PW261430Listed by: DAVIS R. CHANT - LAKE WALLENPAUPACK


Protect your home and budget from life's surprises with an Assurant Home Warranty, backed by a partner that supports you through every step of homeownership. Explore Plans.
© 2026 Better Homes and Gardens Real Estate LLC. An Anywhere Real Estate company. All rights reserved. Better Homes and Gardens® Real Estate is a registered trademark owned by Meredith Operations Corporation, licensed to Better Homes and Gardens Real Estate LLC and used with permission. Better Homes and Gardens Real Estate LLC fully supports the principles of the Fair Housing Act and the Equal Opportunity Act. Listing information is deemed reliable but is not guaranteed accurate.
Each office is independently owned and operated.
Any services or products provided by third parties are not provided by, affiliated with or related to Better Homes and Gardens Real Estate LLC, or its affiliated companies.