
705 Texas Palmyra Highway, Hawley, PA 18428
Local realty services provided by:iron valley r e innovate
705 Texas Palmyra Highway,Hawley, PA 18428
$275,000
- 5 Beds
- 2 Baths
- 2,409 sq. ft.
- Single family
- Active
Upcoming open houses
- Sat, Sep 0503:00 pm - 05:00 pm
Listed by: alyson burkavage
Office: iron valley r e innovate
MLS#:PW262433
Source:PA_PWAR
Price summary
- Price:$275,000
- Price per sq. ft.:$114.16
About this home
Classic Victorian charm shines throughout this beautiful 5-bedroom home set on 0.53 acres with picturesque views of the Lackawaxen River. Rich in character and thoughtfully designed for modern living, this home blends historic architectural details with today's most desirable conveniences.An inviting wraparound porch offers the perfect place to relax, entertain, or simply take in the peaceful views of the Lackawaxen River. The impressive oversized wooden front door welcomes you into a grand foyer highlighted by a beautiful wood staircase and gleaming hardwood floors that create a warm, inviting atmosphere throughout the home.The spacious floor plan features five generously sized bedrooms, a convenient first-floor mudroom to keep everyday life organized, and a second-floor laundry room located just steps from the bedrooms for added ease. A brand new hot water heater and efficient natural gas heat provides year-round comfort and energy efficiency.Perfectly located just minutes from downtown Honesdale shops, restaurants, and major retailers. Outdoor enthusiasts will appreciate being only 20 minutes from either Narrowsburg, NY or Lake Wallenpaupack, offering boating, fishing, hiking, and year-round recreation.Filled with timeless character, thoughtful conveniences, and an unbeatable location, this exceptional Victorian is ready to welcome you home....
Contact an agent
Home facts
- Year built:1870
- Subdivision & Development:None
- Listing ID #:PW262433
- Added:38 day(s) ago
- Updated:August 29, 2026 at 02:32 PM
Rooms and interior
- Bedrooms:5
- Total bathrooms:2
- Full bathrooms:1
- Half bathrooms:1
- Rooms Total:7
- Flooring:Carpet, Hardwood, Tile
- Kitchen Description:Dishwasher, Electric Range, Freezer, Refrigerator
- Basement:Yes
- Basement Description:Unfinished
- Living area:2,409 sq. ft.
Heating and cooling
- Cooling:Ceiling Fan(S)
- Heating:Electric, Forced Air, Natural gas
Structure and exterior
- Roof:Asphalt, Shingle
- Year built:1870
- Building area:2,409 sq. ft.
- Lot area:0.53 Acres
- Lot Features:Cleared
- Architectural Style:Colonial
- Construction Materials:Wood siding
Utilities
- Water:Well
- Sewer:Public Sewer
Finances and disclosures
- Price:$275,000
- Price per sq. ft.:$114.16
- Tax amount:$2,585
Features and amenities
- Appliances:Dishwasher, Dryer, Electric Oven, Electric Range, Freezer, Refrigerator, Washer
- Laundry features:Dryer, Washer
Parking
- Parking description:Driveway, Off street, Parking Pad
New listings near 705 Texas Palmyra Highway
- New
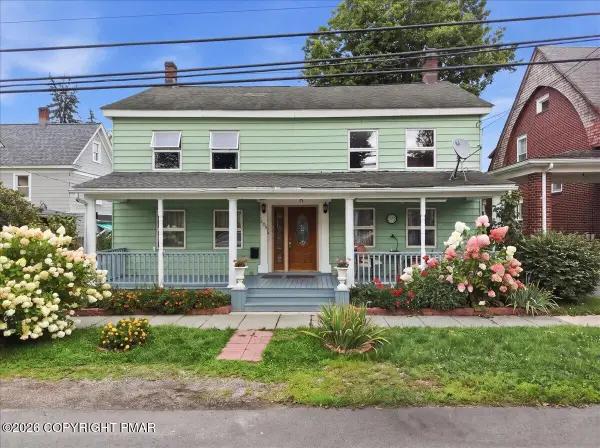 $329,000Active6 beds 3 baths2,972 sq. ft.
205 Maple Avenue, Hawley, PA 18428
MLS# PM-144254Listed by: EXP REALTY, LLC - PHILADELPHIA 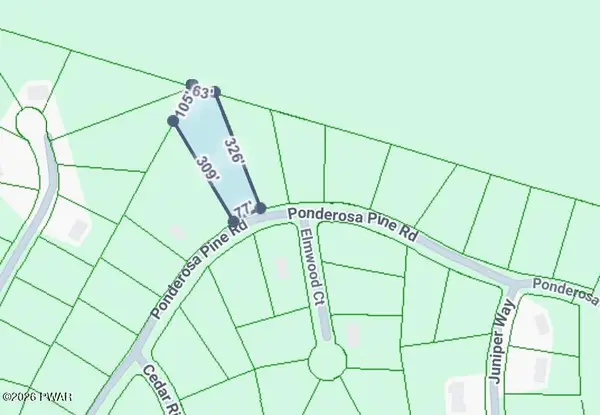 $12,000Active0.81 Acres
22 Ponderosa, Hawley, PA 18428
MLS# PW262798Listed by: DAVIS R. CHANT - LAKE WALLENPAUPACK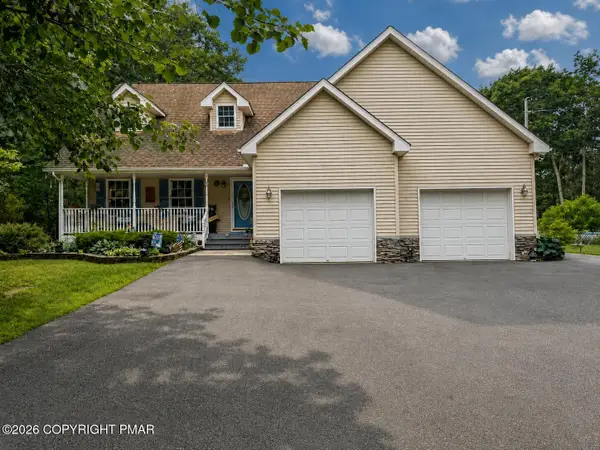 $490,000Active3 beds 3 baths1,886 sq. ft.
215 Maple Ridge Drive, Hawley, PA 18428
MLS# PM-143772Listed by: EXP REALTY, LLC - PHILADELPHIA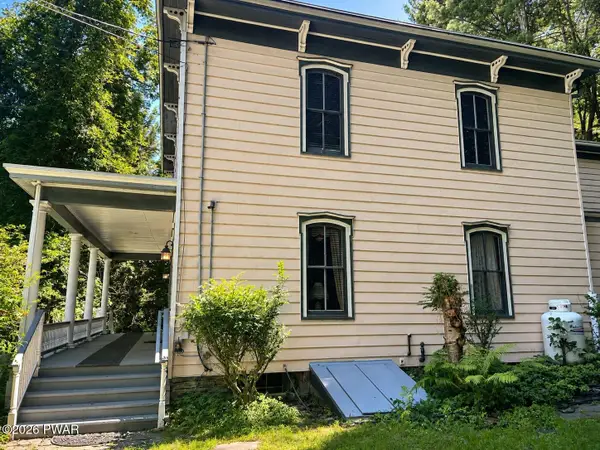 $549,000Active4 beds 2 baths2,788 sq. ft.
532 Atkinson Street, Hawley, PA 18428
MLS# PW262649Listed by: CENTURY 21 COUNTRY LAKE HOMES - HAWLEY $219,000Pending3 beds 2 baths1,440 sq. ft.
404 River Street, Hawley, PA 18428
MLS# PW262582Listed by: IRON VALLEY R E INNOVATE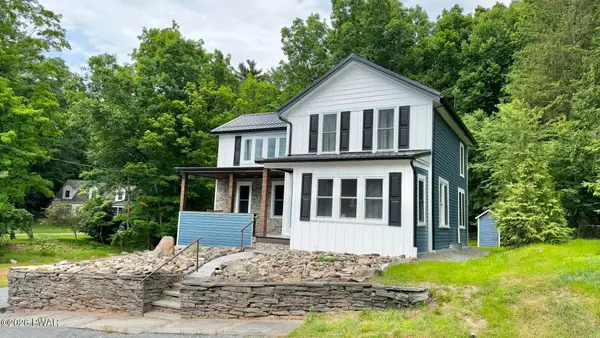 $350,000Active3 beds 2 baths1,535 sq. ft.
207 Highland Street, Hawley, PA 18428
MLS# PW262092Listed by: COLDWELL BANKER LAKEVIEW REALTORS $249,000Active4 beds 3 baths1,400 sq. ft.
302 Chestnut Avenue, Hawley, PA 18428
MLS# PW262078Listed by: CENTURY 21 COUNTRY LAKE HOMES - HAWLEY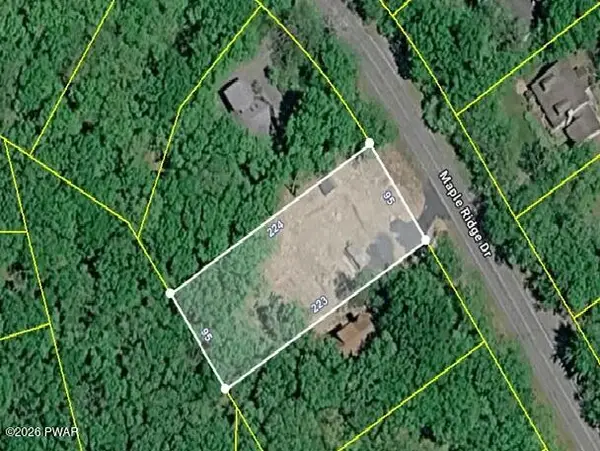 $99,000Active0.5 Acres
402 Maple Ridge Drive, Lords Valley, PA 18428
MLS# PW261811Listed by: SERVICE WORLD REALTY $129,900Active3 beds 1 baths555 sq. ft.
624 Hog Road, Hawley, PA 18428
MLS# PW261604Listed by: DAVIS R. CHANT - LAKE WALLENPAUPACK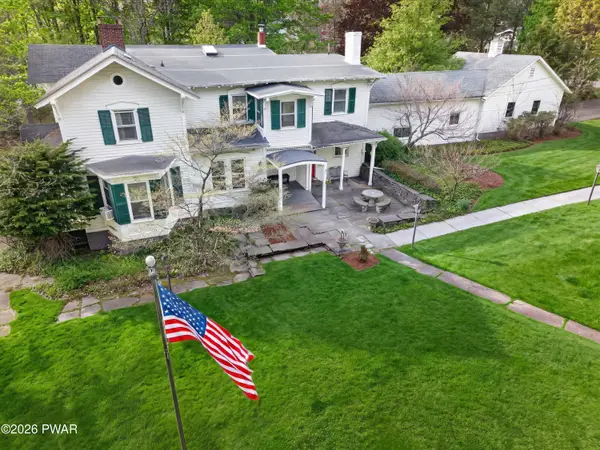 $549,000Active4 beds 4 baths3,890 sq. ft.
219 Hudson Street, Hawley, PA 18428
MLS# PW261456Listed by: KELLER WILLIAMS REALTY HUDSON VALLEY UNITED


Protect your home and budget from life's surprises with an Assurant Home Warranty, backed by a partner that supports you through every step of homeownership. Explore Plans.
© 2026 Better Homes and Gardens Real Estate LLC. An Anywhere Real Estate company. All rights reserved. Better Homes and Gardens® Real Estate is a registered trademark owned by Meredith Operations Corporation, licensed to Better Homes and Gardens Real Estate LLC and used with permission. Better Homes and Gardens Real Estate LLC fully supports the principles of the Fair Housing Act and the Equal Opportunity Act. Listing information is deemed reliable but is not guaranteed accurate.
Each office is independently owned and operated.
Any services or products provided by third parties are not provided by, affiliated with or related to Better Homes and Gardens Real Estate LLC, or its affiliated companies.