
805 Blackbirch Ct, Hawley, PA 18428
Local realty services provided by:Better Homes and Gardens Real Estate GSA Realty
Listed by: joseph karam
Office: morganelli properties llc.
MLS#:PAPI2001266
Source:BRIGHTMLS
Price summary
- Price:$1,298,000
- Price per sq. ft.:$435.28
- Monthly HOA dues:$249.58
About this home
ONE-OF-A-KIND LOG HOME RETREAT! Welcome to 806 Blackbirch Ct, where authentic log construction, dramatic stonework and exceptional indoor/outdoor living create the ultimate private getaway. Soaring wood ceilings, exposed heavy-timber beams, abundant skylights and expansive windows fill this remarkable home with natural light while showcasing its rustic craftsmanship. The main level features an inviting living room with wood-burning fireplace, full bath and a beautifully appointed kitchen with Corian countertops, stainless steel appliances, Corian center island with an integrated electric cooktop. The adjoining dining area is warmed by a supplemental propane stove. A dramatic floor-to-ceiling natural fieldstone fireplace anchors the impressive family room, while a spiral staircase leads to an entertainer’s dream recreation/poker room with bar. Upstairs, the primary bedroom is wrapped in warm wood finishes and joined by two additional bedrooms and a luxurious full bath featuring stone flooring, spacious shower and jetted tub. Bathed in natural light, the family room offers an inviting blend of authentic cabin charm and modern comfort. A beautifully stone-encased indoor grill blends seamlessly with the cabin’s rustic architecture, offering a unique space for year-round cooking and entertaining. The lower level is equally impressive, offering an additional bedroom with wood-burning fireplace, traditional Finnish-style dry sauna, spacious full bath with dual Corian sinks, sitting area, laundry/utility space and temperature-controlled full brick wine cellar. Outdoor living takes center stage with a 7.5’ x 40’ enclosed porch opening to an expansive 23’ x 40’ newly stained deck. A built-in Jenn-Air grill surrounded by substantial stone masonry creates an incredible outdoor cooking and entertaining area. Follow the lighted walkway toward the lake and enjoy the peaceful natural surroundings off of your own dock. Multiple fireplaces, incredible stone masonry, Finnish sauna, wine cellar, expansive entertaining areas and authentic log-home character make this an extraordinary four-season retreat. 806 Blackbirch Ct isn’t simply a home—it’s a lifestyle!...
Contact an agent
Home facts
- Year built:1984
- Subdivision & Development:HEMLOCK FARMS
- Listing ID #:PAPI2001266
- Added:16 day(s) ago
- Updated:October 23, 2026 at 02:00 PM
Rooms and interior
- Bedrooms:4
- Total bathrooms:3
- Full bathrooms:3
- Flooring:Carpet, Ceramic Tile, Hardwood, Tile/Brick
- Dining Description:Dining Room
- Bathrooms Description:Bathroom 2, Primary Bathroom
- Kitchen Description:Built-Ins, Dishwasher, Microwave, Oven - Single, Refrigerator, Stove
- Bedroom Description:Primary Bedroom
- Basement:Yes
- Basement Description:Daylight, Full, Fully Finished, Heated, Sump Pump, Walkout Level
- Living area:2,982 sq. ft.
Heating and cooling
- Cooling:Ceiling Fan(s), Multi Units
- Heating:Electric, Hot Water & Baseboard - Electric, Propane - Owned
Structure and exterior
- Roof:Asphalt, Fiberglass
- Year built:1984
- Building area:2,982 sq. ft.
- Lot area:3.19 Acres
- Lot Features:Lake
- Architectural Style:Log Home
- Construction Materials:Log
- Exterior Features:Boat Storage, Deck(s), Patio(s), Porch(es), Private Beach, Screened
- Levels:1 1/2 Story
Schools
- High school:WALLENPAUPACK AREA
- Middle school:WALLENPAUPACK AREA
- Elementary school:WALLENPAUPACK NORTH INTRMD SCHOOL
Utilities
- Water:Public
- Sewer:Private Septic Tank
Finances and disclosures
- Price:$1,298,000
- Price per sq. ft.:$435.28
- Tax amount:$8,261 (2026)
Features and amenities
- Laundry features:Dryer, Has Laundry, Washer
- Amenities:200+ Amp Service, Built-Ins, Cable TV Available, Fire Detection System, Phone Available, Security System
Parking
- Parking description:Detached Garage, Garage Door Opener, Gravel Driveway, Off Street, Stone Driveway
- Garage:Yes
- Garage spaces:2
New listings near 805 Blackbirch Ct
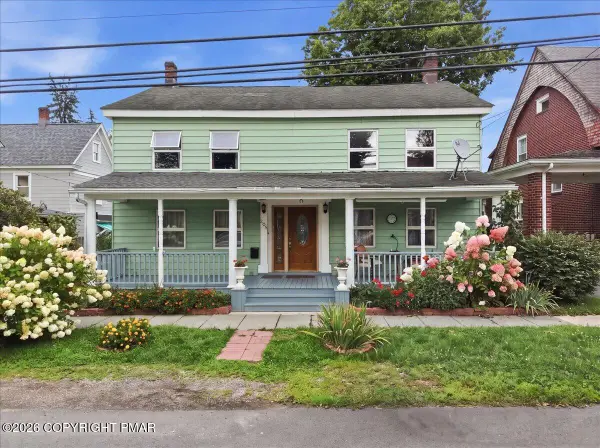 $329,000Active6 beds 3 baths2,972 sq. ft.
205 Maple Avenue, Hawley, PA 18428
MLS# PM-144254Listed by: EXP REALTY, LLC - PHILADELPHIA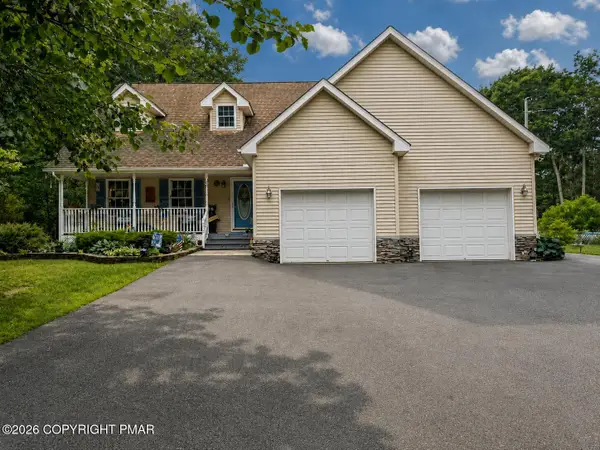 $472,900Active3 beds 3 baths1,886 sq. ft.
215 Maple Ridge Drive, Hawley, PA 18428
MLS# PM-143772Listed by: EXP REALTY, LLC - PHILADELPHIA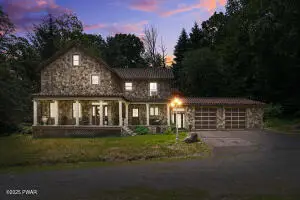 $699,000Active5 beds 4 baths4,060 sq. ft.
204 Bellemonte Avenue, Hawley, PA 18428
MLS# PM-133128Listed by: BERKSHIRE HATHAWAY HOMESERVICES POCONO REAL ESTATE - HAWLEY


Protect your home and budget from life's surprises with an Assurant Home Warranty, backed by a partner that supports you through every step of homeownership. Explore Plans.
© 2026 Better Homes and Gardens Real Estate LLC. An Anywhere Real Estate company. All rights reserved. Better Homes and Gardens® Real Estate is a registered trademark owned by Meredith Operations Corporation, licensed to Better Homes and Gardens Real Estate LLC and used with permission. Better Homes and Gardens Real Estate LLC fully supports the principles of the Fair Housing Act and the Equal Opportunity Act. Listing information is deemed reliable but is not guaranteed accurate.
Each office is independently owned and operated.
Any services or products provided by third parties are not provided by, affiliated with or related to Better Homes and Gardens Real Estate LLC, or its affiliated companies.