
880 Long Ridge Road, Hawley, PA 18428
Local realty services provided by:
880 Long Ridge Road,Hawley, PA 18428
$425,000
- 3 Beds
- 3 Baths
- 2,158 sq. ft.
- Single family
- Active
Listed by: bill o'neill
Office: re/max wayne
MLS#:PW262671
Source:PA_PWAR
Price summary
- Price:$425,000
- Price per sq. ft.:$196.94
About this home
Set back from the road on a peaceful country lot, this spacious home offers privacy, comfortable living, and a beautiful rural setting. Enjoy quiet mornings on the expansive covered rocking chair porch while taking in the distant country views, or relax and entertain on the rear deck. The landscaped grounds add to the property's country appeal, and an additional adjoining 1.25-acre lot is available for purchase for added privacy, recreation, or future use. The main level is designed for easy living and features an expansive primary suite with an open sitting area, two walk-in closets, and a private bath with double vanity, jetted tub, and separate shower. The living room, highlighted by a stone faced wood-burning fireplace, opens to the dining area and connects to the kitchen, breakfast room, and den. Upstairs, two generously sized bedrooms share a unique Jack-and-Jill bath, each with its own private vanity and toilet while sharing a central shower. A media/reading room off the third bedroom and abundant, easily accessible attic storage provides flexible space for hobbies, a home office, or seasonal storage. An oversized attached garage and storage shed provide plenty of room for vehicles, tools, toys, and outdoor equipment, while ample off-street parking adds convenience for family and guests. Ideally located just minutes from Lake Wallenpaupack, Cricket Hill Golf Club, and Woodloch Pines Resort, with convenient access to the shops, restaurants, and services of Hawley and Honesdale. This home offers the perfect blend of spacious country living, thoughtful design, and convenient access to year-round recreation and amenities....
Contact an agent
Home facts
- Year built:1989
- Subdivision & Development:None
- Listing ID #:PW262671
- Added:1 day(s) ago
- Updated:August 07, 2026 at 08:10 PM
Rooms and interior
- Bedrooms:3
- Total bathrooms:3
- Full bathrooms:2
- Half bathrooms:1
- Rooms Total:7
- Flooring:Hardwood, Laminate, Vinyl, wood
- Kitchen Description:Dishwasher, Electric Range, Refrigerator
- Basement:Yes
- Basement Description:Full
- Living area:2,158 sq. ft.
Heating and cooling
- Cooling:Ceiling Fan(S)
- Heating:Hot Water, Oil
Structure and exterior
- Year built:1989
- Building area:2,158 sq. ft.
- Lot area:1.15 Acres
- Lot Features:Cleared, Not In Development, Views
- Architectural Style:Cape Cod
- Construction Materials:Block, Plaster
- Exterior Features:Covered, Deck, Porch, Private Yard
Utilities
- Water:Well
- Sewer:Public Sewer
Finances and disclosures
- Price:$425,000
- Price per sq. ft.:$196.94
- Tax amount:$4,087
Features and amenities
- Appliances:Dishwasher, Dryer, Electric Oven, Electric Range, Refrigerator, Washer
- Laundry features:Dryer, Washer
- Amenities:Walk-In Closet(s)
Parking
- Parking description:Attached, Driveway, Garage, Off street, Parking Pad
- Garage:Yes
New listings near 880 Long Ridge Road
- New
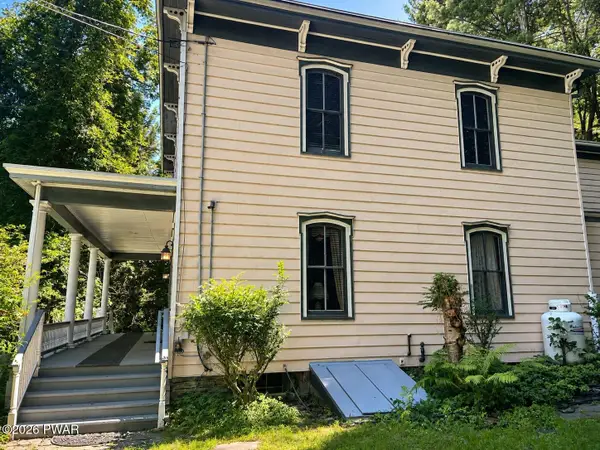 $549,000Active4 beds 2 baths2,788 sq. ft.
532 Atkinson Street, Hawley, PA 18428
MLS# PW262649Listed by: CENTURY 21 COUNTRY LAKE HOMES - HAWLEY  $219,000Pending3 beds 2 baths1,440 sq. ft.
404 River Street, Hawley, PA 18428
MLS# PW262582Listed by: IRON VALLEY R E INNOVATE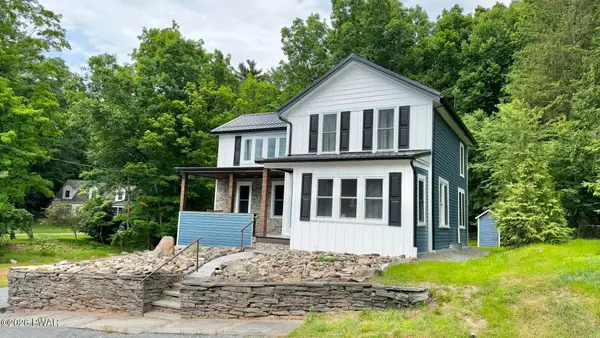 $350,000Active3 beds 2 baths1,535 sq. ft.
207 Highland Street, Hawley, PA 18428
MLS# PW262092Listed by: COLDWELL BANKER LAKEVIEW REALTORS $259,000Active4 beds 3 baths1,400 sq. ft.
302 Chestnut Avenue, Hawley, PA 18428
MLS# PW262078Listed by: CENTURY 21 COUNTRY LAKE HOMES - HAWLEY $259,000Pending2 beds 2 baths1,300 sq. ft.
612 John Street, Hawley, PA 18428
MLS# PW262071Listed by: LAKE HOMES REALTY, LLC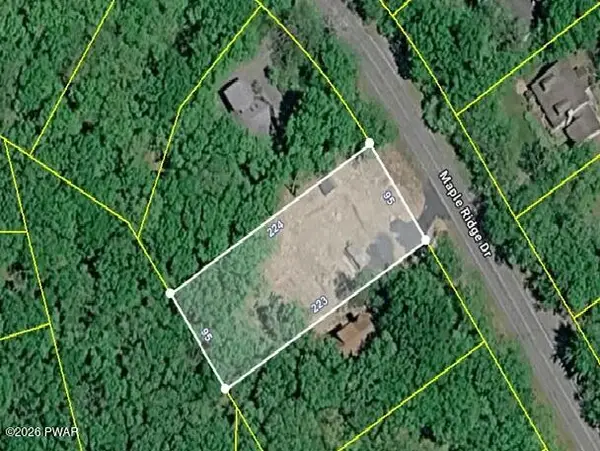 $99,000Active0.5 Acres
402 Maple Ridge Drive, Lords Valley, PA 18428
MLS# PW261811Listed by: SERVICE WORLD REALTY $129,900Active3 beds 1 baths555 sq. ft.
624 Hog Road, Hawley, PA 18428
MLS# PW261604Listed by: DAVIS R. CHANT - LAKE WALLENPAUPACK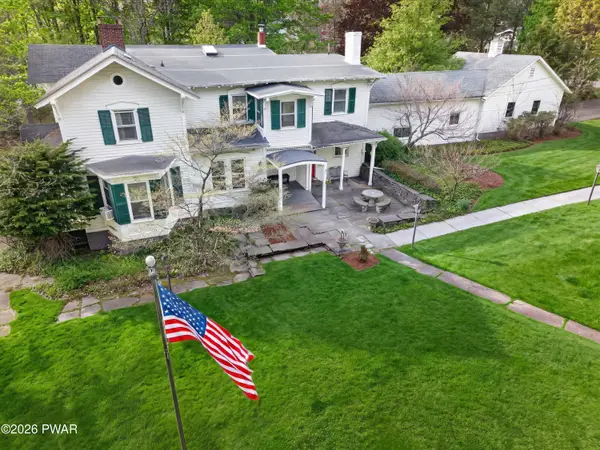 $615,000Active4 beds 4 baths3,890 sq. ft.
219 Hudson Street, Hawley, PA 18428
MLS# PW261456Listed by: KELLER WILLIAMS REALTY HUDSON VALLEY UNITED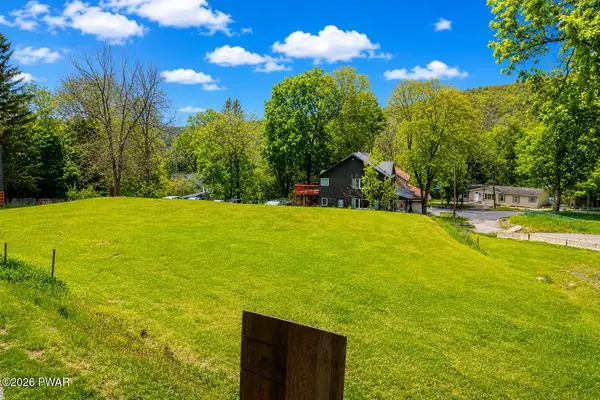 $89,000Active0.54 Acres
149 & 157 Bellemonte Avenue, Hawley, PA 18428
MLS# PW261430Listed by: DAVIS R. CHANT - LAKE WALLENPAUPACK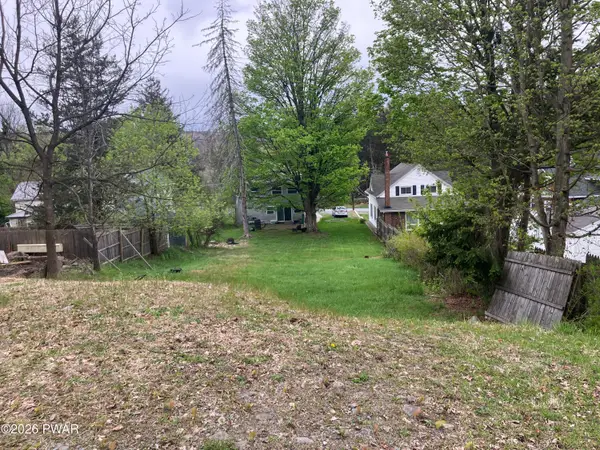 $29,900Active0.14 Acres
Highland Street, Hawley, PA 18428
MLS# PW261294Listed by: RE/MAX WAYNE


Protect your home and budget from life's surprises with an Assurant Home Warranty, backed by a partner that supports you through every step of homeownership. Explore Plans.
© 2026 Better Homes and Gardens Real Estate LLC. An Anywhere Real Estate company. All rights reserved. Better Homes and Gardens® Real Estate is a registered trademark owned by Meredith Operations Corporation, licensed to Better Homes and Gardens Real Estate LLC and used with permission. Better Homes and Gardens Real Estate LLC fully supports the principles of the Fair Housing Act and the Equal Opportunity Act. Listing information is deemed reliable but is not guaranteed accurate.
Each office is independently owned and operated.
Any services or products provided by third parties are not provided by, affiliated with or related to Better Homes and Gardens Real Estate LLC, or its affiliated companies.