
154 Kickapoo Dr, Hazle, PA 18202
Local realty services provided by:Better Homes and Gardens Real Estate GSA Realty
154 Kickapoo Dr,Hazle Twp, PA 18202
$369,000
- 4 Beds
- 3 Baths
- 2,152 sq. ft.
- Single family
- Active
Listed by: linda antonette
Office: keller williams real estate - south abington twp
MLS#:PALU2002910
Source:BRIGHTMLS
Price summary
- Price:$369,000
- Price per sq. ft.:$171.47
- Monthly HOA dues:$260
About this home
BOASTING 2,100+ SQUARE FEET of total living space when including the versatile lower level, this stunning Contemporary Chalet is the perfect blend of modern comfort and tranquil woodland living. Located in the private, amenity-rich Eagle Rock Resort and set in a serene hillside setting, this home is nestled in a prime central location within the community.
You are just 10 minutes from both the front and back gates and offer quick 5-minute access to key amenities including the lake, beach, golf courses, swimming pools, activity center, and restaurant.
Step inside to a light-filled open-concept layout highlighted by beautiful hardwood flooring that flows seamlessly throughout the main level.
Grand Living Room: Features soaring cathedral ceilings, a dramatic floor-to-ceiling fieldstone wood-burning fireplace, and oversized architectural windows framing serene forest views, and an oversized architectural windows framing serene forest views.
Kitchen & Dining: Warm and functional kitchen with oak cabinetry, granite countertops, a new refrigerator, new range, and new dishwasher, plus on-demand hot water. Dining area offers wooded views and direct access to the spacious outdoor deck.
Main-Level Primary Bedroom: Convenient first-floor suite with a walk-in closet and private doorway to the full bathroom, which includes a jetted tub.
Upper Level: Includes a loft overlooking the living room, two bedrooms with skylights, and a full bathroom serving the upper level.
Separate entry lower-level suite offers excellent income or guest potential, featuring a private entrance and a convenient kitchenette with fridge, thermostat controlled propane fireplace and living area making it an attractive option for short-term rental, extended family, or added flexibility.
This property is within a community that offers a truly exceptional lifestyle. Enjoy 24/7 security where all guests must check in. Year-round recreation includes two golf courses--an 18-hole Arnold Palmer-designed course and a 9-hole Executive course. Choose from three outdoor pools or visit the Aquatic Center, which features three additional pools and a hot tub.
The community lake offers a sandy beach, barbecue and picnic areas, and paddle boats. Winter brings snow tubing and skiing. The Equestrian Center provides horseback riding and boarding. Stay active with tennis, pickleball, volleyball, bocce, and cornhole courts.
After a day of activities, relax at the on-site clubhouse restaurant and bar, or unwind at the full-service spa with a gym and sauna. A vibrant calendar of social events is held throughout the year, ensuring there's always something to enjoy.
Great home with a fantastic price!
All measurements are estimates....
Contact an agent
Home facts
- Year built:2009
- Subdivision & Development:EAGLE ROCK RESORT
- Listing ID #:PALU2002910
- Added:92 day(s) ago
- Updated:August 20, 2026 at 01:52 PM
Rooms and interior
- Bedrooms:4
- Total bathrooms:3
- Full bathrooms:3
- Rooms Total:12
- Dining Description:Combination Dining/Living
- Bathrooms Description:Bathroom 1, Bathroom 2, Bathroom 3, Primary Bath(s), WhirlPool/HotTub
- Kitchen Description:Carpet, Dishwasher, Instant Hot Water, Kitchen - Eat-In, Kitchenette, Microwave, Oven/Range - Gas, Pantry, Refrigerator, Upgraded Countertops, Wet/Dry Bar
- Bedroom Description:Carpet, Primary Bedroom, Walk In Closet(s)
- Basement:Yes
- Basement Description:Heated, Outside Entrance, Walkout Level, Windows
- Living area:2,152 sq. ft.
Heating and cooling
- Cooling:Central A/C
- Heating:Forced Air, Propane - Leased
Structure and exterior
- Year built:2009
- Building area:2,152 sq. ft.
- Lot area:0.39 Acres
- Architectural Style:Chalet, Contemporary
- Construction Materials:Stick Built, Stone, Vinyl Siding
- Foundation Description:Concrete Perimeter
- Levels:3 Story
Utilities
- Water:Public
- Sewer:Public Sewer
Finances and disclosures
- Price:$369,000
- Price per sq. ft.:$171.47
- Tax amount:$5,310 (2025)
Features and amenities
- Laundry features:Dryer - Gas, Washer
- Amenities:Carpet, Ceiling Fan(s), Skylight(s), Store/Office, Wet/Dry Bar
Parking
- Parking description:Attached Garage, Built In
- Garage:Yes
- Garage spaces:1
New listings near 154 Kickapoo Dr
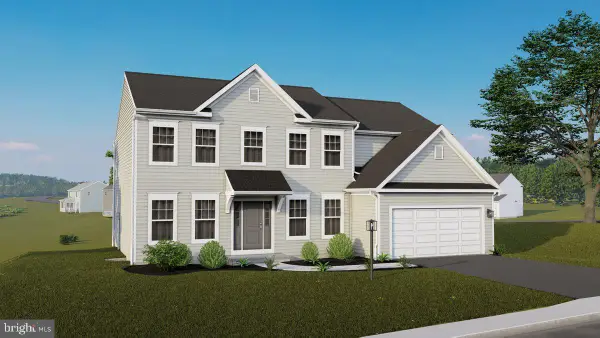 $494,350Pending5 beds 4 baths4,066 sq. ft.
2477 Venisa Dr #lot 15, HAZLE TOWNSHIP, PA 18201
MLS# PALU2003056Listed by: BERKS HOMES REALTY, LLC $541,269Pending5 beds 3 baths3,168 sq. ft.
2456 E Venisa Dr #lot 10, HAZLE TOWNSHIP, PA 18201
MLS# PALU2003268Listed by: BERKS HOMES REALTY, LLC $448,680Pending4 beds 3 baths2,334 sq. ft.
Tbd E Venisa Dr #lot 8, HAZLE TOWNSHIP, PA 18201
MLS# PALU2003270Listed by: BERKS HOMES REALTY, LLC- New
 $240,000Active3 beds 2 baths1,760 sq. ft.
958 Seybert Street, Hazle Twp, PA 18201
MLS# 782448Listed by: KELLER WILLIAMS ALLENTOWN - New
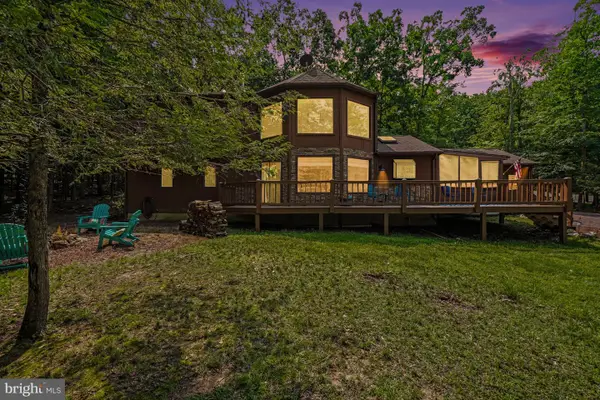 $439,000Active3 beds 2 baths2,244 sq. ft.
323 Navaho Dr, HAZLE TOWNSHIP, PA 18202
MLS# PALU2003246Listed by: IRON VALLEY REAL ESTATE COAL REGION - New
 $479,000Active3 beds 2 baths1,400 sq. ft.
14 Winged Foot Drive, HAZLE TOWNSHIP, PA 18202
MLS# PALU2003242Listed by: KELLER WILLIAMS REAL ESTATE - SOUTH ABINGTON TWP  $25,000Active0.15 Acres
2342 Blue Spruce St, HAZLE TOWNSHIP, PA 18202
MLS# PALU2003218Listed by: REAL OF PENNSYLVANIA $374,990Active4 beds 3 baths2,104 sq. ft.
Tbd Venisa Dr #lot 17, HAZLE TOWNSHIP, PA 18201
MLS# PALU2003216Listed by: BERKS HOMES REALTY, LLC $13,299Active0.49 Acres
0 Buck Mountain, HAZLE TOWNSHIP, PA 18202
MLS# PALU2003138Listed by: HOWARD HANNA THE FREDERICK GROUP $35,000Active0.29 Acres
Green Mountain Drive, HAZLE TOWNSHIP, PA 18202
MLS# PALU2003136Listed by: KELLER WILLIAMS REALTY GROUP


Protect your home and budget from life's surprises with an Assurant Home Warranty, backed by a partner that supports you through every step of homeownership. Explore Plans.
© 2026 Better Homes and Gardens Real Estate LLC. An Anywhere Real Estate company. All rights reserved. Better Homes and Gardens® Real Estate is a registered trademark owned by Meredith Operations Corporation, licensed to Better Homes and Gardens Real Estate LLC and used with permission. Better Homes and Gardens Real Estate LLC fully supports the principles of the Fair Housing Act and the Equal Opportunity Act. Listing information is deemed reliable but is not guaranteed accurate.
Each office is independently owned and operated.
Any services or products provided by third parties are not provided by, affiliated with or related to Better Homes and Gardens Real Estate LLC, or its affiliated companies.