
150 N Iroquois Circle, Hazleton, PA 18202
Local realty services provided by:Better Homes and Gardens Real Estate Cassidon Realty
150 N Iroquois Circle,Hazleton, PA 18202
$435,000
- 4 Beds
- 3 Baths
- 2,200 sq. ft.
- Single family
- Active
Listed by: abdelaziz zack nebbaki
Office: exp realty, llc. - lehigh valley
MLS#:PM-142840
Source:PA_PMAR
Price summary
- Price:$435,000
- Price per sq. ft.:$197.73
About this home
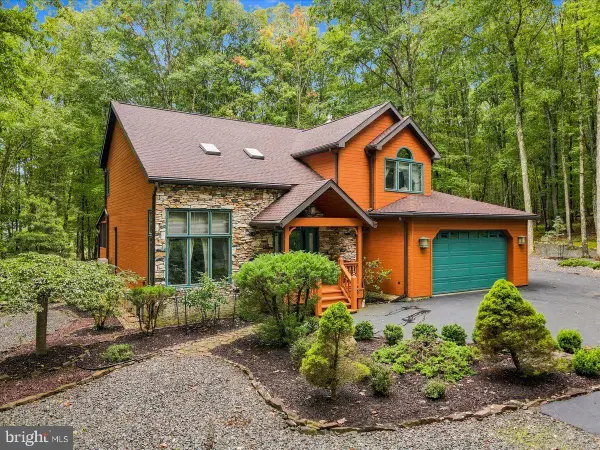
Custom log home in the private, gated community of Eagle Rock Resort, turn-key and move-in ready with 4 bedrooms, 3 baths, and 2,200 SF of rustic mountain charm featuring a stone propane fireplace, hardwood floors, vaulted ceilings, granite island kitchen with stainless appliances, and a spacious deck perfect for year-round entertaining. The en suite primary bedroom opens to the deck through patio doors, the fully finished lower level adds a large family room, and the loft, whirlpool tub, and included furnishings make this a true move-in ready retreat just 2 blocks from the lake. Brand new roof and new driveway already done for you. Your HOA unlocks an unmatched resort lifestyle with 18-hole and 9-hole golf courses, indoor and outdoor pools, skiing, snow tubing, a full gym, lake access, kayaking, spa, equestrian center, restaurants, and so much more. At Eagle Rock, every single day feels like a vacation.
Contact an agent
Home facts
- Year built:2008
- Subdivision & Development:Eagle Rock
- Listing ID #:PM-142840
- Added:90 day(s) ago
- Updated:October 06, 2026 at 02:37 PM
Rooms and interior
- Bedrooms:4
- Total bathrooms:3
- Full bathrooms:2
- Half bathrooms:1
- Flooring:Carpet, Hardwood, Tile
- Dining Description:Eat-in Kitchen
- Kitchen Description:Dishwasher, Eat-in Kitchen, Electric Range, Kitchen Island, Microwave, Refrigerator, Stainless Steel Appliance(s)
- Basement:Yes
- Living area:2,200 sq. ft.
Heating and cooling
- Cooling:Central Air, Electric
- Heating:Forced Air, Heating, Propane
- Central air:Yes
Structure and exterior
- Year built:2008
- Building area:2,200 sq. ft.
- Lot area:0.28 Acres
- Architectural Style:A-Frame, Log Home
- Construction Materials:Log, Stone
- Exterior Features:Balcony
Utilities
- Water:Public
- Sewer:Public Sewer
Finances and disclosures
- Price:$435,000
- Price per sq. ft.:$197.73
- Tax amount:$4,232
Features and amenities
- Appliances:Dishwasher, Dryer, Electric Range, Microwave, Refrigerator, Stainless Steel Appliance(s), Washer
- Laundry features:Dryer, Washer
- Amenities:Cathedral Ceiling(s), Clubhouse, Fitness Center, Gated, Golf Course, Granite Counters, Outdoor Pool, Playground, Security, Ski Accessible, Tennis Court(s), Walk-In Closet(s)
Parking
- Parking description:Attached Garage
- Garage:Yes
New listings near 150 N Iroquois Circle
- New
 $389,900Active3 beds 3 baths2,448 sq. ft.
584 S Huron Cir, HAZLETON, PA 18202
MLS# PALU2003360Listed by: KELLER WILLIAMS REAL ESTATE - SOUTH ABINGTON TWP - New
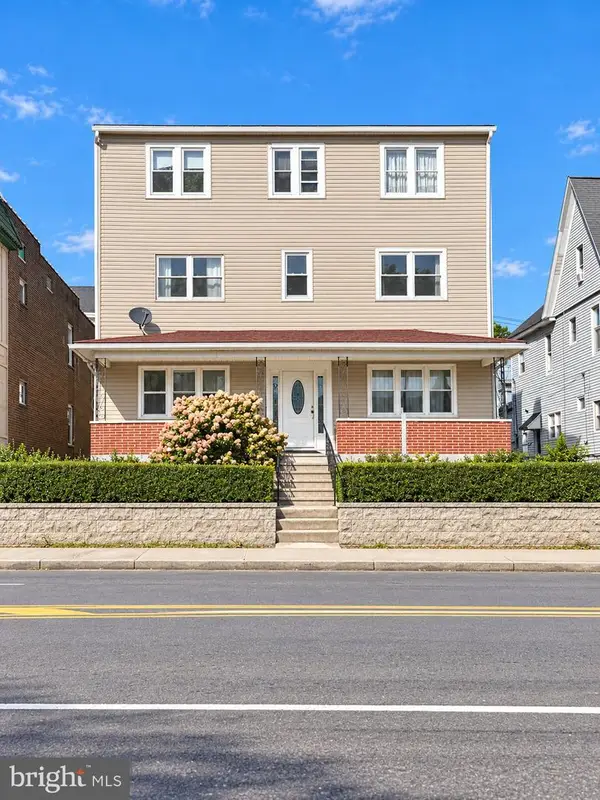 $399,000Active9 beds -- baths4,968 sq. ft.
417 W Broad St, HAZLETON, PA 07849
MLS# PALU2003346Listed by: HOWARD HANNA KRALL REAL ESTATE 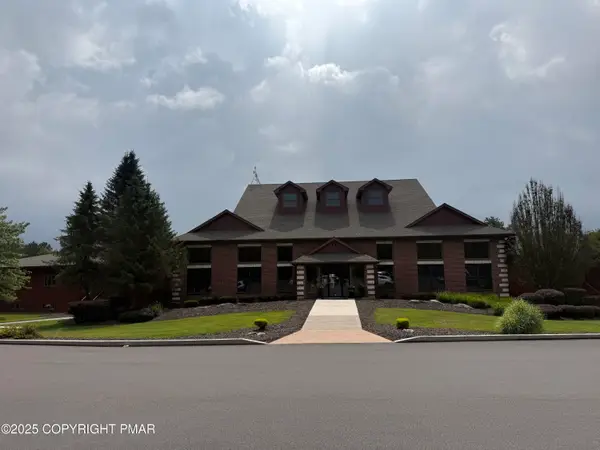 $1Active0.24 Acres
255R Laurel Valley Drive, Hazleton, PA 18202
MLS# PM-145012Listed by: POCONO MOUNTAINS REAL ESTATE, INC - BRODHEADSVILLE $239,900Active4 beds 2 baths1,952 sq. ft.
205 W Muir Avenue, Hazle Twp, PA 18201
MLS# 784634Listed by: UNITED REALESTATE STRIVE212 LV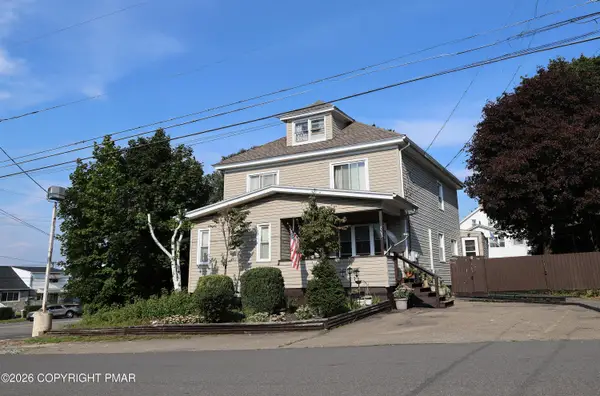 $289,900Active-- beds 3 baths3,087 sq. ft.
803 Mckinley Street, Hazleton, PA 18201
MLS# PM-144754Listed by: EXP REALTY, LLC - PHILADELPHIA $157,900Active2 beds 2 baths1,224 sq. ft.
95 S Woodward Court, Hazleton, PA 18201
MLS# PM-144753Listed by: IRON VALLEY REAL ESTATE - COAL REGION $279,990Active3 beds 3 baths1,479 sq. ft.
940 Allen Dr #lot 199, HAZLETON, PA 18201
MLS# PALU2003066Listed by: BERKS HOMES REALTY, LLC $282,990Active3 beds 3 baths1,479 sq. ft.
942 Allen Dr #lot 198, HAZLETON, PA 18201
MLS# PALU2003072Listed by: BERKS HOMES REALTY, LLC $274,990Active3 beds 3 baths1,479 sq. ft.
944 Allen Dr #lot 197, HAZLETON, PA 18201
MLS# PALU2003074Listed by: BERKS HOMES REALTY, LLC $284,990Pending3 beds 3 baths1,479 sq. ft.
946 Allen Dr #lot 196, HAZLETON, PA 18201
MLS# PALU2003076Listed by: BERKS HOMES REALTY, LLC


Protect your home and budget from life's surprises with an Assurant Home Warranty, backed by a partner that supports you through every step of homeownership. Explore Plans.
© 2026 Better Homes and Gardens Real Estate LLC. An Anywhere Real Estate company. All rights reserved. Better Homes and Gardens® Real Estate is a registered trademark owned by Meredith Operations Corporation, licensed to Better Homes and Gardens Real Estate LLC and used with permission. Better Homes and Gardens Real Estate LLC fully supports the principles of the Fair Housing Act and the Equal Opportunity Act. Listing information is deemed reliable but is not guaranteed accurate.
Each office is independently owned and operated.
Any services or products provided by third parties are not provided by, affiliated with or related to Better Homes and Gardens Real Estate LLC, or its affiliated companies.