
2034 Wichita Lane, Hazleton, PA 18202
Local realty services provided by:Better Homes and Gardens Real Estate Community Realty
2034 Wichita Lane,Hazleton, PA 18202
$510,000
- 3 Beds
- 3 Baths
- - sq. ft.
- Single family
- Sold
Listed by: kathryn ann sappie
Office: keller williams real estate - south abington twp
MLS#:PALU2003088
Source:BRIGHTMLS
Sorry, we are unable to map this address
Price summary
- Price:$510,000
- Monthly HOA dues:$130
About this home
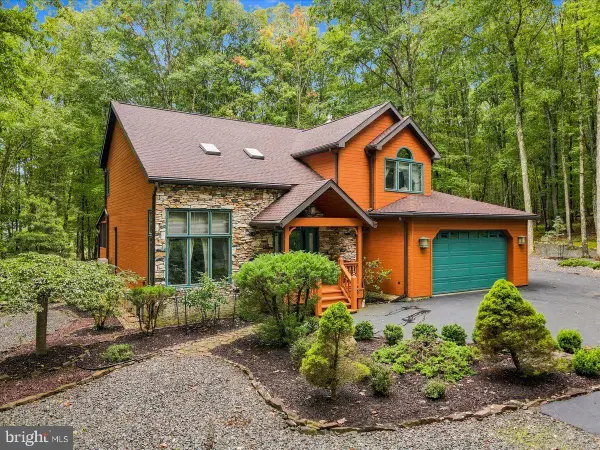
This stunning custom-designed log home is a must-see. Situated on a large corner lot with the adjacent lot included, it offers outstanding privacy and a peaceful setting at the end of a quiet cul-de-sac.
Inside, the home showcases beautiful rustic charm with soaring vaulted ceilings. The open-concept layout seamlessly connects the living room, dining area, and kitchen, creating an ideal space for entertaining and everyday living. A spacious loft overlooks the main living area and provides flexible space for guests, a home office, or a cozy retreat.
The primary suite is a standout feature, offering vaulted ceilings, ample space for a sitting area, and a luxurious en-suite bath. The bathroom includes a freestanding soaking tub, Toto toilet, walk-in stone shower with body sprays, and high-end finishes throughout.
Located in the private gated community of Eagle Rock Resort which offers many 4 season amenities including, 2 golf courses, indoor/outdoor pools, skiing, snow tubing, tennis,pickleball, and basketball courts, lake, beach,gym, spa , equestrian center , bocce ball pavillion, corn hole courts and so much more .!!...
Contact an agent
Home facts
- Year built:2007
- Subdivision & Development:EAGLE ROCK RESORT
- Listing ID #:PALU2003088
- Added:91 day(s) ago
- Updated:October 10, 2026 at 11:47 PM
Rooms and interior
- Bedrooms:3
- Total bathrooms:3
- Full bathrooms:3
- Rooms Total:11
- Dining Description:Dining Area, Dining Room
- Bathrooms Description:Full Bath, Primary Bath(s), Primary Bathroom
- Kitchen Description:Kitchen - Gourmet, Kitchen - Island, Wet/Dry Bar
- Bedroom Description:Primary Bedroom, Walk In Closet(s)
- Basement:Yes
- Basement Description:Daylight, Partial
Heating and cooling
- Cooling:Central A/C
- Heating:Forced Air, Propane - Owned
Structure and exterior
- Year built:2007
- Lot Features:Corner, Cul-de-sac
- Architectural Style:Log Home
- Construction Materials:Log, Stone
- Foundation Description:Stone
- Levels:2 Stories
Utilities
- Water:Public
- Sewer:Public Sewer
Finances and disclosures
- Price:$510,000
- Tax amount:$5,862 (2026)
Features and amenities
- Amenities:Bar, Ceiling Fan(s), Wet/Dry Bar
Parking
- Parking description:Attached Garage, Covered Parking, Garage - Front Entry, Oversized
- Garage:Yes
- Garage spaces:4
New listings near 2034 Wichita Lane
- New
 $389,900Active3 beds 3 baths2,448 sq. ft.
584 S Huron Cir, HAZLETON, PA 18202
MLS# PALU2003360Listed by: KELLER WILLIAMS REAL ESTATE - SOUTH ABINGTON TWP 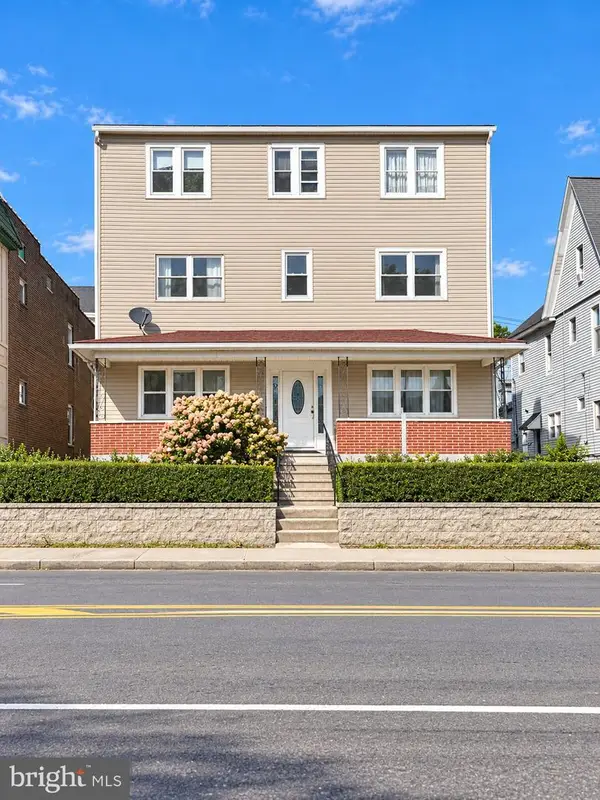 $475,000Active9 beds -- baths4,968 sq. ft.
417 W Broad St, HAZLETON, PA 07849
MLS# PALU2003346Listed by: HOWARD HANNA KRALL REAL ESTATE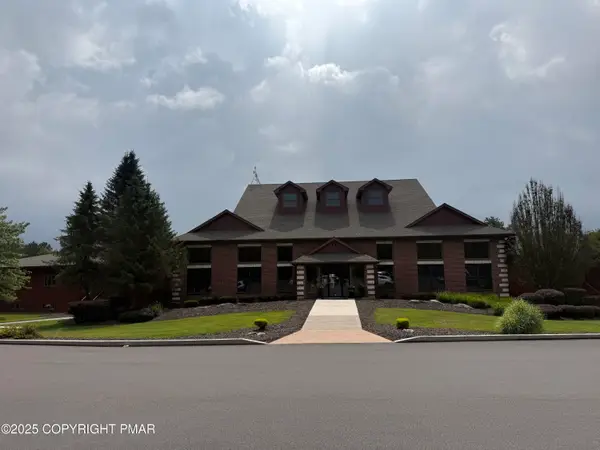 $1Active0.24 Acres
255R Laurel Valley Drive, Hazleton, PA 18202
MLS# PM-145012Listed by: POCONO MOUNTAINS REAL ESTATE, INC - BRODHEADSVILLE $239,900Active4 beds 2 baths1,952 sq. ft.
205 W Muir Avenue, Hazle Twp, PA 18201
MLS# 784634Listed by: UNITED REALESTATE STRIVE212 LV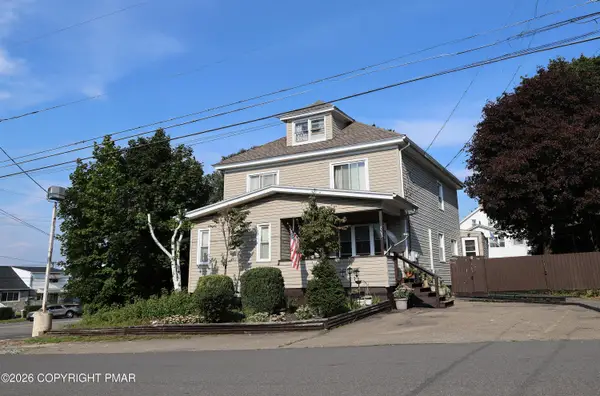 $289,900Active-- beds 3 baths3,087 sq. ft.
803 Mckinley Street, Hazleton, PA 18201
MLS# PM-144754Listed by: EXP REALTY, LLC - PHILADELPHIA $157,900Active2 beds 2 baths1,224 sq. ft.
95 S Woodward Court, Hazleton, PA 18201
MLS# PM-144753Listed by: IRON VALLEY REAL ESTATE - COAL REGION $279,990Active3 beds 3 baths1,479 sq. ft.
940 Allen Dr #lot 199, HAZLETON, PA 18201
MLS# PALU2003066Listed by: BERKS HOMES REALTY, LLC $282,990Active3 beds 3 baths1,479 sq. ft.
942 Allen Dr #lot 198, HAZLETON, PA 18201
MLS# PALU2003072Listed by: BERKS HOMES REALTY, LLC $274,990Active3 beds 3 baths1,479 sq. ft.
944 Allen Dr #lot 197, HAZLETON, PA 18201
MLS# PALU2003074Listed by: BERKS HOMES REALTY, LLC $284,990Pending3 beds 3 baths1,479 sq. ft.
946 Allen Dr #lot 196, HAZLETON, PA 18201
MLS# PALU2003076Listed by: BERKS HOMES REALTY, LLC


Protect your home and budget from life's surprises with an Assurant Home Warranty, backed by a partner that supports you through every step of homeownership. Explore Plans.
© 2026 Better Homes and Gardens Real Estate LLC. An Anywhere Real Estate company. All rights reserved. Better Homes and Gardens® Real Estate is a registered trademark owned by Meredith Operations Corporation, licensed to Better Homes and Gardens Real Estate LLC and used with permission. Better Homes and Gardens Real Estate LLC fully supports the principles of the Fair Housing Act and the Equal Opportunity Act. Listing information is deemed reliable but is not guaranteed accurate.
Each office is independently owned and operated.
Any services or products provided by third parties are not provided by, affiliated with or related to Better Homes and Gardens Real Estate LLC, or its affiliated companies.