
71 Star Mor Lane, Hazleton, PA 18202
Local realty services provided by:Better Homes and Gardens Real Estate Cassidon Realty
Listed by: jackie fantasia
Office: real of pennsylvania
MLS#:787191
Source:PA_LVAR
Price summary
- Price:$2,750,000
- Price per sq. ft.:$363.18
About this home
One of the most unique and spacious homes with the absolute best views in all of Luzerne County! This luxury home provides endless space for gathering, entertaining, and day to day living. The main living floor of the home boats ample natural light, 4 bedrooms, all with separate bathrooms, Chef's kitchen with Wolf and Sub-Zero appliances, wet bar with drink station, walk-in pantry, office nook, laundry area and access to the deck and grill! The lower level features additional entertainment space, wet bar, direct access to the patio and heated inground pool, gym, pool bathroom, utility room, and lower level attached garage. There is even a bonus room prepped to become a wine cellar or perhaps your own breakdancing studio if you are so inclined! Rounding out the expansive list of amazing features contained within this property you will find an oversized 3+ car attached garage, fenced in yard, and a propane generator hook up. Included with this sale is 5 separate continuous parcels that provide the possibility of expansion and additional recreation! To become the new owner of this expansive estate is truly a once in a lifetime opportunity. Call us today to schedule your private showing!...
Contact an agent
Home facts
- Year built:2016
- Subdivision & Development:Not in Development
- Listing ID #:787191
- Added:4 day(s) ago
- Updated:November 04, 2026 at 05:53 PM
Rooms and interior
- Bedrooms:4
- Total bathrooms:7
- Full bathrooms:6
- Half bathrooms:1
- Rooms Total:8
- Dining Description:Dining Area, Separate Formal Dining Room
- Kitchen Description:Gas Oven, Gas Range, Refrigerator
- Basement Description:Slab
- Living area:7,572 sq. ft.
Heating and cooling
- Cooling:Central Air
- Heating:Electric, Propane
- Central air:Yes
Structure and exterior
- Roof:Metal
- Year built:2016
- Building area:7,572 sq. ft.
- Lot area:15.5 Acres
- Architectural Style:Contemporary
- Construction Materials:Stone Veneer, Vinyl Siding
- Foundation Description:Slab
- Levels:2 Story
Utilities
- Water:Well
- Sewer:Septic Tank
Finances and disclosures
- Price:$2,750,000
- Price per sq. ft.:$363.18
- Tax amount:$20,340
Features and amenities
- Appliances:Electric Water Heater, Gas Oven, Gas Range, Gas Water Heater, Refrigerator
- Laundry features:Washer Hookup
Parking
- Parking description:Driveway, Garage, Garage Door Opener
- Garage:Yes
- Garage spaces:8
New listings near 71 Star Mor Lane
- Coming Soon
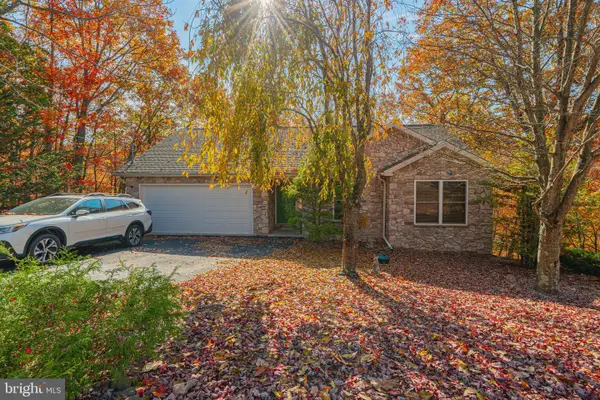 $350,000Coming Soon3 beds 3 baths2,150 sq. ft.
149 S Summit Rd, HAZLETON, PA 18202
MLS# PASK2030326Listed by: RE/MAX REAL ESTATE-ALLENTOWN  $199,900Active4 beds 2 baths1,952 sq. ft.
205 W Muir Avenue, Hazle Twp, PA 18201
MLS# 784634Listed by: UNITED REALESTATE STRIVE212 LV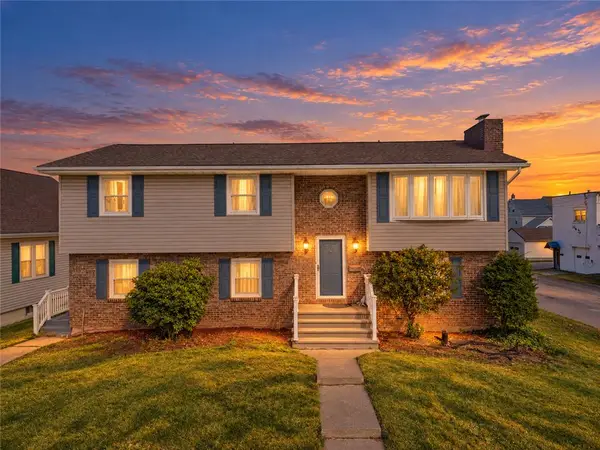 $380,000Active6 beds 2 baths2,468 sq. ft.
359 Kiefer Avenue, Hazleton, PA 18201
MLS# 785947Listed by: I-DO REAL ESTATE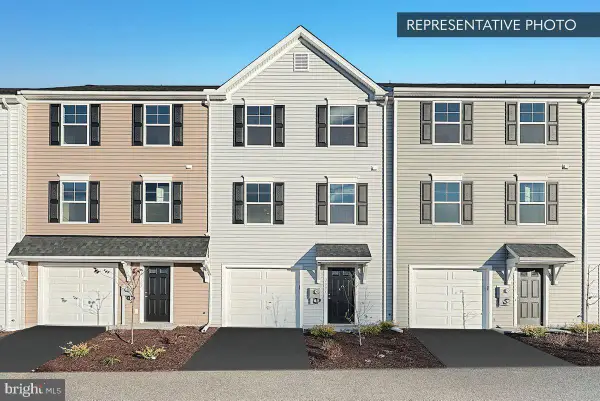 $314,990Pending3 beds 3 baths1,705 sq. ft.
938 Allen Dr #lot 200, HAZLETON, PA 18201
MLS# PALU2003404Listed by: BERKS HOMES REALTY, LLC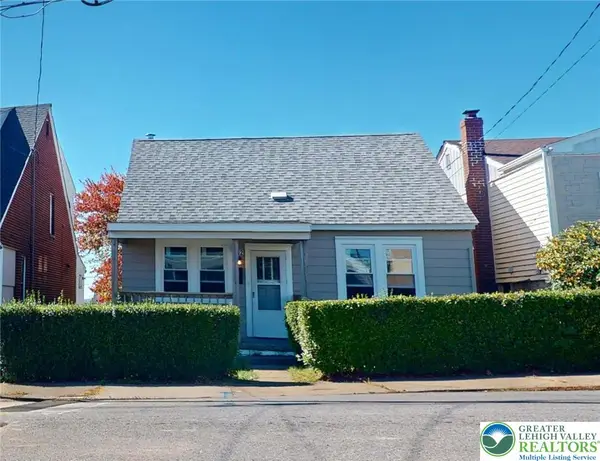 $189,900Active3 beds 1 baths1,005 sq. ft.
642 Harrison Street, Hazle Twp, PA 18201
MLS# 786260Listed by: IRONVALLEY RE OF LEHIGH VALLEY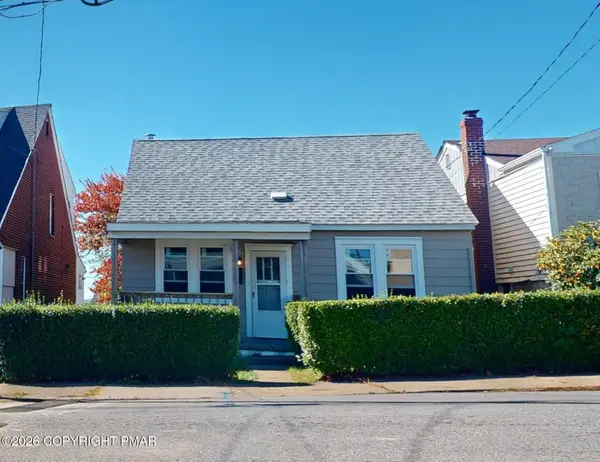 $189,900Active3 beds 1 baths1,005 sq. ft.
642 Harrison Street, Hazleton, PA 18201
MLS# PM-145712Listed by: IRON VALLEY REAL ESTATE OF LEHIGH VALLEY - BETHLEHEM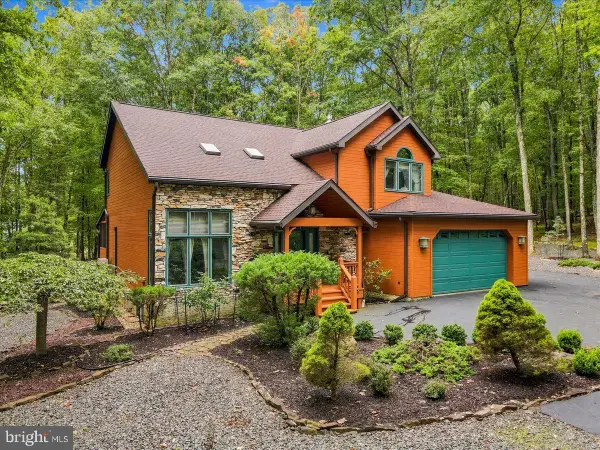 $389,900Pending3 beds 3 baths2,448 sq. ft.
584 S Huron Cir, HAZLETON, PA 18202
MLS# PALU2003360Listed by: KELLER WILLIAMS REAL ESTATE - SOUTH ABINGTON TWP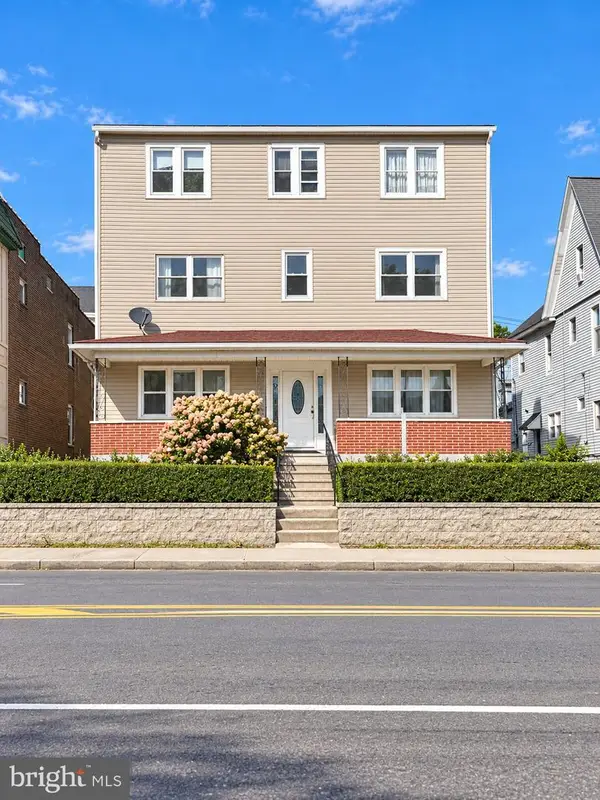 $475,000Active9 beds -- baths4,968 sq. ft.
417 W Broad St, HAZLETON, PA 07849
MLS# PALU2003346Listed by: HOWARD HANNA KRALL REAL ESTATE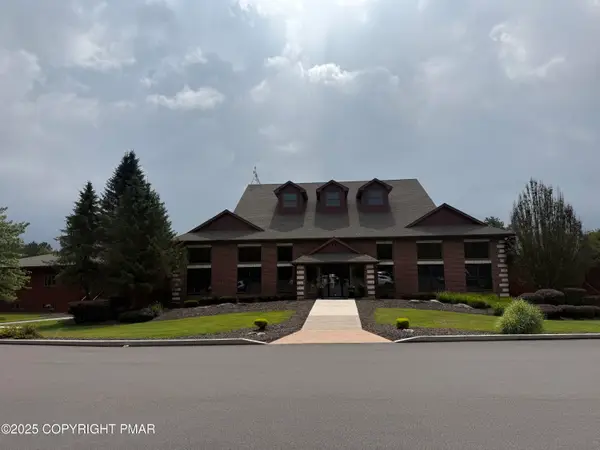 $1Active0.24 Acres
255R Laurel Valley Drive, Hazleton, PA 18202
MLS# PM-145012Listed by: POCONO MOUNTAINS REAL ESTATE, INC - BRODHEADSVILLE


Protect your home and budget from life's surprises with an Assurant Home Warranty, backed by a partner that supports you through every step of homeownership. Explore Plans.
© 2026 Better Homes and Gardens Real Estate LLC. An Anywhere Real Estate company. All rights reserved. Better Homes and Gardens® Real Estate is a registered trademark owned by Meredith Operations Corporation, licensed to Better Homes and Gardens Real Estate LLC and used with permission. Better Homes and Gardens Real Estate LLC fully supports the principles of the Fair Housing Act and the Equal Opportunity Act. Listing information is deemed reliable but is not guaranteed accurate.
Each office is independently owned and operated.
Any services or products provided by third parties are not provided by, affiliated with or related to Better Homes and Gardens Real Estate LLC, or its affiliated companies.