
4995 Mountain Road, Heidelberg, PA 18080
Local realty services provided by:Better Homes and Gardens Real Estate Valley Partners
4995 Mountain Road,Slatington Boro, PA 18080
$399,900
- 3 Beds
- 2 Baths
- 1,195 sq. ft.
- Single family
- Active
Listed by: joshua s. young
Office: peak properties pa
MLS#:777874
Source:PA_LVAR
Price summary
- Price:$399,900
- Price per sq. ft.:$334.64
About this home
Welcome to 4995 Mountain Road, a charming ranch-style home set on approximately 1.25 acres in Heidelberg Township and located in the Northwestern Lehigh School District. Offering 3 bedrooms, 1.5 baths, and 1,195 square feet, this single-level ranch style home includes the flexibility to use the third bedroom as a bonus living space, office, hobby room, or additional gathering area. Inside, you’ll find a bright and inviting layout with modern flooring, neutral paint, warm trim accents, vinyl windows, and comfortable natural light throughout. The kitchen and baths have been updated, and the home features refreshed paint and flooring that give the interior a clean, move-in-ready feel.
Set at the foot of Blue Mountain, the property offers a peaceful outdoor setting with a broad yard, mature trees, wooded surroundings, and room to enjoy the scenery from every angle. The covered entry/stoop adds a welcoming touch, while the detached 49x50 pole building provides substantial space for vehicles, equipment, storage, hobbies, or workshop use. With access to nearby outdoor recreation, hiking trails, and regional routes including 100, 873, and 309, this ranch-style home offers a comfortable blend of modern updates, flexible space, everyday utility, and Lehigh County outdoor country appeal....
Contact an agent
Home facts
- Year built:1953
- Listing ID #:777874
- Added:1 day(s) ago
- Updated:May 28, 2026 at 11:48 PM
Rooms and interior
- Bedrooms:3
- Total bathrooms:2
- Full bathrooms:1
- Half bathrooms:1
- Rooms Total:5
- Flooring:Laminate, Luxury Vinyl, Luxury Vinyl Plank, Resilient
- Kitchen Description:Electric Oven
- Basement Description:Block
- Living area:1,195 sq. ft.
Heating and cooling
- Cooling:Ceiling Fans
- Heating:Forced Air, Propane
Structure and exterior
- Roof:Asphalt, Fiberglass
- Year built:1953
- Building area:1,195 sq. ft.
- Lot area:1.25 Acres
- Architectural Style:Ranch
- Construction Materials:Vinyl Siding
- Exterior Features:Shed
- Foundation Description:Block
- Levels:1 Story
Schools
- High school:Northwestern Lehigh High School
- Middle school:Northwestern Lehigh Middle School
- Elementary school:Northwestern Lehigh Elementary School
Utilities
- Water:Well
- Sewer:Septic Tank
Finances and disclosures
- Price:$399,900
- Price per sq. ft.:$334.64
- Tax amount:$4,681
Features and amenities
- Appliances:Electric Oven, Electric Water Heater, Washer
- Laundry features:Electric Dryer Hookup, Washer
Parking
- Parking description:Driveway, Garage, Off Street
- Garage:Yes
- Garage spaces:6
New listings near 4995 Mountain Road
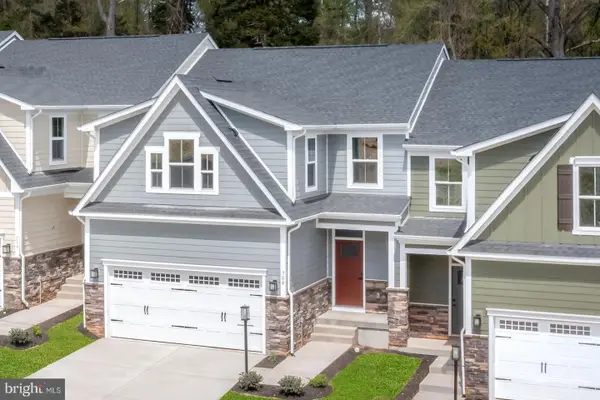 $430,000Pending3 beds 4 baths2,861 sq. ft.
1312 Ben Hogan Way, YORK, PA 17403
MLS# PAYK2099534Listed by: NVR, INC.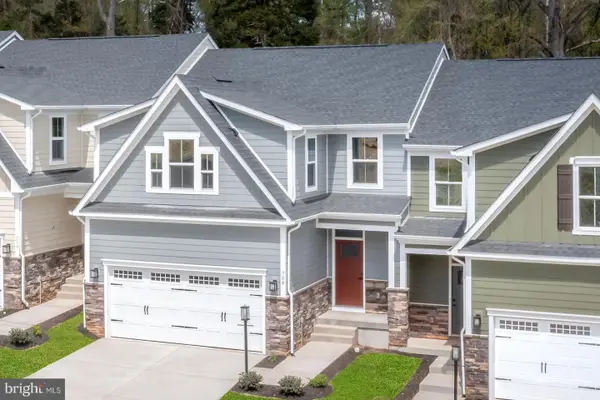 $402,500Pending3 beds 3 baths2,800 sq. ft.
1316 Ben Hogan Way, YORK, PA 17403
MLS# PAYK2098728Listed by: NVR, INC. $420,000Pending3 beds 4 baths2,861 sq. ft.
1320 Ben Hogan Way, YORK, PA 17403
MLS# PAYK2097472Listed by: NVR, INC. $445,000Pending3 beds 4 baths2,861 sq. ft.
1308 Ben Hogan Way, YORK, PA 17403
MLS# PAYK2097468Listed by: NVR, INC. $435,000Pending3 beds 4 baths2,861 sq. ft.
1324 Ben Hogan Way, YORK, PA 17403
MLS# PAYK2097166Listed by: NVR, INC. $415,000Pending4 beds 4 baths2,861 sq. ft.
1311 Ben Hogan Way, YORK, PA 17403
MLS# PAYK2096898Listed by: NVR, INC.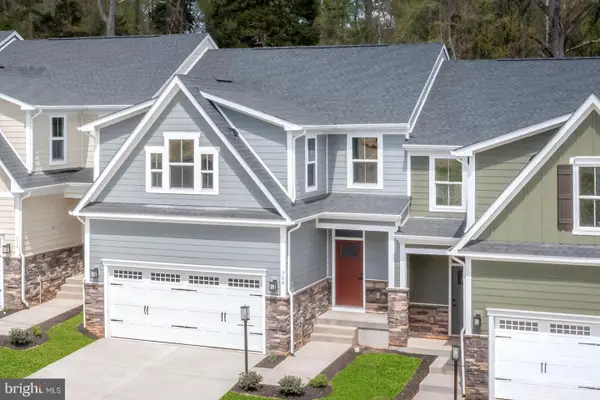 $397,610Pending3 beds 4 baths1,978 sq. ft.
1336 Ben Hogan Way, YORK, PA 17403
MLS# PAYK2096742Listed by: NVR, INC.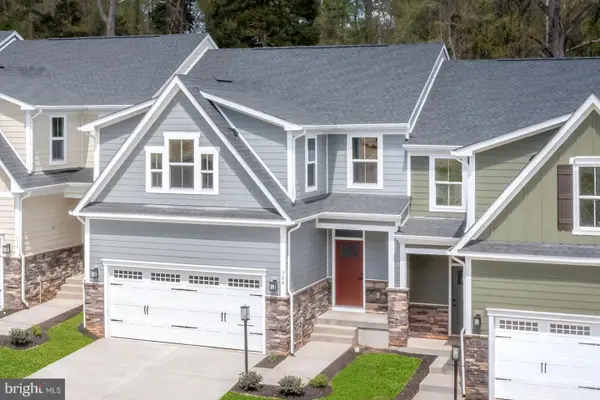 $414,765Pending3 beds 4 baths2,861 sq. ft.
1340 Ben Hogan Way, YORK, PA 17403
MLS# PAYK2096722Listed by: NVR, INC.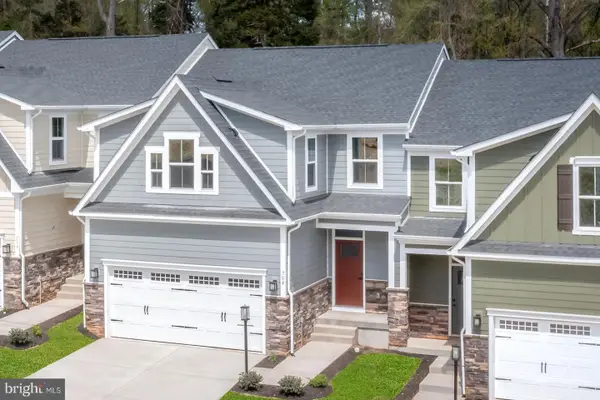 $414,995Pending3 beds 4 baths2,861 sq. ft.
1304 Ben Hogan Way, YORK, PA 17403
MLS# PAYK2096720Listed by: NVR, INC.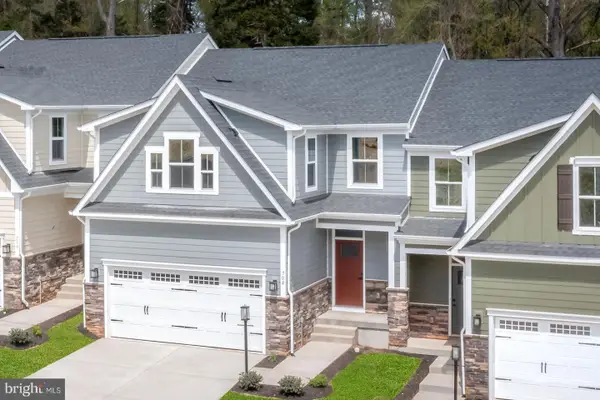 $415,000Pending3 beds 4 baths2,861 sq. ft.
1328 Ben Hogan Way, YORK, PA 17403
MLS# PAYK2096684Listed by: NVR, INC.


Protect your home and budget from life's surprises with an Assurant Home Warranty, backed by a partner that supports you through every step of homeownership. Explore Plans.
© 2026 Better Homes and Gardens Real Estate LLC. An Anywhere Real Estate company. All rights reserved. Better Homes and Gardens® Real Estate is a registered trademark owned by Meredith Operations Corporation, licensed to Better Homes and Gardens Real Estate LLC and used with permission. Better Homes and Gardens Real Estate LLC fully supports the principles of the Fair Housing Act and the Equal Opportunity Act. Listing information is deemed reliable but is not guaranteed accurate.
Each office is independently owned and operated.
Any services or products provided by third parties are not provided by, affiliated with or related to Better Homes and Gardens Real Estate LLC, or its affiliated companies.