
5768 Pfeiffer Circle, Heidelberg, PA 18053
Local realty services provided by:Better Homes and Gardens Real Estate Cassidon Realty
5768 Pfeiffer Circle,Heidelberg Twp, PA 18053
$150,000
- 3 Beds
- 2 Baths
- 1,568 sq. ft.
- Mobile / Manufactured
- Active
Listed by: eric huber
Office: ironvalley re of lehigh valley
MLS#:777086
Source:PA_LVAR
Price summary
- Price:$150,000
- Price per sq. ft.:$95.66
- Monthly HOA dues:$685
About this home
This absolutely stunning, like-new, 2023 manufactured home in the peaceful, quiet community of Heidelberg Acres is just anxiously awaiting its new owner! Upon entry you're greeted by the huge, open-concept family room, dining room and kitchen w/ recessed lighting and lots of natural light. The kitchen features beautiful SS appliances, ample cabinet space, and a large island with room for seating. Just off the kitchen is the laundry area and down the hall is where you'll find two of three generously sized bedrooms, all with walk-in closets, and a modern full/guest bathroom. On the other end of the home is where you'll find the primary bedroom complete w/ walk-in closet and ensuite bathroom featuring double sinks, modern finishes, and a second walk-in closet! Beautiful, durable LVP flooring throughout the entire home for easy maintenance. Propane heat and central AC too! The sliding glass door off the dining room leads out to your side/back yard which is flat and easy to maintain. Monthly lot rent of $685 includes water, sewer, trash/recycling and road maintenance. Homes like this are a rare find and with everything inside and outside the home only a few years old this home is a true gem and will not last long. So don't delay, schedule your private showing today!...
Contact an agent
Home facts
- Year built:2023
- Listing ID #:777086
- Added:4 day(s) ago
- Updated:May 22, 2026 at 02:54 PM
Rooms and interior
- Bedrooms:3
- Total bathrooms:2
- Full bathrooms:2
- Rooms Total:7
- Flooring:Luxury Vinyl, Luxury Vinyl Plank
- Dining Description:Dining Area, Separate Formal Dining Room
- Kitchen Description:Dishwasher, Gas Oven, Gas Range, Microwave, Refrigerator
- Basement:Yes
- Living area:1,568 sq. ft.
Heating and cooling
- Cooling:Central Air
- Heating:Forced Air, Propane
- Central air:Yes
Structure and exterior
- Roof:Asphalt, Fiberglass
- Year built:2023
- Building area:1,568 sq. ft.
- Lot area:0.06 Acres
- Architectural Style:Ranch
- Construction Materials:Vinyl Siding
- Levels:1 Story
Utilities
- Water:Community Coop
- Sewer:Community Coop Sewer
Finances and disclosures
- Price:$150,000
- Price per sq. ft.:$95.66
- Tax amount:$1,735
Features and amenities
- Appliances:Dishwasher, Electric Water Heater, Gas Oven, Gas Range, Microwave, Refrigerator
- Laundry features:Washer Hookup
Parking
- Parking description:Driveway
New listings near 5768 Pfeiffer Circle
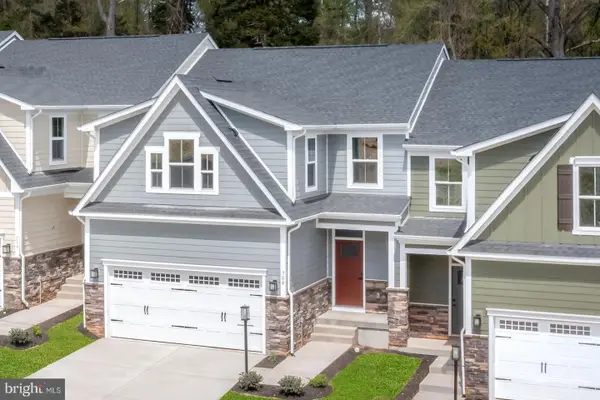 $430,000Pending3 beds 4 baths2,861 sq. ft.
1312 Ben Hogan Way, YORK, PA 17403
MLS# PAYK2099534Listed by: NVR, INC.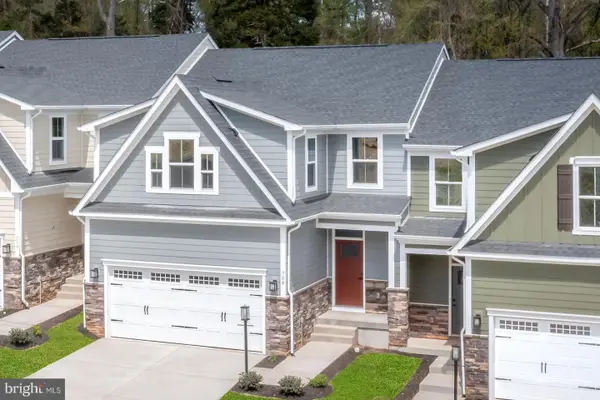 $402,500Pending3 beds 3 baths2,800 sq. ft.
1316 Ben Hogan Way, YORK, PA 17403
MLS# PAYK2098728Listed by: NVR, INC. $420,000Pending3 beds 4 baths2,861 sq. ft.
1320 Ben Hogan Way, YORK, PA 17403
MLS# PAYK2097472Listed by: NVR, INC. $445,000Pending3 beds 4 baths2,861 sq. ft.
1308 Ben Hogan Way, YORK, PA 17403
MLS# PAYK2097468Listed by: NVR, INC. $435,000Pending3 beds 4 baths2,861 sq. ft.
1324 Ben Hogan Way, YORK, PA 17403
MLS# PAYK2097166Listed by: NVR, INC. $415,000Pending4 beds 4 baths2,861 sq. ft.
1311 Ben Hogan Way, YORK, PA 17403
MLS# PAYK2096898Listed by: NVR, INC.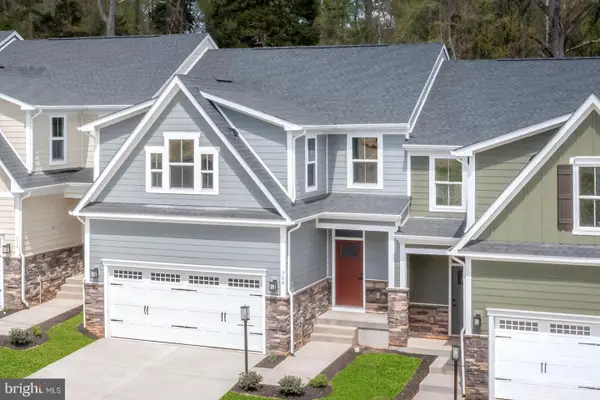 $397,610Pending3 beds 4 baths1,978 sq. ft.
1336 Ben Hogan Way, YORK, PA 17403
MLS# PAYK2096742Listed by: NVR, INC.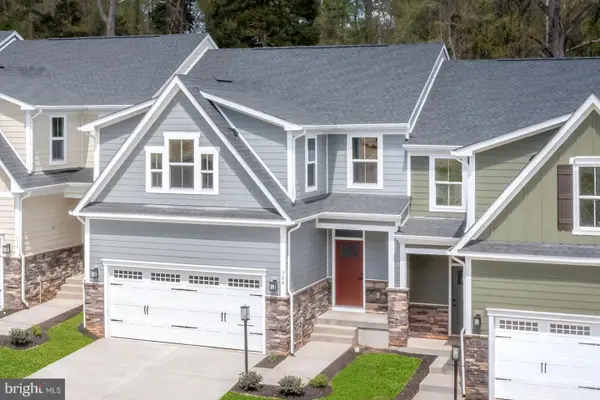 $414,765Pending3 beds 4 baths2,861 sq. ft.
1340 Ben Hogan Way, YORK, PA 17403
MLS# PAYK2096722Listed by: NVR, INC.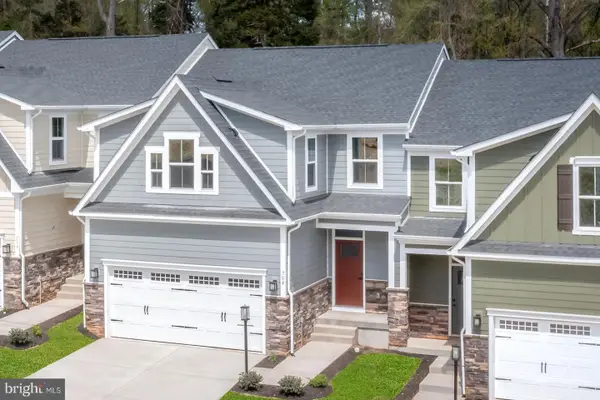 $414,995Pending3 beds 4 baths2,861 sq. ft.
1304 Ben Hogan Way, YORK, PA 17403
MLS# PAYK2096720Listed by: NVR, INC.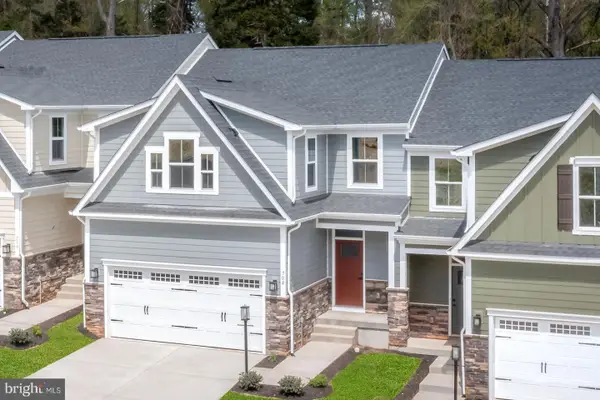 $415,000Pending3 beds 4 baths2,861 sq. ft.
1328 Ben Hogan Way, YORK, PA 17403
MLS# PAYK2096684Listed by: NVR, INC.


Protect your home and budget from life's surprises with an Assurant Home Warranty, backed by a partner that supports you through every step of homeownership. Explore Plans.
© 2026 Better Homes and Gardens Real Estate LLC. An Anywhere Real Estate company. All rights reserved. Better Homes and Gardens® Real Estate is a registered trademark owned by Meredith Operations Corporation, licensed to Better Homes and Gardens Real Estate LLC and used with permission. Better Homes and Gardens Real Estate LLC fully supports the principles of the Fair Housing Act and the Equal Opportunity Act. Listing information is deemed reliable but is not guaranteed accurate.
Each office is independently owned and operated.
Any services or products provided by third parties are not provided by, affiliated with or related to Better Homes and Gardens Real Estate LLC, or its affiliated companies.