
1060 New Jersey Avenue, Hellertown, PA 18055
Local realty services provided by:Better Homes and Gardens Real Estate Cassidon Realty
1060 New Jersey Avenue,Hellertown Boro, PA 18055
$316,000
- 3 Beds
- 2 Baths
- 1,525 sq. ft.
- Single family
- Active
Upcoming open houses
- Sun, Jul 2601:00 pm - 03:00 pm
Listed by: cathy albertson
Office: bhhs fox & roach bethlehem
MLS#:780773
Source:PA_LVAR
Price summary
- Price:$316,000
- Price per sq. ft.:$207.21
About this home
Welcome home to this charming 3-bedroom brick Cape Cod nestled in the heart of Hellertown! This well-maintained home offers character and numerous updates, including a roof that's less than two years old, a newly updated bathroom, and a new hot water heater for added peace of mind. The flexible floor plan features three bedrooms plus additional room for an office or nursery, 1 1/2 bathrooms, electric heat, and mini-split systems that provide air conditioning. Proudly owned and lovingly maintained by the same family since it was built, this one-owner home offers hardwood floors beneath the carpeting, providing the opportunity to restore their original beauty. The partially finished basement features paneled walls and is just waiting for new flooring to create additional living or recreation space. Outside, you'll find a one-car detached garage, a welcoming covered back porch, and a nice-sized backyard—perfect for relaxing, gardening, or entertaining. Located in the highly regarded Saucon Valley School District, this home is conveniently close to parks, schools, shopping, dining, and major commuter routes, including I-78 and Route 33. This classic Cape Cod is full of potential and ready for its next owner. Open House Sunday, July 26th from 1:00 pm - 3:00 pm....
Contact an agent
Home facts
- Year built:1966
- Listing ID #:780773
- Added:1 day(s) ago
- Updated:July 24, 2026 at 06:38 PM
Rooms and interior
- Bedrooms:3
- Total bathrooms:2
- Full bathrooms:1
- Half bathrooms:1
- Rooms Total:6
- Flooring:Carpet, Linoleum
- Kitchen Description:Electric Oven, Electric Range, Refrigerator
- Basement:Yes
- Basement Description:Concrete, Exterior Entry, Partially Finished
- Living area:1,525 sq. ft.
Heating and cooling
- Cooling:Ductless, Wall Window Units
- Heating:Baseboard, Electric
Structure and exterior
- Roof:Asphalt, Fiberglass
- Year built:1966
- Building area:1,525 sq. ft.
- Lot area:0.13 Acres
- Architectural Style:CapeCod
- Construction Materials:Brick, Vinyl Siding
- Exterior Features:Awnings, Covered, Porch
- Foundation Description:Basement
- Levels:2 Story
Schools
- High school:Saucon Valley High School
- Middle school:Saucon Valley Middle School
- Elementary school:Saucon Valley Elementary School
Utilities
- Water:Public
- Sewer:Public Sewer
Finances and disclosures
- Price:$316,000
- Price per sq. ft.:$207.21
- Tax amount:$4,210
Features and amenities
- Appliances:Electric Oven, Electric Water Heater, Refrigerator, Washer
- Laundry features:Electric Dryer Hookup, Washer
Parking
- Parking description:Driveway, Garage, Garage Door Opener, Off Street, On Street
- Garage:Yes
- Garage spaces:1
New listings near 1060 New Jersey Avenue
- New
 $199,900Active3 beds 2 baths532 sq. ft.
1627 Riegel Street, Hellertown Boro, PA 18055
MLS# 781365Listed by: REALTY 365 - Open Sun, 1 to 3pmNew
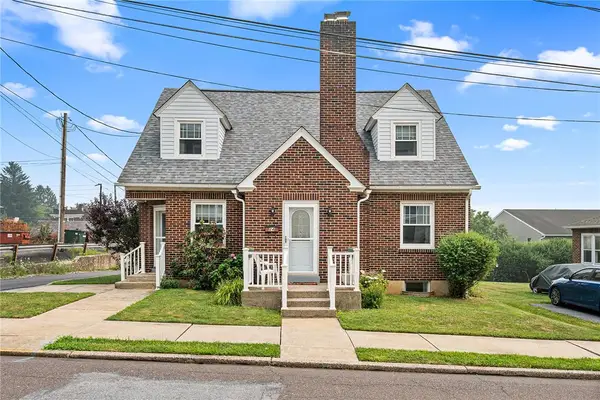 $400,000Active3 beds 3 baths2,620 sq. ft.
24 Sycamore Street, Hellertown Boro, PA 18055
MLS# 781063Listed by: REDFIN CORPORATION  $419,000Pending5 beds 3 baths2,005 sq. ft.
303 Cedar Rd, HELLERTOWN, PA 18055
MLS# PANH2010288Listed by: KURFISS SOTHEBY'S INTERNATIONAL REALTY $325,000Pending4 beds 1 baths1,064 sq. ft.
2529 Ringhoffer Rd, HELLERTOWN, PA 18055
MLS# PANH2010280Listed by: REALTY OUTFITTERS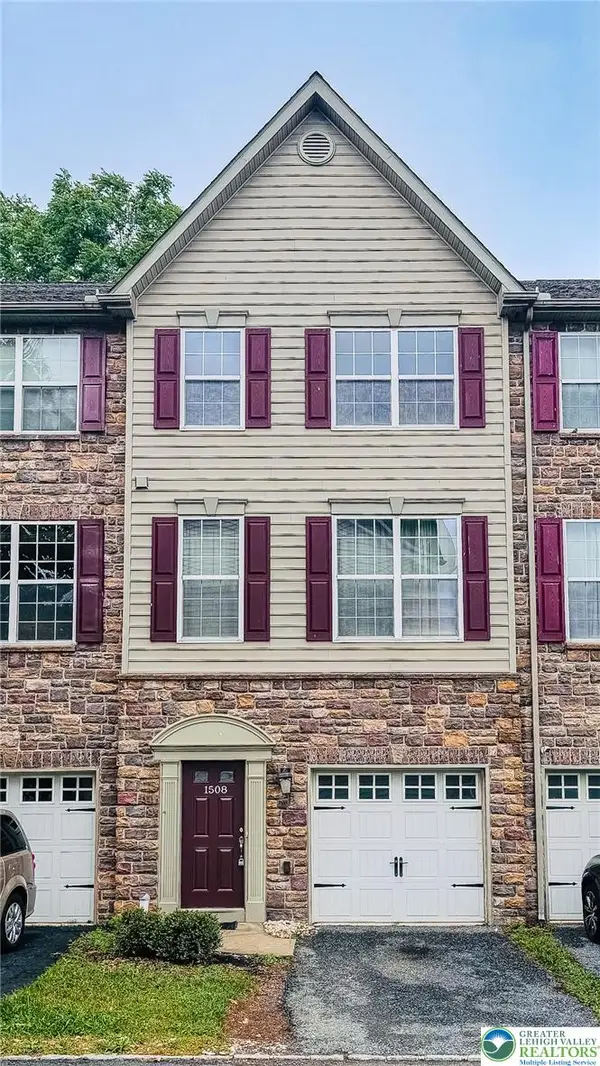 $389,900Active4 beds 5 baths2,252 sq. ft.
1508 Brookstone Place, Hellertown Boro, PA 18055
MLS# 780334Listed by: COLDWELL BANKER HEARTHSIDE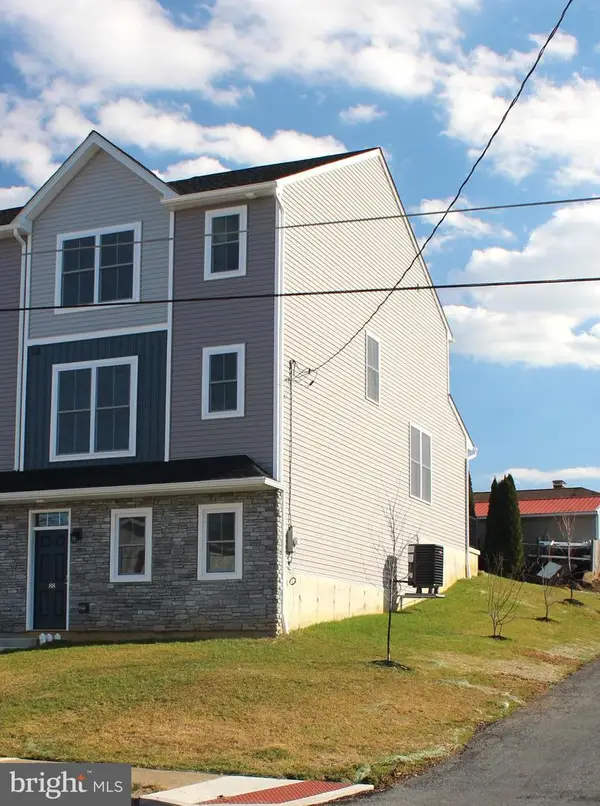 $449,900Pending4 beds 4 baths2,350 sq. ft.
88 Hess Ave, HELLERTOWN, PA 18055
MLS# PANH2010260Listed by: IRON VALLEY REAL ESTATE OF LEHIGH VALLEY $1,187,000Active4 beds 5 baths3,850 sq. ft.
55 Church Road, Hellertown, PA 18055
MLS# PM-142775Listed by: KELLER WILLIAMS REAL ESTATE - NORTHAMPTON CO $445,000Pending2 beds 2 baths1,767 sq. ft.
1866 Gregory Pl, HELLERTOWN, PA 18055
MLS# PANH2010208Listed by: REALTY OUTFITTERS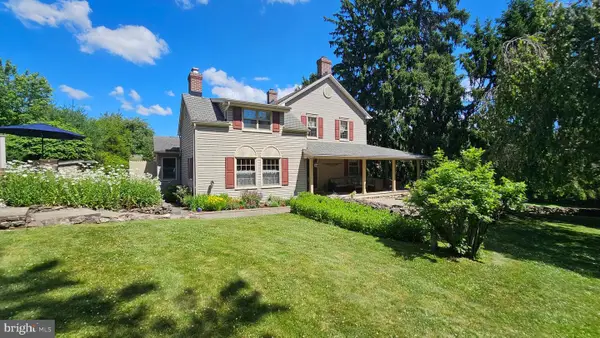 $725,000Pending3 beds 3 baths2,206 sq. ft.
585 Buttermilk Rd, HELLERTOWN, PA 18055
MLS# PANH2010204Listed by: REALTY OUTFITTERS


Protect your home and budget from life's surprises with an Assurant Home Warranty, backed by a partner that supports you through every step of homeownership. Explore Plans.
© 2026 Better Homes and Gardens Real Estate LLC. An Anywhere Real Estate company. All rights reserved. Better Homes and Gardens® Real Estate is a registered trademark owned by Meredith Operations Corporation, licensed to Better Homes and Gardens Real Estate LLC and used with permission. Better Homes and Gardens Real Estate LLC fully supports the principles of the Fair Housing Act and the Equal Opportunity Act. Listing information is deemed reliable but is not guaranteed accurate.
Each office is independently owned and operated.
Any services or products provided by third parties are not provided by, affiliated with or related to Better Homes and Gardens Real Estate LLC, or its affiliated companies.