
1625 Rosalie Dr, Hellertown, PA 18055
Local realty services provided by:Better Homes and Gardens Real Estate Cassidon Realty
Listed by: loren k keim
Office: century 21 keim realtors
MLS#:PANH2010028
Source:BRIGHTMLS
Price summary
- Price:$725,000
- Price per sq. ft.:$218.9
About this home
Tucked far back from the road on more than 2.5 beautiful acres in highly desirable Lower Saucon Township and the Saucon Valley School District, this spacious colonial offers the perfect blend of privacy, flexibility, and modern updates. The main home features 4 bedrooms and 2.5 baths, including a large family room, formal living room, dining room, and an expansive kitchen with center island. The home offers generous living space throughout and is ideal for both everyday living and entertaining. A major highlight of the property is the first-floor in-law suite/apartment with its own private entrance. Recently updated, this flexible space includes a large living room/kitchen combination, spacious bedroom, and full bath — making it ideal for extended family, guests, multi-generational living, or even a private home office setup. With the in-law suite included, the property offers a total of 5 bedrooms and 3.5 baths. Additional improvements include a detached 2-car garage, a recent septic system, and a 50-year architectural shingle roof installed in 2015. Outside, the property truly shines with its expansive front lawn, mature trees, and peaceful setting along a cul-de-sac road. Despite the tranquil setting, the home remains conveniently located near Saucon Valley Country Club, Hellertown, major routes, shopping, dining, and Lehigh Valley amenities. A rare opportunity to own a spacious and versatile property in one of the Lehigh Valley’s most sought-after locations....
Contact an agent
Home facts
- Year built:1990
- Subdivision & Development:NONE AVAILABLE
- Listing ID #:PANH2010028
- Added:70 day(s) ago
- Updated:August 07, 2026 at 07:53 AM
Rooms and interior
- Bedrooms:5
- Total bathrooms:4
- Full bathrooms:3
- Half bathrooms:1
- Rooms Total:11
- Flooring:Carpet, Hardwood, Tile/Brick
- Dining Description:Dining Room
- Bathrooms Description:Bathroom 1, Full Bath, Primary Bath(s)
- Kitchen Description:Breakfast Area, Built-In Range, Butlers Pantry, Dishwasher, Kitchen - Island, Oven - Double, Oven - Wall, Refrigerator
- Bedroom Description:Primary Bedroom
- Basement:Yes
- Basement Description:Full, Outside Entrance
- Living area:3,312 sq. ft.
Heating and cooling
- Cooling:Central A/C
- Heating:Electric, Heat Pump - Electric BackUp
Structure and exterior
- Roof:Asphalt, Fiberglass
- Year built:1990
- Building area:3,312 sq. ft.
- Lot area:2.52 Acres
- Lot Features:Cul-de-sac, Front Yard, Level, Open, Rear Yard, SideYard(s), Trees/Wooded
- Architectural Style:Colonial
- Construction Materials:Brick, Vinyl Siding
- Exterior Features:Deck(s), Porch(es)
- Foundation Description:Concrete Perimeter
- Levels:2 Stories
Utilities
- Water:Well
- Sewer:On Site Septic
Finances and disclosures
- Price:$725,000
- Price per sq. ft.:$218.9
- Tax amount:$8,566 (2025)
Features and amenities
- Laundry features:Laundry
- Amenities:200+ Amp Service, Bay/Bow Windows
Parking
- Parking description:Detached Garage, Garage Door Opener
- Garage:Yes
- Garage spaces:2
New listings near 1625 Rosalie Dr
- Open Sat, 1 to 3pmNew
 $284,900Active2 beds 2 baths1,155 sq. ft.
29 E Depot Street, Hellertown Boro, PA 18055
MLS# 782231Listed by: IRONVALLEY RE OF LEHIGH VALLEY - Open Sat, 12 to 3pmNew
 $379,900Active4 beds 2 baths1,360 sq. ft.
974 Juniper Road, Hellertown Boro, PA 18055
MLS# 782119Listed by: HOWARD HANNA THEFREDERICKGROUP - New
 $525,000Active-- beds -- baths6,372 sq. ft.
824 Main Street, Hellertown Boro, PA 18055
MLS# 782196Listed by: REALTY OUTFITTERS - New
 $269,900Active3 beds 2 baths1,232 sq. ft.
1025 Main Street, Hellertown Boro, PA 18055
MLS# 781588Listed by: REALTY ONE GROUP SUPREME  $199,900Active3 beds 2 baths532 sq. ft.
1627 Riegel Street, Hellertown Boro, PA 18055
MLS# 781365Listed by: REALTY 365 $400,000Pending3 beds 3 baths2,620 sq. ft.
24 Sycamore St, HELLERTOWN, PA 18055
MLS# PANH2010332Listed by: REDFIN CORPORATION $419,000Pending5 beds 3 baths2,005 sq. ft.
303 Cedar Rd, HELLERTOWN, PA 18055
MLS# PANH2010288Listed by: KURFISS SOTHEBY'S INTERNATIONAL REALTY $325,000Pending4 beds 1 baths1,064 sq. ft.
2529 Ringhoffer Rd, HELLERTOWN, PA 18055
MLS# PANH2010280Listed by: REALTY OUTFITTERS- Open Sat, 11am to 1pm
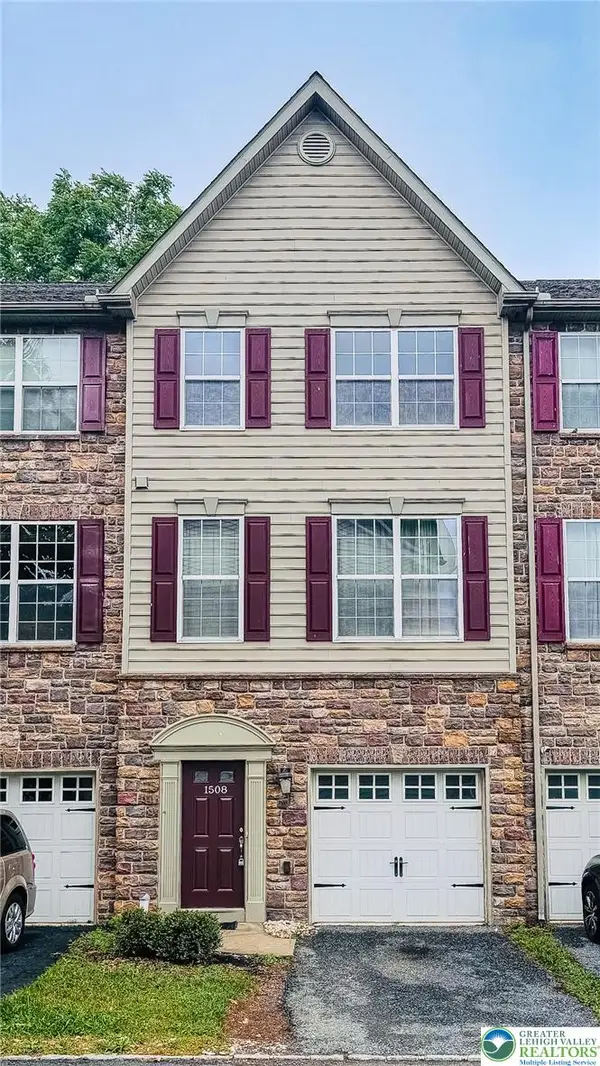 $389,900Active4 beds 5 baths2,252 sq. ft.
1508 Brookstone Place, Hellertown Boro, PA 18055
MLS# 780334Listed by: COLDWELL BANKER HEARTHSIDE 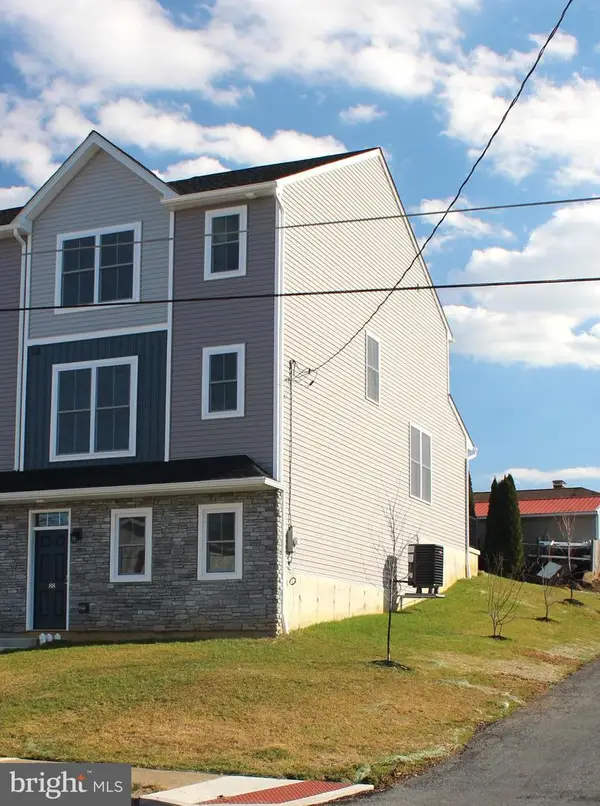 $449,900Pending4 beds 4 baths2,350 sq. ft.
88 Hess Ave, HELLERTOWN, PA 18055
MLS# PANH2010260Listed by: IRON VALLEY REAL ESTATE OF LEHIGH VALLEY


Protect your home and budget from life's surprises with an Assurant Home Warranty, backed by a partner that supports you through every step of homeownership. Explore Plans.
© 2026 Better Homes and Gardens Real Estate LLC. An Anywhere Real Estate company. All rights reserved. Better Homes and Gardens® Real Estate is a registered trademark owned by Meredith Operations Corporation, licensed to Better Homes and Gardens Real Estate LLC and used with permission. Better Homes and Gardens Real Estate LLC fully supports the principles of the Fair Housing Act and the Equal Opportunity Act. Listing information is deemed reliable but is not guaranteed accurate.
Each office is independently owned and operated.
Any services or products provided by third parties are not provided by, affiliated with or related to Better Homes and Gardens Real Estate LLC, or its affiliated companies.