
46 W Saucon Street, Hellertown, PA 18055
Local realty services provided by:Better Homes and Gardens Real Estate Cassidon Realty
46 W Saucon Street,Hellertown Boro, PA 18055
$250,000
- 4 Beds
- 1 Baths
- 1,613 sq. ft.
- Single family
- Active
Listed by: matt orban
Office: grace realty co inc
MLS#:777758
Source:PA_LVAR
Price summary
- Price:$250,000
- Price per sq. ft.:$154.99
About this home
Charming all-brick twin home at 46 W Saucon Street in desirable Hellertown community, perfectly blending classic character with everyday comfort. The first floor greets you with beautiful hardwood floors, abundant natural light, and a fresh neutral color palette. The spacious dining area flows effortlessly into the well-maintained kitchen featuring solid wood cabinets, convenient laundry closet with full-size washer and dryer, and a door leading directly to the backyard. Outside you’ll find a covered patio, garden shed, and a low-maintenance yard that’s easy to enjoy. Upstairs offers excellent flow with three bedrooms. The generously sized primary bedroom connects via walk-through to a second bedroom, a versatile den/office provides flexible space for a home office, guest area, or additional living options. A full bathroom with tub/shower insert serves this level. The third floor features another spacious bedroom or loft with built-in closet, ideal for a home office, creative space, or cozy retreat. Additional highlights include a reliable gas furnace and water heater for peace of mind. This home sits in a friendly, walkable neighborhood with excellent access to everyday conveniences and recreation. Located within Saucon Valley School District you’re close to the popular Saucon Rail Trail for walking, biking, and enjoying the outdoors, nearby parks including Water Street Park and Morris J. Dimmick Park, plus convenient grocery shopping at Giant and charming local shops and restaurants. Whether you're looking for a move-in ready home in a great community with easy access to all major highways, this property delivers. Ready for its next chapter — come make 46 W Saucon Street yours!...
Contact an agent
Home facts
- Year built:1910
- Listing ID #:777758
- Added:1 day(s) ago
- Updated:May 27, 2026 at 04:45 PM
Rooms and interior
- Bedrooms:4
- Total bathrooms:1
- Full bathrooms:1
- Rooms Total:7
- Flooring:Carpet, Ceramic Tile, Hardwood
- Dining Description:Dining Area
- Kitchen Description:Dishwasher, Gas Oven, Gas Range, Microwave, Refrigerator
- Basement:Yes
- Basement Description:Full
- Living area:1,613 sq. ft.
Heating and cooling
- Cooling:Wall Window Units
- Heating:Baseboard, Gas, Radiators
Structure and exterior
- Roof:Asphalt, Fiberglass
- Year built:1910
- Building area:1,613 sq. ft.
- Lot area:0.04 Acres
- Architectural Style:Colonial
- Construction Materials:Brick, Wood Siding
- Levels:2 Story
Schools
- High school:Saucon Valley High School
Utilities
- Water:Public
- Sewer:Public Sewer
Finances and disclosures
- Price:$250,000
- Price per sq. ft.:$154.99
- Tax amount:$2,830
Features and amenities
- Appliances:Dishwasher, Gas Oven, Gas Range, Gas Water Heater, Microwave, Refrigerator
Parking
- Parking description:On Street
New listings near 46 W Saucon Street
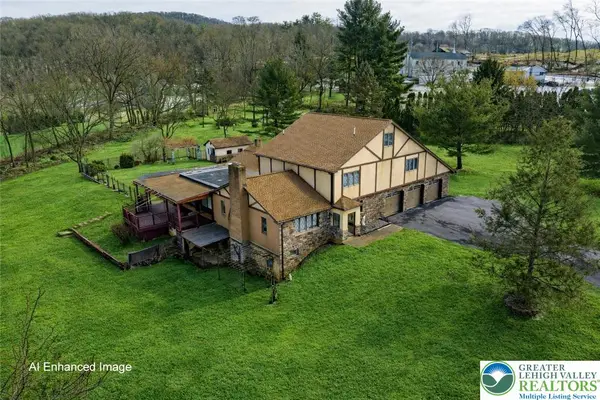 $2,500,000Active4 beds 5 baths6,335 sq. ft.
1501 Detweiler Avenue, Hellertown Boro, PA 18055
MLS# 769595Listed by: BHHS FOX & ROACH BETHLEHEM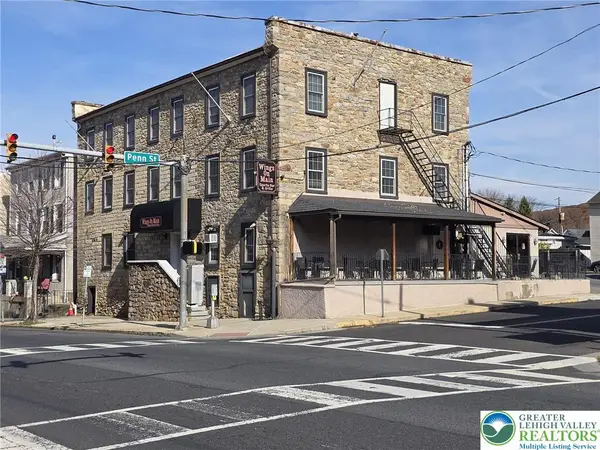 $1,499,998Active6 beds 10 baths9,533 sq. ft.
605 Main Street, Hellertown Boro, PA 18055
MLS# 770771Listed by: HOWARDHANNA THEFREDERICKGROUP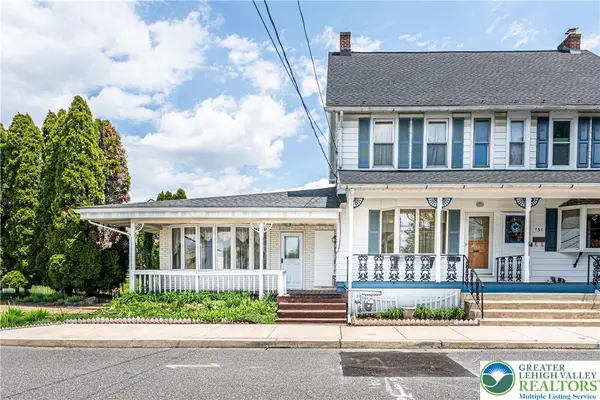 $320,000Active3 beds 2 baths2,612 sq. ft.
153 New Street, Hellertown Boro, PA 18055
MLS# 776845Listed by: KELLER WILLIAMS NORTHAMPTON- New
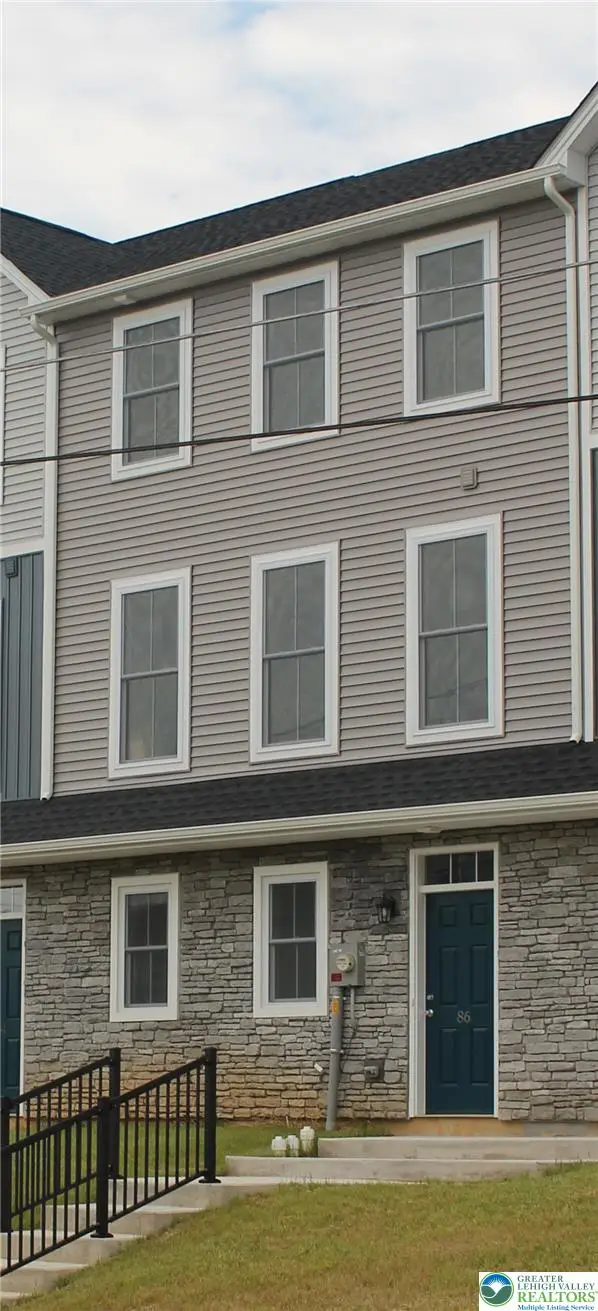 $439,900Active4 beds 4 baths2,350 sq. ft.
86 Hess Avenue, Hellertown Boro, PA 18055
MLS# 777392Listed by: IRONVALLEY RE OF LEHIGH VALLEY 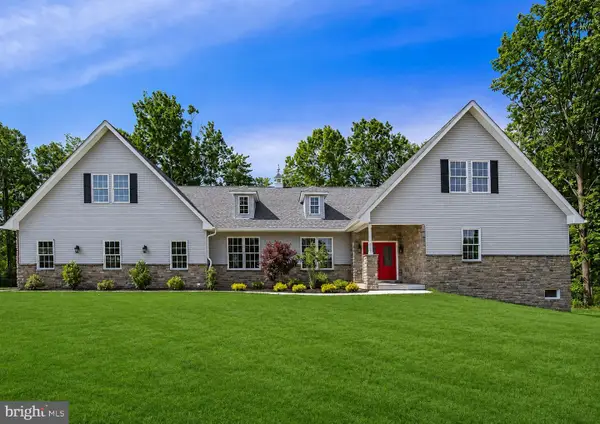 $999,900Active5 beds 3 baths3,223 sq. ft.
2640 Eagle Ln, HELLERTOWN, PA 18055
MLS# PANH2009940Listed by: OPUS ELITE REAL ESTATE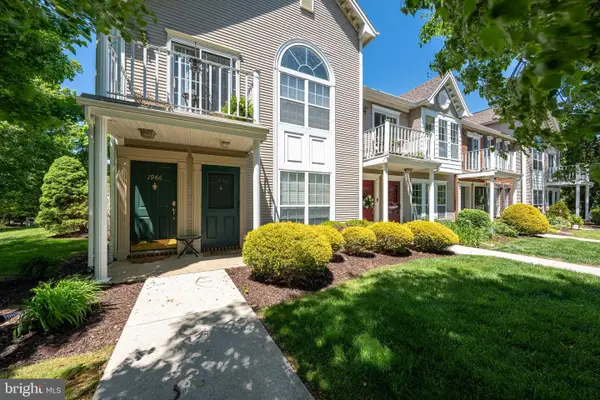 $250,000Pending2 beds 2 baths1,263 sq. ft.
1964 Mattis St, HELLERTOWN, PA 18055
MLS# PANH2009930Listed by: KELLER WILLIAMS REAL ESTATE - BETHLEHEM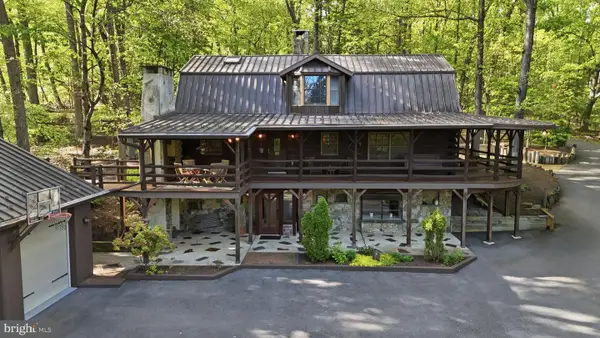 $779,000Active3 beds 3 baths2,894 sq. ft.
2244 Springtown Hill Rd, HELLERTOWN, PA 18055
MLS# PANH2009922Listed by: KELLER WILLIAMS REAL ESTATE-DOYLESTOWN $195,000Active3 beds 1 baths1,064 sq. ft.
1141 2nd Ave, HELLERTOWN, PA 18055
MLS# PANH2009692Listed by: PROGRESSIVE REALTY, INC.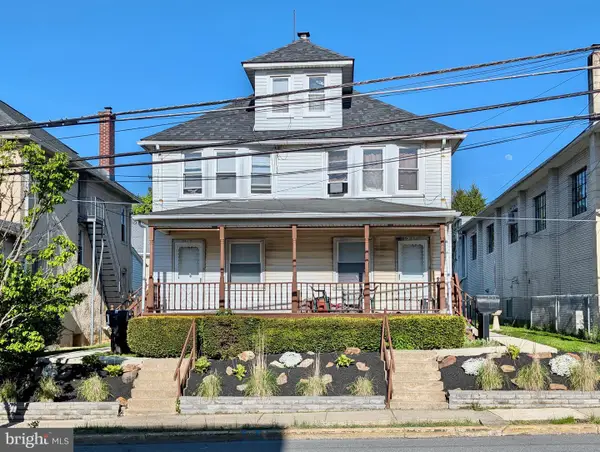 $725,000Pending6 beds -- baths2,620 sq. ft.
1083-1085 Main St, HELLERTOWN, PA 18055
MLS# PANH2009894Listed by: REALTY OUTFITTERS


Protect your home and budget from life's surprises with an Assurant Home Warranty, backed by a partner that supports you through every step of homeownership. Explore Plans.
© 2026 Better Homes and Gardens Real Estate LLC. An Anywhere Real Estate company. All rights reserved. Better Homes and Gardens® Real Estate is a registered trademark owned by Meredith Operations Corporation, licensed to Better Homes and Gardens Real Estate LLC and used with permission. Better Homes and Gardens Real Estate LLC fully supports the principles of the Fair Housing Act and the Equal Opportunity Act. Listing information is deemed reliable but is not guaranteed accurate.
Each office is independently owned and operated.
Any services or products provided by third parties are not provided by, affiliated with or related to Better Homes and Gardens Real Estate LLC, or its affiliated companies.