
54 W Saucon St, Hellertown, PA 18055
Local realty services provided by:Better Homes and Gardens Real Estate Reserve
54 W Saucon St,Hellertown, PA 18055
$285,000
- 4 Beds
- 2 Baths
- 1,478 sq. ft.
- Single family
- Active
Listed by: robert mccann
Office: assist 2 sell buyers & sellers realty, llc.
MLS#:PANH2010832
Source:BRIGHTMLS
Price summary
- Price:$285,000
- Price per sq. ft.:$192.83
About this home
Welcome to 54 W. Saucon St.—a move-in-ready 4-bedroom, 1.5 bath brick twin home in the heart of Hellertown. With practical updates including a roof replaced in 2023, fresh paint, brand-new carpet, and updated PVC and copper plumbing throughout, this home offers the opportunity to settle in and make it your own. Step inside to discover an open first floor living, dining, and kitchen area, with rear door access to the covered porch and back yard, offering convenient indoor/outdoor living and entertaining space. The second floor features three bedrooms, while the spacious fourth bedroom occupies the entire third floor, providing valuable flexibility for a primary suite, home office, guest space, or whatever fits your lifestyle. Each bedroom is accessed from a common hallway or stairway rather than through another bedroom, ensuring privacy and functionality. And then there's the location! Outdoor enthusiasts will love the easy access to the Saucon Rail Trail, just across the side street, as well as nearby opportunities for walking, biking, and enjoying the natural beauty of Saucon Creek. Prefer to explore the local food scene? Hellertown's growing collection of restaurants, bars, and gathering spots are just a leisurely stroll away. Conveniently located near major roadways and all that the Lehigh Valley has to offer, this house combines character, flexibility, and an unbeatable location. Come see all this special Hellertown home has to offer!...
Contact an agent
Home facts
- Year built:1910
- Subdivision & Development:NONE
- Listing ID #:PANH2010832
- Added:1 day(s) ago
- Updated:October 09, 2026 at 03:47 AM
Rooms and interior
- Bedrooms:4
- Total bathrooms:2
- Full bathrooms:1
- Half bathrooms:1
- Rooms Total:7
- Flooring:Carpet, Vinyl
- Kitchen Description:Oven/Range - Electric, Refrigerator
- Basement:Yes
- Basement Description:Interior Access
- Living area:1,478 sq. ft.
Heating and cooling
- Heating:Baseboard - Electric, Electric
Structure and exterior
- Roof:Asphalt, Fiberglass
- Year built:1910
- Building area:1,478 sq. ft.
- Lot area:0.04 Acres
- Lot Features:Level, Not In Development, Rear Yard, Year Round Access
- Construction Materials:Brick
- Foundation Description:Stone
- Levels:3 Story
Utilities
- Water:Public
- Sewer:Public Sewer
Finances and disclosures
- Price:$285,000
- Price per sq. ft.:$192.83
- Tax amount:$2,874 (2026)
Features and amenities
- Laundry features:Dryer - Electric, Hookup
- Amenities:200+ Amp Service
Parking
- Parking description:On Street
New listings near 54 W Saucon St
 $440,000Pending3 beds 3 baths1,838 sq. ft.
1916 Fawn Lane, Hellertown, PA 18055
MLS# PM-145332Listed by: KELLER WILLIAMS REAL ESTATE - STROUDSBURG $344,900Pending3 beds 2 baths1,535 sq. ft.
Address Withheld By Seller, HELLERTOWN, PA 18055
MLS# PANH2010728Listed by: KELLER WILLIAMS REAL ESTATE - BETHLEHEM $312,500Pending3 beds 1 baths1,226 sq. ft.
2160 Wassergass Rd, HELLERTOWN, PA 18055
MLS# PANH2010722Listed by: WEICHERT REALTORS $339,900Pending3 beds 1 baths1,345 sq. ft.
820 Magnolia Rd, HELLERTOWN, PA 18055
MLS# PANH2010640Listed by: TESLA REALTY GROUP, LLC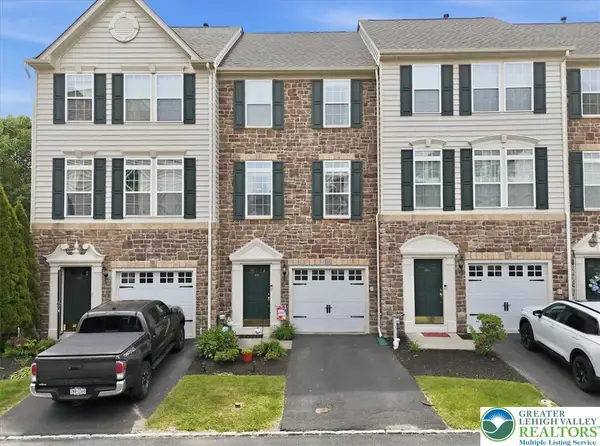 $359,000Active3 beds 3 baths1,716 sq. ft.
1648 Oakridge Lane, Hellertown Boro, PA 18055
MLS# 783865Listed by: KELLER WILLIAMS NORTHAMPTON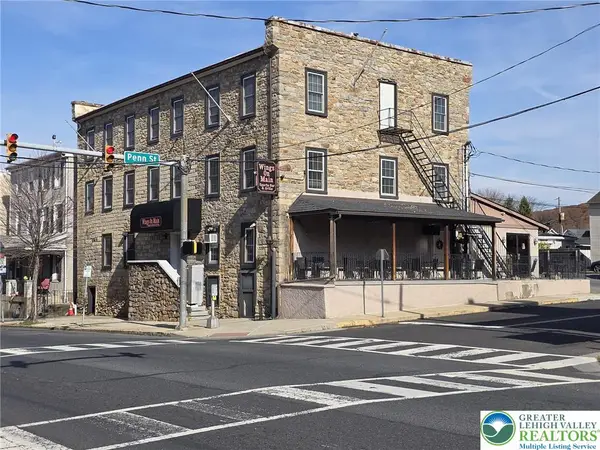 $1,200,000Active-- beds -- baths9,533 sq. ft.
605 Main Street, Hellertown Boro, PA 18055
MLS# 782773Listed by: HOWARD HANNA THEFREDERICKGROUP $339,900Pending2 beds 2 baths1,376 sq. ft.
1249 2nd Ave, HELLERTOWN, PA 18055
MLS# PANH2010586Listed by: RE/MAX 440 - QUAKERTOWN $675,000Active3 beds 3 baths4,176 sq. ft.
656 Main Street, Hellertown Boro, PA 18055
MLS# 783106Listed by: HOUSE & LAND REAL ESTATE $439,900Active4 beds 3 baths2,944 sq. ft.
419 Main Street, Hellertown Boro, PA 18055
MLS# 782853Listed by: COLDWELL BANKER HEARTHSIDE


Protect your home and budget from life's surprises with an Assurant Home Warranty, backed by a partner that supports you through every step of homeownership. Explore Plans.
© 2026 Better Homes and Gardens Real Estate LLC. An Anywhere Real Estate company. All rights reserved. Better Homes and Gardens® Real Estate is a registered trademark owned by Meredith Operations Corporation, licensed to Better Homes and Gardens Real Estate LLC and used with permission. Better Homes and Gardens Real Estate LLC fully supports the principles of the Fair Housing Act and the Equal Opportunity Act. Listing information is deemed reliable but is not guaranteed accurate.
Each office is independently owned and operated.
Any services or products provided by third parties are not provided by, affiliated with or related to Better Homes and Gardens Real Estate LLC, or its affiliated companies.