
1205 St Anton Court, Henryville, PA 18332
Local realty services provided by:Better Homes and Gardens Real Estate Cassidon Realty
1205 St Anton Court,Henryville, PA 18332
$350,000
- 3 Beds
- 2 Baths
- 2,703 sq. ft.
- Single family
- Active
Listed by: mary l mahoney
Office: keller williams real estate - stroudsburg
MLS#:PM-146180
Source:PA_PMAR
Price summary
- Price:$350,000
- Price per sq. ft.:$141.53
About this home
SELLER OFFERING $20,000 CREDIT! Dont miss this opportunity to own a beautiful 3 bedroom custom built home situated in desirable corner lot in Timber Hil Community of East Stroudsburg.
This spacious home features soaring ceilings throughout, creating a bright, open and inviting atmosphere. The HUGE PRIMARY SUITE offers a private retreat with plenty of room to relax. Additional highlights include a partially finished basement with endless possibilities for additional living space and attached 2 car garage,
Nestled in a peaceful low-traffic area, the property offers the combination of privacy and convenience. Enjoy a secluded setting while being just minutes from shopping, restaurants, schools, and major roadways.
A custom home, a fantastic location, and a $20,000 seller credit make this an opportunity you wont want to miss!
Contact an agent
Home facts
- Year built:2003
- Subdivision & Development:Timber Hill Community Assoc.
- Listing ID #:PM-146180
- Added:1 day(s) ago
- Updated:November 05, 2026 at 11:11 PM
Rooms and interior
- Bedrooms:3
- Total bathrooms:2
- Full bathrooms:2
- Flooring:Carpet, Tile
- Dining Description:Eat-in Kitchen
- Kitchen Description:Eat-in Kitchen, Electric Range, Kitchen Island, Microwave, Refrigerator
- Basement:Yes
- Living area:2,703 sq. ft.
Heating and cooling
- Cooling:Central Air
- Heating:Heating, Hot Water
- Central air:Yes
Structure and exterior
- Year built:2003
- Building area:2,703 sq. ft.
- Lot area:0.47 Acres
- Lot Features:Sloped
- Architectural Style:Raised Ranch
- Construction Materials:Stone, Vinyl Siding
Utilities
- Water:Well
- Sewer:Septic Tank
Finances and disclosures
- Price:$350,000
- Price per sq. ft.:$141.53
- Tax amount:$7,939
Features and amenities
- Appliances:Electric Range, Microwave, Refrigerator
- Amenities:Playground, Security, Walk-In Closet(s)
Parking
- Parking description:Attached Garage
- Garage:Yes
New listings near 1205 St Anton Court
- New
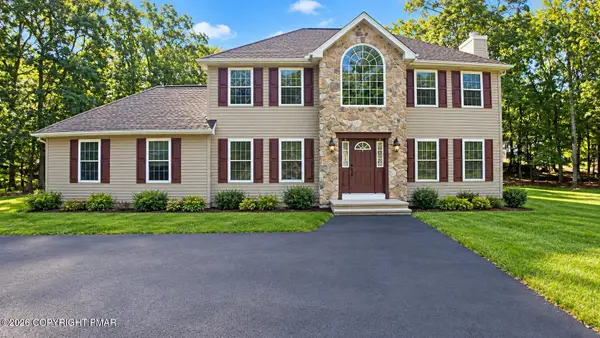 $495,000Active3 beds 3 baths2,146 sq. ft.
2116 Sunset Court, Henryville, PA 18332
MLS# PM-146115Listed by: KELLER WILLIAMS REAL ESTATE - STROUDSBURG - New
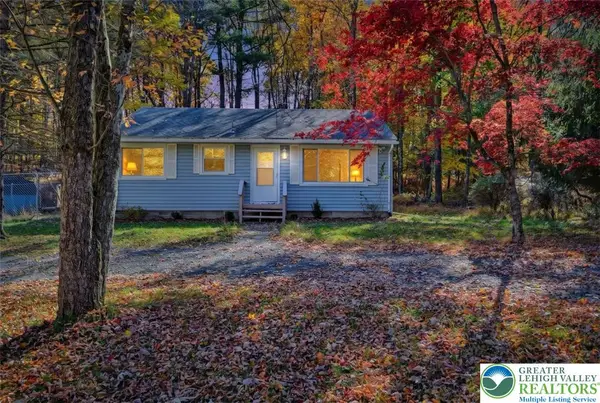 $250,000Active2 beds 1 baths884 sq. ft.
131 Lesoine Drive, Pocono Twp, PA 18332
MLS# 787079Listed by: KELLER WILLIAMS REAL ESTATE - New
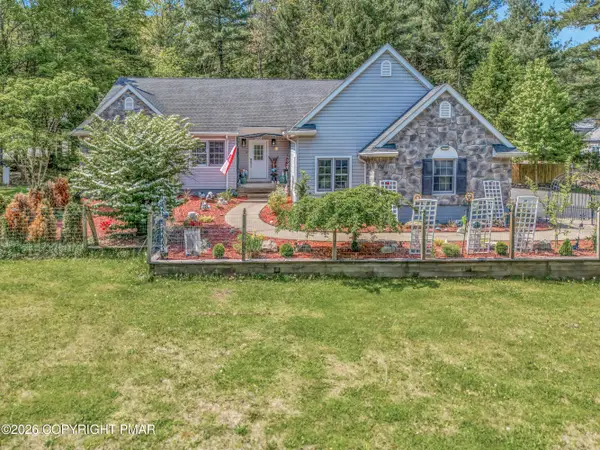 $499,000Active3 beds 3 baths2,261 sq. ft.
4 Jonathans Way, Henryville, PA 18332
MLS# PM-145975Listed by: RE/MAX CROSSROADS 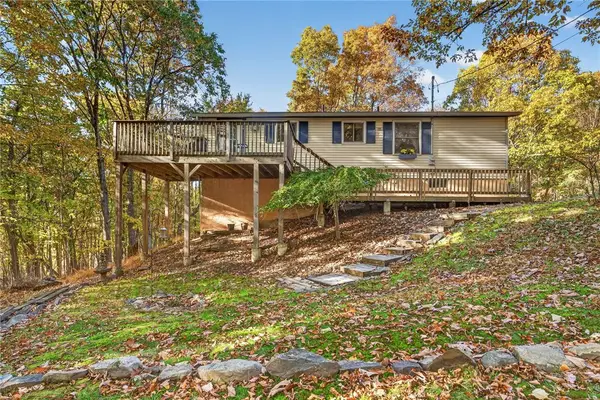 $240,000Active3 beds 2 baths1,920 sq. ft.
259 Sugarbush Road, Paradise Twp, PA 18332
MLS# 786848Listed by: REALTY ONE GROUP NEXT DOOR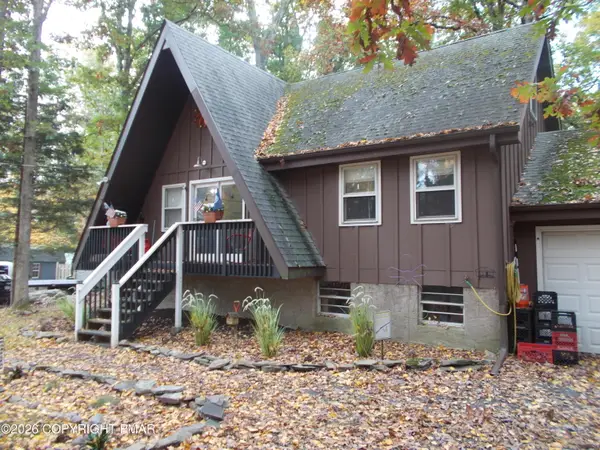 $240,000Active3 beds 1 baths1,544 sq. ft.
614 Buckle Boot Road, Henryville, PA 18332
MLS# PM-145737Listed by: CARR REALTY OF THE POCONOS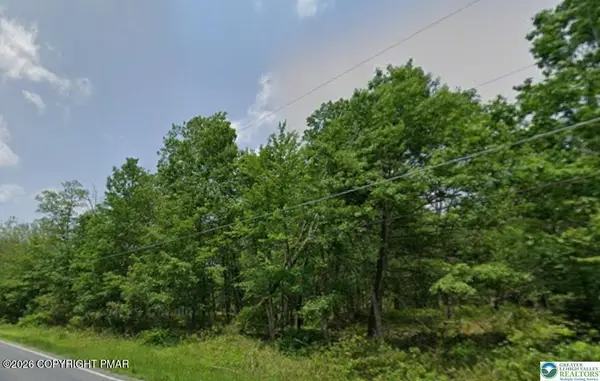 $148,500Active13.3 Acres
Cherry Ln Church Rd T 535, Henryville, PA 18332
MLS# PM-145679Listed by: CENTURY 21 KEIM - ALLENTOWN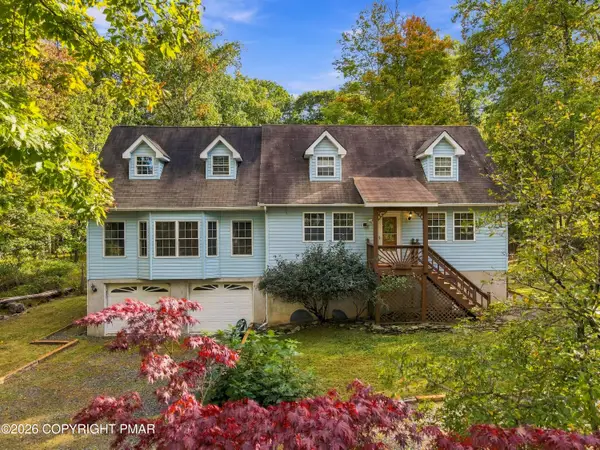 $450,000Active4 beds 3 baths3,049 sq. ft.
2506 Camelback Avenue, Henryville, PA 18332
MLS# PM-145606Listed by: KELLER WILLIAMS REAL ESTATE - STROUDSBURG $480,000Pending4 beds 3 baths1,960 sq. ft.
621 Post Hill Road, Henryville, PA 18332
MLS# PM-145566Listed by: BERKSHIRE HATHAWAY HOMESERVICES CHOICE PROPERTIES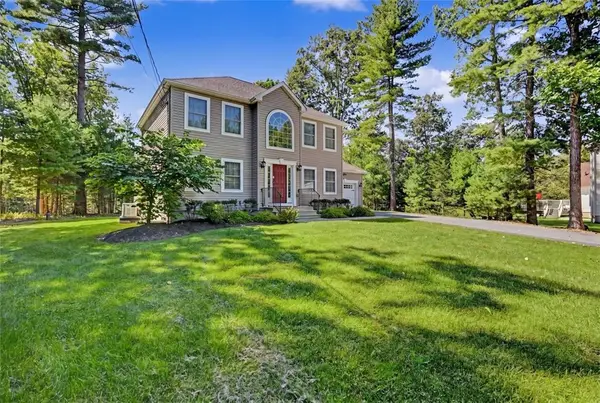 $599,000Active4 beds 3 baths2,660 sq. ft.
207 President Coolidge Place, Paradise Twp, PA 18332
MLS# 785423Listed by: KELLER WILLIAMS REAL ESTATE $7,400Active0.36 Acres
Private Dr 1c, Henryville, PA 18332
MLS# PM-145484Listed by: KELLER WILLIAMS REAL ESTATE - NORTHAMPTON CO


Protect your home and budget from life's surprises with an Assurant Home Warranty, backed by a partner that supports you through every step of homeownership. Explore Plans.
© 2026 Better Homes and Gardens Real Estate LLC. An Anywhere Real Estate company. All rights reserved. Better Homes and Gardens® Real Estate is a registered trademark owned by Meredith Operations Corporation, licensed to Better Homes and Gardens Real Estate LLC and used with permission. Better Homes and Gardens Real Estate LLC fully supports the principles of the Fair Housing Act and the Equal Opportunity Act. Listing information is deemed reliable but is not guaranteed accurate.
Each office is independently owned and operated.
Any services or products provided by third parties are not provided by, affiliated with or related to Better Homes and Gardens Real Estate LLC, or its affiliated companies.