
2506 Camelback Drive, Henryville, PA 18332
Local realty services provided by:Better Homes and Gardens Real Estate Cassidon Realty
2506 Camelback Drive,Henryville, PA 18332
$450,000
- 4 Beds
- 3 Baths
- 3,049 sq. ft.
- Single family
- Active
Listed by: lowell clemonts
Office: keller williams real estate - stroudsburg
MLS#:PM-145606
Source:PA_PMAR
Price summary
- Price:$450,000
- Price per sq. ft.:$142.59
About this home
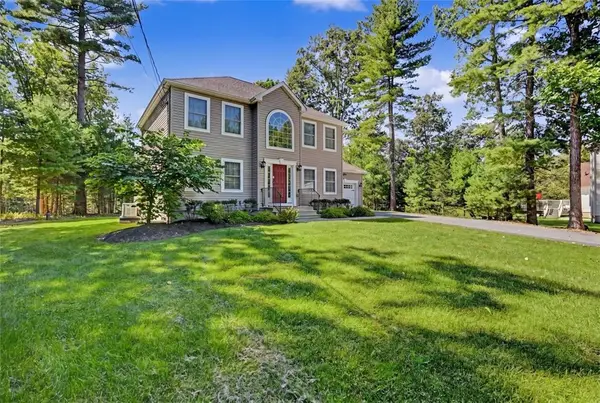
Welcome to 2506 Camelback Drive in Henryville, PA! Situated on a 0.52-acre corner lot, this 4-bedroom, 3-full-bath home offers plenty of space to relax and entertain. The kitchen features granite countertops, while the spacious living room provides an inviting setting for gatherings with a cozy fireplace. A finished basement adds versatile space for recreation, a home office, or additional living space, and wall-mounted cooling units help keep the home comfortable.
Enjoy abundant natural light and ample lighting throughout, along with an enclosed screened porch featuring a Jacuzzi--an ideal spot to unwind. Outside, gather around the fire pit or enjoy the peaceful setting of the koi pond. With lake views and a location adjacent to the lake, you're just a short walk from the water, basketball court, pavilion, and playground.
Conveniently located near Camelback, The Crossings Premium Outlets, shooting ranges, restaurants, and other area attractions, with easy access to Route 80. Schedule your showing today!...
Contact an agent
Home facts
- Year built:1993
- Subdivision & Development:Alpine Lakes
- Listing ID #:PM-145606
- Added:1 day(s) ago
- Updated:October 13, 2026 at 06:56 PM
Rooms and interior
- Bedrooms:4
- Total bathrooms:3
- Full bathrooms:3
- Flooring:Carpet, Hardwood, Vinyl
- Dining Description:Eat-in Kitchen
- Kitchen Description:Dishwasher, Eat-in Kitchen, Electric Range, Kitchen Island, Microwave, Refrigerator
- Basement:Yes
- Living area:3,049 sq. ft.
Heating and cooling
- Cooling:Ceiling Fan(s), Wall Unit(s)
- Heating:Baseboard, Heating, Propane
Structure and exterior
- Year built:1993
- Building area:3,049 sq. ft.
- Lot area:0.52 Acres
- Lot Features:Corner Lot
- Architectural Style:Colonial
- Construction Materials:Attic/Crawl Hatchway(s) Insulated, Vinyl Siding
Utilities
- Water:Well
- Sewer:Septic Tank
Finances and disclosures
- Price:$450,000
- Price per sq. ft.:$142.59
- Tax amount:$6,273
Features and amenities
- Appliances:Dishwasher, Dryer, Electric Range, Microwave, Refrigerator, Washer
- Laundry features:Dryer, Washer
- Amenities:Ceiling Fan(s), Granite Counters, Playground, Security
Parking
- Garage:Yes
New listings near 2506 Camelback Drive
- New
 $480,000Active4 beds 3 baths1,960 sq. ft.
621 Post Hill Road, Henryville, PA 18332
MLS# PM-145566Listed by: BERKSHIRE HATHAWAY HOMESERVICES CHOICE PROPERTIES - New
 $629,000Active4 beds 3 baths2,660 sq. ft.
207 President Coolidge Place, Paradise Twp, PA 18332
MLS# 785423Listed by: KELLER WILLIAMS REAL ESTATE - New
 $7,600Active0.36 Acres
Private Dr 1c, Henryville, PA 18332
MLS# PM-145484Listed by: KELLER WILLIAMS REAL ESTATE - NORTHAMPTON CO - New
 $7,600Active0.52 Acres
Private Dr 2c Drive, Henryville, PA 18332
MLS# PM-145485Listed by: KELLER WILLIAMS REAL ESTATE - NORTHAMPTON CO - New
 $7,600Active0.43 Acres
Timber Hill Rd 3c, Henryville, PA 18332
MLS# PM-145486Listed by: KELLER WILLIAMS REAL ESTATE - NORTHAMPTON CO - New
 $298,900Active4 beds 2 baths1,344 sq. ft.
148 Inverhouse Road, Henryville, PA 18332
MLS# PM-145449Listed by: RE/MAX CROSSROADS - New
 $255,000Active2 beds 2 baths1,302 sq. ft.
197 Timber Hill Rd, HENRYVILLE, PA 18332
MLS# PAMR2007522Listed by: BHHS FOX & ROACH-BETHLEHEM - New
 $6,500Active0.49 Acres
505 Magic Mountain Road, Henryville, PA 18332
MLS# PM-145323Listed by: KELLER WILLIAMS REAL ESTATE - STROUDSBURG  $629,000Active4 beds 3 baths1,836 sq. ft.
207 President Coolidge Place, Henryville, PA 18332
MLS# PM-144728Listed by: KELLER WILLIAMS REAL ESTATE - STROUDSBURG


Protect your home and budget from life's surprises with an Assurant Home Warranty, backed by a partner that supports you through every step of homeownership. Explore Plans.
© 2026 Better Homes and Gardens Real Estate LLC. An Anywhere Real Estate company. All rights reserved. Better Homes and Gardens® Real Estate is a registered trademark owned by Meredith Operations Corporation, licensed to Better Homes and Gardens Real Estate LLC and used with permission. Better Homes and Gardens Real Estate LLC fully supports the principles of the Fair Housing Act and the Equal Opportunity Act. Listing information is deemed reliable but is not guaranteed accurate.
Each office is independently owned and operated.
Any services or products provided by third parties are not provided by, affiliated with or related to Better Homes and Gardens Real Estate LLC, or its affiliated companies.