
271 Wetzel Road, Hereford, PA 18062
Local realty services provided by:Better Homes and Gardens Real Estate Cassidon Realty
271 Wetzel Road,Hereford Twp, PA 18062
$1,200,000
- 5 Beds
- 3 Baths
- 3,034 sq. ft.
- Single family
- Active
Listed by: rebecca l. francis, meredith will
Office: bhhs fox & roach center valley
MLS#:781674
Source:PA_LVAR
Price summary
- Price:$1,200,000
- Price per sq. ft.:$395.52
About this home
Step back in time and discover the TIMELESS CHARM of this exceptional 20-ACRE GENTLEMAN'S farmstead (PA ACT319) in Berks County. Dating back to 1815, this REMARKABLE property blends rich Pennsylvania history with endless possibilities for COUNTRY LIVING, HOBBY FARMING, EQUESTRIAN PURSUITS, or a PRIVATE FAMILY RETREAT. The centerpiece is the IMPRESSIVELY RESTORED farmhouse with 3,000 square feet of CLASSIC ARCHITECTURE with MODERN AMENITIES. This home features 5 BEDROOMS and 2.5 BATHROOMS with exposed STONE WALLS, WIDE-PLANK PINE FLOORS and WOOD BEAMS, just a few of the enchanting details throughout the home. Modern conveniences abound with HIGH-END APPLIANCES including SUB ZERO, VIKING, and THERMADOR in the GOURMET KITCHEN with it's own PIE PANTRY, ensuring both functionality and style. Enjoy year-round outdoor living from the SCREENED OUTDOOR PATIO, complete with a WOODBURNING FIREPLACE, an inviting setting for morning coffee, entertaining, or relaxing while overlooking the surrounding countryside. A few steps away from the main house is the DETACHED GUEST HOUSE, complete with a kitchenette, full bath, and upstairs bedroom. The property also features an ORIGINAL BANK BARN, chicken coop, greenhouse, potting shed, and an animal barn with stalls ideal for livestock, equipment, storage, workshops, or agricultural. Rolling acreage, mature trees, and a picturesque SPRING-FED POND create a peaceful setting where you can enjoy fishing, wildlife, and the tranquility of the countryside. This property presents a RARE OPPORTUNITY to own a piece of the the area's rich heritage....
Contact an agent
Home facts
- Year built:1815
- Subdivision & Development:Not in Development
- Listing ID #:781674
- Added:1 day(s) ago
- Updated:August 13, 2026 at 09:46 PM
Rooms and interior
- Bedrooms:5
- Total bathrooms:3
- Full bathrooms:2
- Half bathrooms:1
- Rooms Total:11
- Flooring:Ceramic Tile, Hardwood, Luxury Vinyl, Luxury Vinyl Plank
- Dining Description:Dining Area, Entrance Foyer
- Kitchen Description:Dishwasher, Gas Oven, Gas Range, Microwave, Refrigerator
- Basement:Yes
- Basement Description:Full
- Living area:3,034 sq. ft.
Heating and cooling
- Cooling:Ceiling Fans, Central Air, Wall Units, Zoned
- Heating:Baseboard, Electric, Heat Pump, Hot Water, Propane, Wood Stove
- Central air:Yes
Structure and exterior
- Roof:Asphalt, Fiberglass, Metal, Slate
- Year built:1815
- Building area:3,034 sq. ft.
- Lot area:20.49 Acres
- Lot Features:Not In Subdivision, Pond On Lot, Views, Waterfront, Wooded
- Architectural Style:Farmhouse
- Construction Materials:Stone, Wood Siding
- Exterior Features:Breezeway, Enclosed, Patio
- Levels:2 Story
Schools
- High school:Upper Perkiomen High School
- Middle school:Upper Perkiomen Middle school
- Elementary school:Hereford Elemtary
Utilities
- Water:Well
- Sewer:Septic Tank
Finances and disclosures
- Price:$1,200,000
- Price per sq. ft.:$395.52
- Tax amount:$4,998
Features and amenities
- Appliances:Dishwasher, Gas Oven, Gas Range, Microwave, Propane Water Heater, Refrigerator, Washer
- Laundry features:Electric Dryer Hookup, Main Level, Washer, Washer Hookup
Parking
- Parking description:Garage, Off Street
- Garage:Yes
- Garage spaces:4
New listings near 271 Wetzel Road
 $350,000Pending3 beds 1 baths851 sq. ft.
1457 Huffs Church, BARTO, PA 19504
MLS# PABK2076002Listed by: HERB REAL ESTATE, INC. $185,000Pending2 beds 1 baths600 sq. ft.
162 Dale Rd, BARTO, PA 19504
MLS# PABK2075070Listed by: KELLER WILLIAMS PLATINUM REALTY - WYOMISSING $899,700Pending4 beds 3 baths3,176 sq. ft.
1238 Huffs Church Rd, BARTO, PA 19504
MLS# PABK2074812Listed by: HERB REAL ESTATE, INC. $50,000Active3 beds 1 baths840 sq. ft.
128 Concord Drive, Hereford Twp, PA 18056
MLS# 779573Listed by: KELLER WILLIAMS ALLENTOWN $899,700Pending4 beds 3 baths3,176 sq. ft.
1238 Huffs Church Rd, BARTO, PA 19504
MLS# PABK2073730Listed by: HERB REAL ESTATE, INC. $72,900Active2 beds 1 baths980 sq. ft.
74 Southwick Dr, HEREFORD, PA 18056
MLS# PABK2072206Listed by: CENTURY 21 GOLD $78,000Pending2 beds 1 baths
33 Squaw Cir, BARTO, PA 19504
MLS# PABK2071510Listed by: KELLER WILLIAMS REALTY GROUP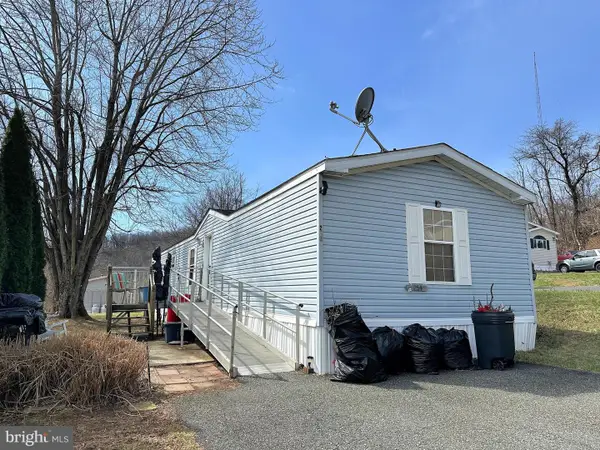 $55,000Pending3 beds 2 baths1,152 sq. ft.
254 Liberty Cir, HEREFORD, PA 18056
MLS# PABK2069448Listed by: THE BARNDT AGENCY INC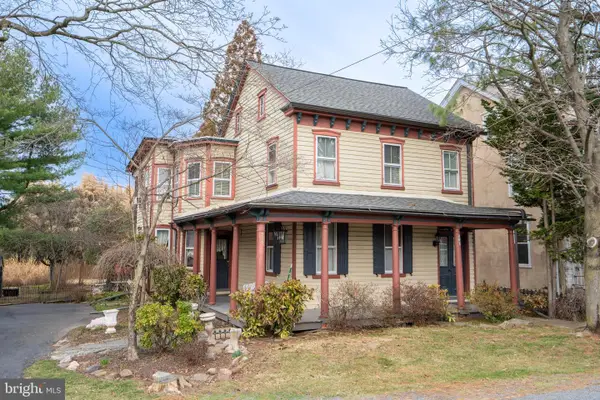 $344,900Active4 beds 2 baths2,215 sq. ft.
975 Gravel Pike, PALM, PA 18070
MLS# PABK2069278Listed by: BRODE & BROOKS INC


Protect your home and budget from life's surprises with an Assurant Home Warranty, backed by a partner that supports you through every step of homeownership. Explore Plans.
© 2026 Better Homes and Gardens Real Estate LLC. An Anywhere Real Estate company. All rights reserved. Better Homes and Gardens® Real Estate is a registered trademark owned by Meredith Operations Corporation, licensed to Better Homes and Gardens Real Estate LLC and used with permission. Better Homes and Gardens Real Estate LLC fully supports the principles of the Fair Housing Act and the Equal Opportunity Act. Listing information is deemed reliable but is not guaranteed accurate.
Each office is independently owned and operated.
Any services or products provided by third parties are not provided by, affiliated with or related to Better Homes and Gardens Real Estate LLC, or its affiliated companies.